Rare Single-Level Living in Wilburton — Condo Convenience, Townhome Privacy! A rare find in Bellevue: this single-story end-style condo shares just ONE side wall — no neighbors above or below, no stairs, and no overhead noise. Enjoy the low-maintenance ease of condo living with the privacy and quiet of a single-family home. Perfect for those seeking true one-level living, whether you're downsizing, aging in place, or simply done with stairs.Pride of ownership shines throughout, with the same owner lovingly maintaining this home for over 15 years. The big-ticket updates are already done: brand-new windows and sliding patio door (2025), new HVAC system (2025), fresh interior paint (2026), tastefully updated kitchen and bathrooms, and a roof replaced in 2022. Truly move-in ready.Step through the new sliding door to your private patio — an ideal spot to relax or entertain. Plus, enjoy the convenience of TWO designated parking spaces — a rare bonus for condo living! All this in Bellevue's sought-after Wilburton neighborhood, just 5 minutes to Downtown Bellevue and close to I-405, light rail, and top-rated Bellevue schools. Single-level homes like this rarely come available — don't miss it!
Active
Listed by: Real Broker LLC • Jun Lee
$630,000
732 126th Avenue NE #109, Bellevue, WA 98005
2beds
950sqft
Condominium
Built in 1978
-- sqft lot
$-- Zestimate®
$663/sqft
$612/mo HOA
What's special
Single-story end-style condoTwo designated parking spacesFresh interior paint
- 13 days |
- 981 |
- 43 |
Zillow last checked:
Listing updated:
Listed by:
Jun Lee,
Real Broker LLC
Source: NWMLS as distributed by MLS GRID,MLS#: 2551749
Facts & features
Interior
Bedrooms & bathrooms
- Bedrooms: 2
- Bathrooms: 2
- Full bathrooms: 1
- 3/4 bathrooms: 1
- Main level bathrooms: 2
- Main level bedrooms: 2
Primary bedroom
- Level: Main
Bedroom
- Level: Main
Bathroom three quarter
- Level: Main
Bathroom full
- Level: Main
Dining room
- Level: Main
Entry hall
- Level: Main
Kitchen with eating space
- Level: Main
Kitchen without eating space
- Level: Main
Living room
- Level: Main
Heating
- Ductless, Wall Furnace, Electric
Cooling
- Ductless
Appliances
- Included: Dishwasher, Dryer, Microwave, Refrigerator, Stove(s)/Range(s), Washer, Dishwasher(s), Dryer(s), Microwave(s), Refrigerator(s), Washer(s), Water Heater: Water Tank, Cooking - Electric Hookup, Cooking-Electric
Features
- Flooring: Vinyl Plank
- Windows: Insulated Windows
- Has fireplace: No
- Fireplace features: Electric
Interior area
- Total structure area: 950
- Total interior livable area: 950 sqft
Property
Parking
- Total spaces: 2
- Parking features: Carport, Uncovered
- Has carport: Yes
- Covered spaces: 1
- Uncovered spaces: 1
Features
- Levels: One
- Stories: 1
- Entry location: Main
- Patio & porch: Cooking-Electric, End Unit, Insulated Windows, Primary Bathroom, Vaulted Ceiling(s), Water Heater
- Has view: Yes
- View description: Territorial
Lot
- Features: Dead End Street, Paved, Sidewalk
Details
- Parcel number: 2788150090
- Special conditions: Standard
Construction
Type & style
- Home type: Condo
- Architectural style: Condo (1 Level)
- Property subtype: Condominium
Materials
- Wood Siding
- Roof: Composition
Condition
- Year built: 1978
- Major remodel year: 1978
Utilities & green energy
- Electric: Company: PSE
- Sewer: Company: HOA
- Water: Company: HOA
- Utilities for property: Xfinity Or Century Link
Green energy
- Energy efficient items: Insulated Windows
Community & HOA
Community
- Subdivision: Glendale
HOA
- Services included: Common Area Maintenance, Sewer, Water
- HOA fee: $612 monthly
Location
- Region: Bellevue
Financial & listing details
- Price per square foot: $663/sqft
- Tax assessed value: $568,000
- Annual tax amount: $3,565
- Date on market: 7/8/2026
- Cumulative days on market: 15 days
- Listing terms: Conventional,FHA,VA Loan
- Inclusions: Dishwasher(s), Dryer(s), Microwave(s), Refrigerator(s), Stove(s)/Range(s), Washer(s)
Estimated market value
Not available
Estimated sales range
Not available
Not available
Price history
| Date | Event | Price |
|---|---|---|
| 7/10/2026 | Listed for sale | $630,000+152%$663/sqft |
Source:  NWMLS as distributed by MLS GRID #2551749 Report a problem NWMLS as distributed by MLS GRID #2551749 Report a problem | ||
| 10/8/2009 | Sold | $250,000+14.2%$263/sqft |
Source: Public Record Report a problem | ||
| 7/29/2005 | Sold | $219,000+39.9%$231/sqft |
Source: Public Record Report a problem | ||
| 5/30/2002 | Sold | $156,500+14.2%$165/sqft |
Source: NWMLS as distributed by MLS GRID #22026568 Report a problem | ||
| 7/2/2001 | Sold | $137,000+34.4%$144/sqft |
Source: NWMLS as distributed by MLS GRID #21066154 Report a problem | ||
| 2/21/1997 | Sold | $101,925$107/sqft |
Source: Public Record Report a problem | ||
Public tax history
| Year | Property taxes | Tax assessment |
|---|---|---|
| 2025 | $4,240 +18.9% | $568,000 +17.4% |
| 2024 | $3,565 -16.5% | $484,000 -11% |
| 2023 | $4,267 +18.2% | $544,000 +7.1% |
| 2022 | $3,610 +3.6% | $508,000 +20.1% |
| 2021 | $3,486 +0.3% | $423,000 +8.2% |
| 2020 | $3,476 -8.6% | $391,000 -10.1% |
| 2019 | $3,804 +21.7% | $435,000 +14.8% |
| 2018 | $3,127 +1.7% | $379,000 +13.8% |
| 2017 | $3,074 +61.6% | $333,000 +14.4% |
| 2016 | $1,902 | $291,000 +20.7% |
| 2015 | $1,902 | $241,000 +13.1% |
| 2014 | $1,902 | $213,000 +35.7% |
| 2013 | $1,902 | $157,000 -1.9% |
| 2012 | -- | $160,000 -10.1% |
| 2011 | -- | $178,000 -28.5% |
| 2010 | -- | $249,000 |
| 2009 | -- | $249,000 +10.7% |
| 2007 | -- | $225,000 +44.2% |
| 2006 | -- | $156,000 +0.6% |
| 2005 | -- | $155,000 +34.3% |
| 2001 | $1,102 +15.5% | $115,400 +27.8% |
| 2000 | $954 | $90,300 |
Find assessor info on the county website
Monthly payment
Est. payment
Payment breakdown
Explore the cost of this home by adjusting the details. Changes won't be saved.Climate risks
Neighborhood: Wilburton
Nearby schools
GreatSchools rating
- 8/10Enatai Elementary SchoolGrades: PK-5Distance: 2.3 mi
- 8/10Chinook Middle SchoolGrades: 6-8Distance: 2 mi
- 9/10Bellevue High SchoolGrades: 9-12Distance: 1.5 mi
Schools provided by the listing agent
- Elementary: Enatai Elem
- Middle: Chinook Mid
- High: Bellevue High
Source: NWMLS as distributed by MLS GRID. This data may not be complete. We recommend contacting the local school district to confirm school assignments for this home.
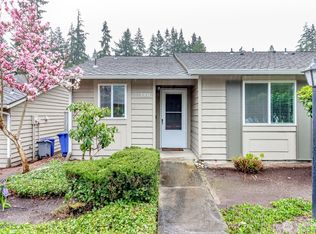
- $585,0002 bd2 ba950 sqft720 126th Ave NE #106, Bellevue, WA 98005Sold
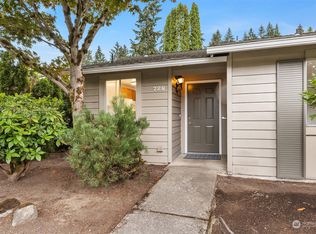
- $626,0002 bd2 ba950 sqft728 126th Ave NE UNIT 108, Bellevue, WA 98005Sold
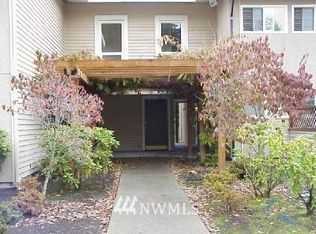
- $377,5002 bd1 ba918 sqft12700 NE 8th St #B201, Bellevue, WA 98005Off Market

- $3,875,0005 bd5 ba4.4k sqft12640 NE 7th St, Bellevue, WA 98005Sold
- $400,0001 bd1 ba678 sqft811 126th Pl NE APT A105, Bellevue, WA 98005Sold
- $418,0002 bd1 ba925 sqft12700 NE 8th St APT E308, Bellevue, WA 98005Sold
- $1,315,0003 bd2 ba1.3k sqft12649 NE 7th St, Bellevue, WA 98005Sold
- $355,0001 bd1 ba685 sqft811 126th Pl NE APT A204, Bellevue, WA 98005Sold
A local agent can set up tours, give advice and negotiate with sellers.
Similar homes
- $565,0002 bd2 ba976 sqftTenth Place At Bellevue Condominium, Bellevue, WA 98005Active
 MLS ID #2548208, Lisa Whittaker. NWMLS as distributed by MLS GRID
 - $725,0002 bd3 ba1.1k sqftTown Crest, Bellevue, WA 98005Active
 MLS ID #2543395, Tami Grayevsky. NWMLS as distributed by MLS GRID
 - $499,0002 bd2 ba1k sqftHeatherstone Condominium, Bellevue, WA 98007Active
 MLS ID #2549027, Andrea Corrales. NWMLS as distributed by MLS GRID
 - $675,0002 bd2 ba1.2k sqftMeydenbauer House, Bellevue, WA 98004Active
 MLS ID #2522337, Jonathan D. Bye. NWMLS as distributed by MLS GRID
 - $494,0002 bd2 ba1.2k sqftNewport Place Condo, Bellevue, WA 98006ActiveMLS ID #2557312, Stephanie Stanford. NWMLS as distributed by MLS GRID
- $499,0002 bd2 ba1k sqftHeatherstone, Bellevue, WA 98005ActiveMLS ID #2519049, Randy Ayala. NWMLS as distributed by MLS GRID
- $590,0002 bd2 ba944 sqftMiller Place, Seattle, WA 98112ActiveMLS ID #2552681, Sherief Elbassuoni. NWMLS as distributed by MLS GRID
- $485,0002 bd2 ba1k sqftThe Ridge Bellevue, Bellevue, WA 98004ActiveMLS ID #2505770, Jeffrey Stegelman. NWMLS as distributed by MLS GRID
- $598,0002 bd2 ba1k sqftCanterbury Shores, Seattle, WA 98112ActiveMLS ID #2536020, Amy Stonehocker. NWMLS as distributed by MLS GRID
- $439,5002 bd2 ba937 sqftPacific Village, Bellevue, WA 98007ActiveMLS ID #2537696, Kavita M Kamat. NWMLS as distributed by MLS GRID
- $520,0002 bd2 ba1.3k sqftSomerset Estates Condo, Bellevue, WA 98006ActiveMLS ID #2481555, CL Tang. NWMLS as distributed by MLS GRID
- $469,9502 bd2 ba940 sqftRiverstone, Bellevue, WA 98007ActiveMLS ID #2546291, CL Tang. NWMLS as distributed by MLS GRID
- $465,0002 bd2 ba938 sqftPacific Village, Bellevue, WA 98007ActiveMLS ID #2424976, Mila Samakhvalava. NWMLS as distributed by MLS GRID
- $580,0002 bd2 ba1.1k sqftSierra, Issaquah, WA 98029ActiveMLS ID #2503618, Angela Baltaga. NWMLS as distributed by MLS GRID
- $800,0003 bd2 ba1.3k sqftSomerset Creek, Bellevue, WA 98006ActiveMLS ID #2546855, Susan M Webster. NWMLS as distributed by MLS GRID
- $499,9503 bd2 ba1.1k sqftWoodside Terrace, Kirkland, WA 98034ActiveMLS ID #2549252, Peter Brown. NWMLS as distributed by MLS GRID
- $520,0002 bd2 ba1.1k sqftPanorama Village, Redmond, WA 98052ActiveMLS ID #2548807, Casey Bui. NWMLS as distributed by MLS GRID
- $515,0002 bd2 ba908 sqftLake View Terrace, Kirkland, WA 98034ActiveMLS ID #2540848, Sandra Levin. NWMLS as distributed by MLS GRID
- $619,8502 bd2 ba1k sqftMarine Vista, Seattle, WA 98116ActiveMLS ID #2529673, Jodi M. Hill. NWMLS as distributed by MLS GRID
- $475,0002 bd2 ba960 sqftMagnolia Gate Condos, Seattle, WA 98199ActiveMLS ID #2557255, James Reece. NWMLS as distributed by MLS GRID
