Welcome to this convenient, spacious, and efficient townhome community in Mountlake Terrace that is hard to beat! Just 2 blocks off I-5 with none of the noise, this 3bedroom, 2.5bath townhome comes with fresh updates and two parking spaces. Honey-colored LVP, stainless steel appliances, quartz countertops, brass trim, and a wood burning fireplace make for a luxurious living space downstairs. Upstairs you will find an ever-rare 3bedrooms with full bath in the primary and full bath off the hallway with updated vanities and tile floors. A fiberoptic panel makes this home perfect for WFH or all the online streaming you can dream of. Walk to playfields and an off leash dog park nearby, and take a 5min drive to the Mountlake Terrace Lightrail Station. This home is perfect for convenience, and an ideal way to get into residential neighborhoods at entry-level pricing. Come and get it!
Active
Listed by: Every Door Real Estate • Abigail Echols
$459,999
21904 56th Avenue W #B2, Mountlake Terrace, WA 98043
3beds
1,182sqft
:
Get pre-qualified$3,484/mo
Condominium
Built in 1990
-- sqft lot
$454,900 Zestimate®
$389/sqft
$648/mo HOA
What's special
- 7 days |
- 141 |
- 4 |
Zillow last checked:
Listing updated:
Listed by:
Abigail Echols,
Every Door Real Estate,
Lindsey Gudger,
Every Door Real Estate
Source: NWMLS as distributed by MLS GRID,MLS#: 2558363
Facts & features
Interior
Bedrooms & bathrooms
- Bedrooms: 3
- Bathrooms: 3
- Full bathrooms: 2
- 1/2 bathrooms: 1
- Main level bathrooms: 1
Primary bedroom
- Level: Second
Bedroom
- Level: Second
Bedroom
- Level: Second
Bathroom full
- Level: Second
Bathroom full
- Level: Second
Other
- Level: Main
Bonus room
- Level: Second
Dining room
- Level: Main
Entry hall
- Level: Main
Family room
- Level: Main
Kitchen with eating space
- Level: Main
Living room
- Level: Main
Utility room
- Level: Main
Heating
- Fireplace, Baseboard, Electric
Cooling
- None
Appliances
- Included: Dishwasher, Dryer, Microwave, Refrigerator, Stove(s)/Range(s), Washer, Dishwasher(s), Dryer(s), Microwave(s), Refrigerator(s), Washer(s), Water Heater: Electric
Features
- Flooring: Ceramic Tile, Vinyl Plank, Carpet
- Windows: Insulated Windows, Coverings: Blinds
- Number of fireplaces: 1
- Fireplace features: Wood Burning, Main Level: 1, Fireplace
Interior area
- Total structure area: 1,182
- Total interior livable area: 1,182 sqft
Video & virtual tour
Property
Parking
- Total spaces: 2
- Parking features: Off Street, Uncovered
- Uncovered spaces: 2
Features
- Levels: Two
- Stories: 2
- Entry location: Main
- Patio & porch: Fireplace, Ground Floor, Insulated Windows, Primary Bathroom, Walk-In Closet(s), Water Heater
- Has view: Yes
- View description: Territorial
Lot
- Features: Paved, Sidewalk
Details
- Parcel number: 00787500200200
- Special conditions: Standard
Construction
Type & style
- Home type: Condo
- Architectural style: Townhouse,Condo (2 Levels)
- Property subtype: Condominium
Materials
- Wood Siding
- Roof: Composition
Condition
- Year built: 1990
- Major remodel year: 1990
Utilities & green energy
- Electric: Company: Snohomish PUD
- Sewer: Company: HOA
- Water: Company: HOA
- Utilities for property: Xfinity/Ziply Fiber
Green energy
- Energy efficient items: Insulated Windows
Community & HOA
Community
- Features: Outside Entry
- Subdivision: Mountlake Terrace
HOA
- Services included: Common Area Maintenance, Maintenance Grounds, Road Maintenance, Sewer, Water
- HOA fee: $648 monthly
- HOA phone: 253-236-6260
Location
- Region: Mountlake Terrace
Financial & listing details
- Price per square foot: $389/sqft
- Tax assessed value: $419,500
- Annual tax amount: $3,362
- Date on market: 5/26/2026
- Cumulative days on market: 66 days
- Listing terms: Conventional,FHA,VA Loan
- Inclusions: Dishwasher(s), Dryer(s), Microwave(s), Refrigerator(s), Stove(s)/Range(s), Washer(s)
Estimated market value
$454,900
$432,000 - $478,000
$2,800/mo
Price history
| Date | Event | Price |
|---|---|---|
| 7/23/2026 | Listed for sale | $459,999+12.2%$389/sqft |
Source:  NWMLS as distributed by MLS GRID #2558363 Report a problem NWMLS as distributed by MLS GRID #2558363 Report a problem | ||
| 6/17/2021 | Sold | $410,000+26.2%$347/sqft |
Source: NWMLS as distributed by MLS GRID #1794377 Report a problem | ||
| 9/20/2018 | Sold | $325,000+0%$275/sqft |
Source: NWMLS as distributed by MLS GRID #1349817 Report a problem | ||
| 8/29/2018 | Pending sale | $324,900$275/sqft |
Source: Windermere Real Estate Co. #1349817 Report a problem | ||
| 8/23/2018 | Listed for sale | $324,900+38.3%$275/sqft |
Source: Windermere Real Estate Co. #1349817 Report a problem | ||
| 4/18/2008 | Sold | $235,000+18.1%$199/sqft |
Source: NWMLS as distributed by MLS GRID #28008133 Report a problem | ||
| 10/19/2005 | Sold | $199,000+20.6%$168/sqft |
Source: Public Record Report a problem | ||
| 12/29/2003 | Sold | $165,000$140/sqft |
Source: Public Record Report a problem | ||
Public tax history
| Year | Property taxes | Tax assessment |
|---|---|---|
| 2024 | $3,403 +1.2% | $419,500 +1% |
| 2023 | $3,362 +18.6% | $415,500 +5.1% |
| 2022 | $2,834 -2.9% | $395,500 +18.1% |
| 2021 | $2,917 +3.6% | $335,000 +3.1% |
| 2020 | $2,817 -9.4% | $325,000 +3.2% |
| 2019 | $3,110 | $315,000 +10.5% |
| 2018 | -- | $285,000 +41.1% |
| 2017 | $2,594 +82.3% | $202,000 +15.4% |
| 2016 | $1,423 | $175,000 +35.1% |
| 2015 | $1,423 +2.9% | $129,500 +8.4% |
| 2013 | $1,383 | $119,500 |
| 2012 | -- | -- |
| 2011 | -- | -- |
| 2010 | -- | -- |
Find assessor info on the county website
Monthly payment
Est. payment
Payment breakdown
Explore the cost of this home by adjusting the details. Changes won't be saved.Climate risks
Neighborhood: 98043
Nearby schools
GreatSchools rating
- 7/10Mountlake Terrace Elementary SchoolGrades: K-6Distance: 0.3 mi
- 7/10Brier Terrace Middle SchoolGrades: 7-8Distance: 1.5 mi
- 8/10Mountlake Terrace High SchoolGrades: 9-12Distance: 1 mi
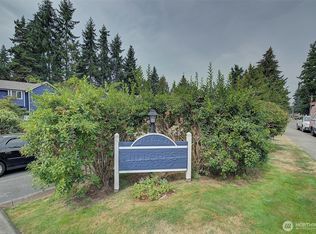
- $400,0003 bd3 ba1.1k sqft21906 56th Ave W APT C2, Mountlake Terrace, WA 98043Sold
- $343,0002 bd2 ba982 sqft21906 56th Ave W APT C4, Mountlake Terrace, WA 98043Sold
- $575,0003 bd2 ba1.6k sqft22002 56th Ave W, Mountlake Terrace, WA 98043Sold
- $247,5001 bd1 ba645 sqft5506 220th St SW UNIT A102, Mountlake Terrace, WA 98043For Sale

- $280,0001 bd1 ba645 sqft5506 220th St SW UNIT A105, Mountlake Terrace, WA 98043For Sale
- $179,0001 bd1 ba645 sqft5506 220th St SW UNIT A203, Mountlake Terrace, WA 98043For Sale
- $373,0002 bd2 ba888 sqft5504 220th St SW UNIT C101, Mountlake Terrace, WA 98043Sold
- $328,5402 bd2 ba888 sqft5504 220th St SW UNIT C302, Mountlake Terrace, WA 98043Sold
A local agent can set up tours, give advice and negotiate with sellers.
Similar homes
- $450,0003 bd2 ba1.3k sqftMarkland Woods, Mountlake Terrace, WA 98043Active
 MLS ID #2533579, Majsan Champagne. NWMLS as distributed by MLS GRID
 - $489,5003 bd2 ba1.3k sqftMarkland Woods, Mountlake Terrace, WA 98043Active
 MLS ID #2549623, Jon Woo. NWMLS as distributed by MLS GRID
 - $499,9503 bd3 ba1.3k sqftHomestead In Edmonds, Edmonds, WA 98026Active
 MLS ID #2542969, Hayley Ford. NWMLS as distributed by MLS GRID
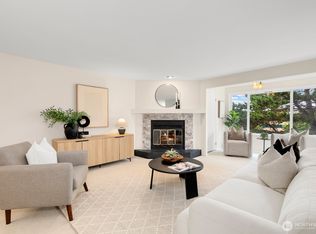
 - $454,9502 bd2 ba1.1k sqftHighlands North Condominiums, Seattle, WA 98115Active
 MLS ID #2547635, Brad Howell. NWMLS as distributed by MLS GRID
 - $439,0002 bd2 ba1k sqftPierre Marquis Condo, Seattle, WA 98119ActiveMLS ID #2560686, Xiaolu Zhang. NWMLS as distributed by MLS GRID
- $399,0002 bd2 ba905 sqftNorth Lake Two, Kenmore, WA 98028ActiveMLS ID #2555668, Tracie Dalke. NWMLS as distributed by MLS GRID
- $400,0002 bd2 ba962 sqftGolden Leaves Condominum, Edmonds, WA 98026ActiveMLS ID #2497015, Tami O'Brien. NWMLS as distributed by MLS GRID
- $449,5002 bd2 ba1k sqftHighland Terrace, Seattle, WA 98115ActiveMLS ID #2547092, Jordan Stupey. NWMLS as distributed by MLS GRID
- $460,0002 bd2 ba1.6k sqftSolaire One, Edmonds, WA 98026ActiveMLS ID #2489833, Trisha D Coy. NWMLS as distributed by MLS GRID
- $360,0002 bd2 ba922 sqftCampus Point Condo, Lynnwood, WA 98036ActiveMLS ID #2536976, Bernard Bentley. NWMLS as distributed by MLS GRID
- $332,5002 bd2 ba924 sqftSunrise At Edmonds, Edmonds, WA 98026ActiveMLS ID #2559324, Kippie Pasowicz. NWMLS as distributed by MLS GRID
- $440,0002 bd2 ba983 sqftCambria Hills, Bothell, WA 98021ActiveMLS ID #2525245, Chandler Clough. NWMLS as distributed by MLS GRID
- $445,0002 bd2 ba1k sqftWildcliffe Shores, Kenmore, WA 98028ActiveMLS ID #2556529, David Cuthbert. NWMLS as distributed by MLS GRID
- $399,9502 bd3 ba994 sqftCasper's Mill, Everett, WA 98208ActiveMLS ID #2562501, Barry Tharp. NWMLS as distributed by MLS GRID
- $325,0002 bd2 ba837 sqftEdmond Place, Lynnwood, WA 98036ActiveMLS ID #2552468, Vince M Grant. NWMLS as distributed by MLS GRID
- $359,9502 bd2 ba936 sqftColonial Heights Conodminiums, Edmonds, WA 98026ActiveMLS ID #2477447, Robert J Griffin. NWMLS as distributed by MLS GRID
- $459,0002 bd2 ba930 sqftMira Condo, Kirkland, WA 98033ActiveMLS ID #2538968, Corinne Smith. NWMLS as distributed by MLS GRID
- $529,0002 bd3 ba1.2k sqftThe Summit At Canyon Park Condo, Bothell, WA 98021ActiveMLS ID #2485427, Kurt E. Pepin. NWMLS as distributed by MLS GRID
- $489,9003 bd3 ba1.3k sqftAuguston Mill Creek, Mill Creek, WA 98012ActiveMLS ID #2483789, Robyn Rodriguez. NWMLS as distributed by MLS GRID
- $374,9502 bd2 ba946 sqftSpruce Heights, Lynnwood, WA 98037ActiveMLS ID #2507285, Joshua Lehman. NWMLS as distributed by MLS GRID
