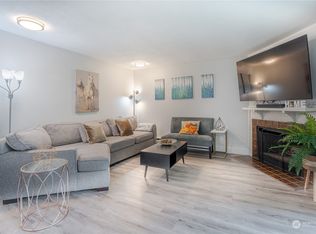
Welcome to Parkside Condominiums in Mountlake Terrace! This top-floor, one-bedroom, one-bath condo presents an outstanding opportunity for buyers looking to build equity and make a home their own. Featuring vaulted ceilings that create an open, spacious feel, the functional floor plan offers great bones and endless potential for your personal vision. Bring your design ideas and transform this condo with your choice of flooring, paint, appliances, and finishes. The living and dining areas flow seamlessly together and open to a private balcony—perfect for enjoying your morning coffee or relaxing at the end of the day. The spacious bedroom offers generous closet space, while the top-floor location provides added privacy and a peaceful setting. Parkside residents enjoy wooded walking trails, a private outdoor pool with cabana, and a well-maintained community, all conveniently located near shopping, dining, transit, and major commuter routes. Being sold as-is, this is an excellent opportunity for investors, first-time buyers with a vision, or anyone looking for a rewarding renovation project in a desirable Mountlake Terrace location. With its great layout, vaulted ceilings, and prime location, this condo is ready for its next chapter.
Active
Listed by: Windermere R.E. Shoreline • Andrew Macgillivray
$179,000
5506 SW 220th St SW #A203, Mountlake Terrace, WA 98043
1beds
645sqft
:
Get pre-qualified$1,542/mo
Condominium
Built in 1978
-- sqft lot
$177,300 Zestimate®
$278/sqft
$366/mo HOA
What's special
- 7 days |
- 314 |
- 11 |
Likely to sell faster than
Zillow last checked:
Listing updated:
Listed by:
Andrew Macgillivray,
Windermere R.E. Shoreline,
Sharon Seferos Pierce,
Windermere R.E. Shoreline
Source: NWMLS as distributed by MLS GRID,MLS#: 2560243
Facts & features
Interior
Bedrooms & bathrooms
- Bedrooms: 1
- Bathrooms: 1
- Full bathrooms: 1
- Main level bathrooms: 1
- Main level bedrooms: 1
Primary bedroom
- Level: Main
Bathroom full
- Level: Main
Dining room
- Level: Main
Entry hall
- Level: Main
Living room
- Level: Main
Utility room
- Level: Main
Heating
- Fireplace, Baseboard, Electric
Cooling
- None
Appliances
- Included: Dishwasher, Dryer, Microwave, Refrigerator, Stove(s)/Range(s), Dishwasher(s), Dryer(s), Microwave(s), Refrigerator(s), Water Heater: Electric, Water Heater Location: Closet, Cooking - Electric Hookup, Cooking-Electric, Dryer-Electric, Washer
- Laundry: Electric Dryer Hookup, Washer Hookup
Features
- Flooring: Laminate, Carpet
- Windows: Coverings: Blinds
- Number of fireplaces: 1
- Fireplace features: Electric, Main Level: 1, Fireplace
Interior area
- Total structure area: 645
- Total interior livable area: 645 sqft
Property
Parking
- Total spaces: 1
- Parking features: Uncovered
- Uncovered spaces: 1
Features
- Levels: Two
- Stories: 2
- Entry location: Main
- Patio & porch: Cooking-Electric, Dryer-Electric, Fireplace, Washer, Water Heater
- Has view: Yes
- View description: Territorial
Lot
- Features: Curbs, Paved, Sidewalk
Details
- Parcel number: 00677600120300
- Special conditions: Standard
Construction
Type & style
- Home type: Condo
- Architectural style: Traditional,Condo (2 Levels)
- Property subtype: Condominium
Materials
- Wood Products
- Roof: Composition
Condition
- Year built: 1978
Utilities & green energy
- Electric: Company: Snohomish PUD
- Sewer: Company: HOA
- Water: Company: HOA
Community & HOA
Community
- Features: Clubhouse, Pool
- Subdivision: Mountlake Terrace
HOA
- Services included: Common Area Maintenance, Earthquake Insurance, Maintenance Grounds, Sewer, Water
- HOA fee: $366 monthly
- HOA phone: 425-562-1200
Location
- Region: Mountlake Terrace
Financial & listing details
- Price per square foot: $278/sqft
- Tax assessed value: $280,500
- Annual tax amount: $2,283
- Date on market: 7/3/2026
- Cumulative days on market: 29 days
- Listing terms: Conventional,VA Loan
- Inclusions: Dishwasher(s), Dryer(s), Microwave(s), Refrigerator(s), Stove(s)/Range(s)
Estimated market value
$177,300
$168,000 - $186,000
$1,622/mo
Price history
| Date | Event | Price |
|---|---|---|
| 7/25/2026 | Listed for sale | $179,000+15.5%$278/sqft |
Source:  NWMLS as distributed by MLS GRID #2560243 Report a problem NWMLS as distributed by MLS GRID #2560243 Report a problem | ||
| 2/25/2008 | Sold | $155,000+47.7%$240/sqft |
Source: NWMLS as distributed by MLS GRID #28019013 Report a problem | ||
| 3/24/2006 | Sold | $104,950+26.4%$163/sqft |
Source: NWMLS as distributed by MLS GRID #26023837 Report a problem | ||
| 4/29/2004 | Sold | $83,000$129/sqft |
Source: NWMLS as distributed by MLS GRID #24015278 Report a problem | ||
Public tax history
| Year | Property taxes | Tax assessment |
|---|---|---|
| 2024 | $2,283 +1.3% | $280,500 +1.1% |
| 2023 | $2,253 +33.4% | $277,500 +18.1% |
| 2022 | $1,688 -7.8% | $235,000 +11.9% |
| 2021 | $1,832 +6.6% | $210,000 +6.1% |
| 2020 | $1,719 -12.2% | $198,000 |
| 2019 | $1,958 | $198,000 +10% |
| 2018 | -- | $180,000 +85.6% |
| 2017 | $1,244 +42.9% | $97,000 +13.5% |
| 2016 | $870 | $85,500 +8.2% |
| 2015 | $870 +11.9% | $79,000 +17.9% |
| 2013 | $778 | $67,000 |
| 2011 | -- | -- |
| 2010 | -- | -- |
Find assessor info on the county website
Monthly payment
Est. payment
Payment breakdown
Explore the cost of this home by adjusting the details. Changes won't be saved.Climate risks
Neighborhood: 98043
Nearby schools
GreatSchools rating
- 7/10Mountlake Terrace Elementary SchoolGrades: K-6Distance: 0.3 mi
- 7/10Brier Terrace Middle SchoolGrades: 7-8Distance: 1.4 mi
- 8/10Mountlake Terrace High SchoolGrades: 9-12Distance: 0.9 mi
- $247,5001 bd1 ba645 sqft5506 220th St SW UNIT A102, Mountlake Terrace, WA 98043For Sale

- $265,0001 bd1 ba645 sqft5506 220th St SW UNIT A105, Mountlake Terrace, WA 98043For Sale

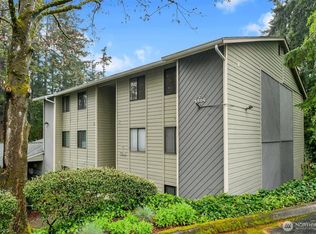
- $373,0002 bd2 ba888 sqft5504 220th St SW UNIT C101, Mountlake Terrace, WA 98043Sold
- $328,5402 bd2 ba888 sqft5504 220th St SW UNIT C302, Mountlake Terrace, WA 98043Sold
- $320,0002 bd2 ba888 sqft5502 220th St SW UNIT D201, Mountlake Terrace, WA 98043Sold
- $620,0003 bd1 ba1k sqft5405 221st Pl SW, Mountlake Terrace, WA 98043Sold
- $700,0003 bd2 ba1.7k sqft22014 54th Ave W, Mountlake Terrace, WA 98043Sold
- $575,0003 bd2 ba1.6k sqft22002 56th Ave W, Mountlake Terrace, WA 98043Sold
A local agent can set up tours, give advice and negotiate with sellers.
Similar homes
- $247,5001 bd1 ba645 sqftParkside, Mountlake Terrace, WA 98043ActiveMLS ID #2554204, Andrew Macgillivray. NWMLS as distributed by MLS GRID
- $179,9001 bd1 ba620 sqftCasa Del Rey, Lynnwood, WA 98036Active
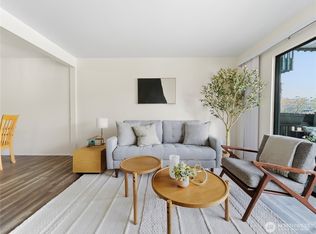 MLS ID #2558853, Sarah Rollinger. NWMLS as distributed by MLS GRID
 - $265,0001 bd1 ba645 sqftParkside Condominiums, Mountlake Terrace, WA 98043ActiveMLS ID #2482727, George Caudill. NWMLS as distributed by MLS GRID
- $259,0001 bd1 ba602 sqftPheasant Hill, Mountlake Terrace, WA 98043Active
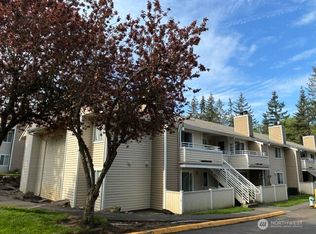 MLS ID #2519166, Leslie Marie Reed. NWMLS as distributed by MLS GRID
 - $180,0001 bd1 ba740 sqftThe Brio, Lynnwood, WA 98087ActiveMLS ID #2463866, Brian Mattox. NWMLS as distributed by MLS GRID
- $197,5001 bd1 ba630 sqftCasa Del Ray, Lynnwood, WA 98036ActiveMLS ID #2523616, Jesse Ramirez. NWMLS as distributed by MLS GRID
- $265,0002 bd1 ba856 sqftWildemere, Mountlake Terrace, WA 98043ActiveMLS ID #2516566, Andrew Hill. NWMLS as distributed by MLS GRID
- $110,0002 bd1 ba768 sqft18501 52nd Avenue W #62, Lynnwood, WA 98037ActiveMLS ID #2561538, Brianna Blackwood. NWMLS as distributed by MLS GRID
- $180,0003 bd2 ba896 sqft314 Avenue J #20, Snohomish, WA 98290ActiveMLS ID #2559361, Justin Rood. NWMLS as distributed by MLS GRID
- $228,0002 bd1 ba750 sqftForest Lynn Condos, Lynnwood, WA 98036ActiveMLS ID #2500897, Joshua Lehman. NWMLS as distributed by MLS GRID
- $215,0001 bd1 ba675 sqftShadow Wood, Lynnwood, WA 98037ActiveMLS ID #2526914, Chris C. Nye. NWMLS as distributed by MLS GRID
- $99,9992 bd1 ba784 sqft3832 164th Street SW #28, Lynnwood, WA 98087ActiveMLS ID #2559124, Debra A. Long. NWMLS as distributed by MLS GRID
- $229,9991 bd1 ba723 sqftIslandia, Lynnwood, WA 98036ActiveMLS ID #2507135, Malik Sims. NWMLS as distributed by MLS GRID
- $120,0001 bd2 ba784 sqft18501 52nd Avenue W #53, Lynnwood, WA 98037ActiveMLS ID #2556569, Nils M Gerhold. NWMLS as distributed by MLS GRID
- $239,9501 bd1 ba599 sqftThe Tuscany, Seattle, WA 98125ActiveMLS ID #2555671, Annie C. Dorticos. NWMLS as distributed by MLS GRID
- $206,0001 bd1 ba595 sqftMeridian 106 Condos, Seattle, WA 98133ActiveMLS ID #2543305, Mark F. Pennucci. NWMLS as distributed by MLS GRID
- $229,9001 bd1 ba729 sqftBreve, Edmonds, WA 98026ActiveMLS ID #2492878, Chad Ozog. NWMLS as distributed by MLS GRID
- $105,0002 bd2 ba756 sqft5920 200th Street SW #37, Lynnwood, WA 98036ActiveMLS ID #2402488, Duke Nguyen. NWMLS as distributed by MLS GRID
- $245,0002 bd1 ba842 sqftLynnwood Estates, Lynnwood, WA 98037ActiveMLS ID #2546363, Troy M. Lehman. NWMLS as distributed by MLS GRID
- $220,0001 bd1 ba752 sqftBrio Condo, Lynnwood, WA 98087ActiveMLS ID #2506720, Kenna Adamo. NWMLS as distributed by MLS GRID
