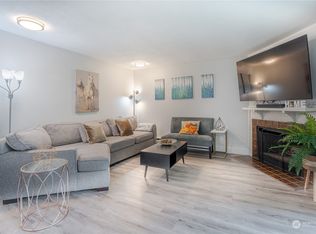
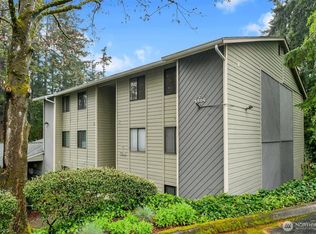
Welcome to Parkside Condominiums in Mountlake Terrace, where comfort, convenience, and a peaceful setting come together. This inviting ground-floor, one-bedroom, one-bath condo offers a bright, open living space that flows effortlessly into the dining area, creating a functional layout perfect for everyday living or entertaining. Step through the sliding glass door to your private patio overlooking lush greenery—an ideal place to enjoy your morning coffee or relax after a long day. The spacious bedroom features generous closet space, while the ground-floor location provides easy, no-stair access with convenient nearby parking. Move-in ready with a new stove and refrigerator, this home is tucked within a beautifully maintained community offering wooded walking trails, a private outdoor pool with cabana, and a quiet neighborhood feel. Enjoy an unbeatable location just minutes from shopping, dining, parks, transit, and major commuter routes. Whether you're a first-time homebuyer, downsizing, or looking for a great investment opportunity, this home offers exceptional value in one of Mountlake Terrace's most desirable and convenient locations.
Active
Listed by: Windermere R.E. Shoreline • Andrew Macgillivray
$247,500
5506 220th St SW #A102, Mountlake Terrace, WA 98043
1beds
645sqft
:
Get pre-qualified$1,943/mo
Condominium
Built in 1978
-- sqft lot
$241,900 Zestimate®
$384/sqft
$366/mo HOA
What's special
Wooded walking trailsGenerous closet spaceNew stove and refrigeratorSpacious bedroomBright open living space
- 18 days |
- 154 |
- 6 |
Zillow last checked:
Listing updated:
Listed by:
Andrew Macgillivray,
Windermere R.E. Shoreline,
Sharon Seferos Pierce,
Windermere R.E. Shoreline
Source: NWMLS as distributed by MLS GRID,MLS#: 2554204
Facts & features
Interior
Bedrooms & bathrooms
- Bedrooms: 1
- Bathrooms: 1
- Full bathrooms: 1
- Main level bathrooms: 1
- Main level bedrooms: 1
Primary bedroom
- Level: Main
Bathroom full
- Level: Main
Dining room
- Level: Main
Entry hall
- Level: Main
Kitchen without eating space
- Level: Main
Living room
- Level: Main
Utility room
- Level: Main
Heating
- Fireplace, Baseboard, Electric
Cooling
- None
Appliances
- Included: Dishwasher, Dryer, Microwave, Refrigerator, Stove(s)/Range(s), Dishwasher(s), Dryer(s), Microwave(s), Refrigerator(s), Water Heater: Eletric, Water Heater Location: Utility Closet, Dryer-Electric, Washer
- Laundry: Electric Dryer Hookup, Washer Hookup
Features
- Flooring: Laminate, Carpet
- Windows: Coverings: Blinds
- Number of fireplaces: 1
- Fireplace features: Wood Burning, Main Level: 1, Fireplace
Interior area
- Total structure area: 645
- Total interior livable area: 645 sqft
Property
Parking
- Total spaces: 1
- Parking features: Uncovered
- Uncovered spaces: 1
Features
- Levels: One
- Stories: 1
- Entry location: Main
- Patio & porch: Dryer-Electric, Fireplace, Ground Floor, Washer, Water Heater
- Has view: Yes
- View description: Territorial
Lot
- Features: Curbs, Paved, Sidewalk
Details
- Parcel number: 00677600110200
- Special conditions: Standard
- Other equipment: Leased Equipment: None
Construction
Type & style
- Home type: Condo
- Architectural style: Traditional,Condo (1 Level)
- Property subtype: Condominium
Materials
- Wood Products
- Roof: Composition
Condition
- Year built: 1978
- Major remodel year: 1978
Utilities & green energy
- Electric: Company: Snohomish PUD
- Sewer: Company: HOA
- Water: Company: HOA
- Utilities for property: Buyers Choice, Buyers Choice
Community & HOA
Community
- Features: Clubhouse, Garden Space, Pool
- Subdivision: Mountlake Terrace
HOA
- Services included: Common Area Maintenance, Earthquake Insurance, Maintenance Grounds, Sewer, Water
- HOA fee: $366 monthly
- HOA phone: 425-562-1200
Location
- Region: Mountlake Terrace
Financial & listing details
- Price per square foot: $384/sqft
- Tax assessed value: $280,500
- Annual tax amount: $2,283
- Date on market: 4/14/2026
- Cumulative days on market: 110 days
- Listing terms: Conventional,VA Loan
- Inclusions: Dishwasher(s), Dryer(s), Leased Equipment, Microwave(s), Refrigerator(s), Stove(s)/Range(s)
Estimated market value
$241,900
$230,000 - $254,000
$1,622/mo
Price history
| Date | Event | Price |
|---|---|---|
| 7/14/2026 | Listed for sale | $247,500+400%$384/sqft |
Source:  NWMLS as distributed by MLS GRID #2554204 Report a problem NWMLS as distributed by MLS GRID #2554204 Report a problem | ||
| 7/11/1995 | Sold | $49,500$77/sqft |
Source: Public Record Report a problem | ||
Public tax history
| Year | Property taxes | Tax assessment |
|---|---|---|
| 2024 | $2,283 +1.3% | $280,500 +1.1% |
| 2023 | $2,253 +33.4% | $277,500 +18.1% |
| 2022 | $1,688 -7.8% | $235,000 +11.9% |
| 2021 | $1,832 +6.6% | $210,000 +6.1% |
| 2020 | $1,719 -12.2% | $198,000 |
| 2019 | $1,958 | $198,000 +10% |
| 2018 | -- | $180,000 +85.6% |
| 2017 | $1,244 +42.9% | $97,000 +13.5% |
| 2016 | $870 | $85,500 +8.2% |
| 2015 | $870 +11.9% | $79,000 +17.9% |
| 2013 | $778 | $67,000 |
| 2011 | -- | -- |
| 2010 | -- | -- |
Find assessor info on the county website
Monthly payment
Est. payment
Payment breakdown
Explore the cost of this home by adjusting the details. Changes won't be saved.Climate risks
Neighborhood: 98043
Nearby schools
GreatSchools rating
- 7/10Mountlake Terrace Elementary SchoolGrades: K-6Distance: 0.3 mi
- 7/10Brier Terrace Middle SchoolGrades: 7-8Distance: 1.4 mi
- 8/10Mountlake Terrace High SchoolGrades: 9-12Distance: 0.9 mi
- $265,0001 bd1 ba645 sqft5506 220th St SW UNIT A105, Mountlake Terrace, WA 98043For Sale

- $179,0001 bd1 ba645 sqft5506 220th St SW UNIT A203, Mountlake Terrace, WA 98043For Sale

- $373,0002 bd2 ba888 sqft5504 220th St SW UNIT C101, Mountlake Terrace, WA 98043Sold
- $328,5402 bd2 ba888 sqft5504 220th St SW UNIT C302, Mountlake Terrace, WA 98043Sold
- $320,0002 bd2 ba888 sqft5502 220th St SW UNIT D201, Mountlake Terrace, WA 98043Sold
- $620,0003 bd1 ba1k sqft5405 221st Pl SW, Mountlake Terrace, WA 98043Sold
- $700,0003 bd2 ba1.7k sqft22014 54th Ave W, Mountlake Terrace, WA 98043Sold
- $575,0003 bd2 ba1.6k sqft22002 56th Ave W, Mountlake Terrace, WA 98043Sold
A local agent can set up tours, give advice and negotiate with sellers.
Similar homes
- $265,0002 bd1 ba856 sqftWildemere, Mountlake Terrace, WA 98043Active
 MLS ID #2516566, Andrew Hill. NWMLS as distributed by MLS GRID
 - $315,0002 bd1 ba741 sqftVillaje De Madeira, Mountlake Terrace, WA 98043Active
 MLS ID #2559803, Anne Marie Peterson. NWMLS as distributed by MLS GRID
 - $245,0002 bd1 ba842 sqftLynnwood Estates, Lynnwood, WA 98037Active
 MLS ID #2546363, Troy M. Lehman. NWMLS as distributed by MLS GRID
 - $239,9501 bd1 ba599 sqftThe Tuscany, Seattle, WA 98125Active
 MLS ID #2555671, Annie C. Dorticos. NWMLS as distributed by MLS GRID
 - $228,0002 bd1 ba750 sqftForest Lynn Condos, Lynnwood, WA 98036ActiveMLS ID #2500897, Joshua Lehman. NWMLS as distributed by MLS GRID
- $280,0002 bd1 ba898 sqftIslandia, Lynnwood, WA 98036ActiveMLS ID #2521087, Sheng Lam. NWMLS as distributed by MLS GRID
- $269,9501 bd1 ba672 sqftLake Park, Shoreline, WA 98133ActiveMLS ID #2536550, Jason Furbush. NWMLS as distributed by MLS GRID
- $345,0002 bd1 ba856 sqftWildemere Condominiums (Part Of Mountlake Terrace, Mountlake Terrace, WA 98043ActiveMLS ID #2488091, Robert Kurka. NWMLS as distributed by MLS GRID
- $280,0001 bd1 ba729 sqftBreve Condominium, Edmonds, WA 98026ActiveMLS ID #2488067, Nina Jean Bjornstal. NWMLS as distributed by MLS GRID
- $250,0001 bd1 ba601 sqftBunkhouse, Everett, WA 98204ActiveMLS ID #2530710, Nicholas Fillhart. NWMLS as distributed by MLS GRID
- $259,0001 bd1 ba689 sqftCedar Pointe Of Seattle, Seattle, WA 98133ActiveMLS ID #2510566, Randy Madson. NWMLS as distributed by MLS GRID
- $234,0001 bd1 ba605 sqftEcho Cove Condo, Shoreline, WA 98133ActiveMLS ID #2482692, Cheyenne Gillooly. NWMLS as distributed by MLS GRID
- $280,0001 bd1 ba603 sqftJohnson Courdt, Kenmore, WA 98028ActiveMLS ID #2519391, Matthew Stark. NWMLS as distributed by MLS GRID
- $289,9502 bd2 ba857 sqftA Complex, Lynnwood, WA 98036ActiveMLS ID #2534728, Christel EM Osterstrom. NWMLS as distributed by MLS GRID
- $232,5001 bd1 ba609 sqftChar Lorene Condo, Seattle, WA 98125ActiveMLS ID #2471147, Ievgen Dimov. NWMLS as distributed by MLS GRID
- $265,0001 bd1 ba690 sqftCedar Pointe, Seattle, WA 98133ActiveMLS ID #2537545, Dan Faulkner. NWMLS as distributed by MLS GRID
- $249,9501 bd1 ba540 sqft120th Place, Kirkland, WA 98034ActiveMLS ID #2538439, Samantha A. Lamb. NWMLS as distributed by MLS GRID
- $280,0001 bd1 ba664 sqftHighland Terrace Condo, Seattle, WA 98115ActiveMLS ID #2531158, Kari Schertzinger. NWMLS as distributed by MLS GRID
- $259,0002 bd1 ba923 sqftKingsgate Ridge Manor, Kirkland, WA 98034ActiveMLS ID #2537522, Mei Yang. NWMLS as distributed by MLS GRID
- $317,0002 bd1 ba904 sqftCedar Creek, Lynnwood, WA 98036ActiveMLS ID #2528146, Sam Mansour. NWMLS as distributed by MLS GRID
