Beautifully Renovated 3-Bed, 2.5-Bath Townhome in The Auguston Heart of Mill Creek
Welcome to this refreshed and thoughtfully updated townhome in the desirable Auguston community. This light-filled 1,328 sq ft home offers a practical layout, modern finishes, and excellent location just moments from Mill Creek Town Center.
Main Level
Open living room with tile-surround wood-burning fireplace

Dining area with statement chandelier, open to the kitchen for easy entertaining
Bright kitchen featuring white cabinets, quartz countertops, glass tile backsplash, and stainless steel appliances (including refrigerator, stove/range, dishwasher, microwave, and ice maker)
Flexible great room / bonus space (ideal for office, playroom, or den)
Convenient half bath and laundry (washer & dryer included)
Glass slider to a private, fenced patio surrounded by treesperfect for morning coffee or quiet evenings
Upper Level
Spacious primary suite with walk-in closet and luxurious 4-piece bath (double vanity + tiled shower)
Two additional bedrooms and a full bathroom
Extras & Community
Attached 2-car garage with storage
Baseboard heating
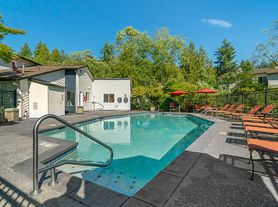
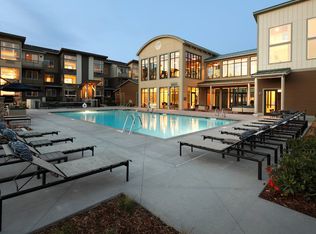
Community amenities include outdoor pool, fitness center, and cabana/clubhouse
HOA covers key common-area maintenance items (confirm exact inclusions and any rental policies)
Location
Walkable to Mill Creek Town Center shops, dining, and services. Easy access to I-5, major employers, parks, and everyday conveniences. Everett School District (Woodside Elementary, Heatherwood Middle, Henry M. Jackson High).
This is a well-maintained, move-in-ready townhome with a strong sense of privacy and convenience. Ideal for those seeking low-maintenance living with community amenities in a central Mill Creek location.
Deposit $ 2950
Pet deposit $500
Pet rent $75
Water/sewer/trash $120 per person over 18
Electricity paid to provider
Internet paid to provider
Apartment for rent
Price on Request
16101 Bothell Everett Hwy, Unit I5, Mill Creek, WA 98012
3beds
1,386sqft
Price may not include required fees and charges. Learn more|
Apartment
Available now
What's special
Glass tile backsplashStainless steel appliancesQuartz countertops
- 1 day |
- -- |
- -- |
Zillow last checked:
Listing updated:
Travel times

Let’s turn your rent into credit progress
Build credit history with every on-time payment and get credit for the payment you’re already making.
Facts & features
Interior
Bedrooms & bathrooms
- Bedrooms: 3
- Bathrooms: 2
- Full bathrooms: 2
Features
- Walk In Closet
Interior area
- Total interior livable area: 1,386 sqft
Property
Parking
- Details: Contact manager
Features
- Exterior features: Walk In Closet
Details
- Parcel number: 01061700900500
Construction
Type & style
- Home type: Apartment
- Property subtype: Apartment
Utilities & green energy
- Utilities for property: Electricity, Internet
Community & HOA
Location
- Region: Mill Creek
Financial & listing details
- Lease term: Contact For Details
Nearby apartments for rent

Price history
| Date | Event | Price |
|---|---|---|
| 9/1/2026 | Listed for rent | -- |
Source: Zillow Rentals Report a problem | ||
| 3/29/2024 | Sold | $525,000+5.2%$379/sqft |
Source:  NWMLS as distributed by MLS GRID #2202940 Report a problem NWMLS as distributed by MLS GRID #2202940 Report a problem | ||
| 3/3/2024 | Pending sale | $499,000$360/sqft |
Source: NWMLS as distributed by MLS GRID #2202940 Report a problem | ||
| 2/28/2024 | Listed for sale | $499,000+23.2%$360/sqft |
Source: NWMLS as distributed by MLS GRID #2202940 Report a problem | ||
| 11/3/2020 | Sold | $405,000+1.8%$292/sqft |
Source: NWMLS as distributed by MLS GRID #1670918 Report a problem | ||
| 10/4/2020 | Pending sale | $398,000$287/sqft |
Source: Windermere Real Estate/Southeast #1670918 Report a problem | ||
| 10/1/2020 | Listed for sale | $398,000+85.1%$287/sqft |
Source: Windermere Real Estate/Southeast #1670918 Report a problem | ||
| 9/30/2019 | Listing removed | $2,050$1/sqft |
Source: Zillow Rental Manager Report a problem | ||
| 9/16/2019 | Listed for rent | $2,050+14.2%$1/sqft |
Source: Windermere Property Mngm./Lori Gill Report a problem | ||
| 2/24/2017 | Listing removed | $1,795$1/sqft |
Source: IMPACT Property Management Report a problem | ||
| 2/17/2017 | Price change | $1,795-3%$1/sqft |
Source: IMPACT Property Management Report a problem | ||
| 2/11/2017 | Listed for rent | $1,850$1/sqft |
Source: IMPACT Property Management Report a problem | ||
| 10/30/2015 | Sold | $215,000+59.3%$155/sqft |
Source: NWMLS as distributed by MLS GRID #765786 Report a problem | ||
| 8/29/2014 | Sold | $135,000-0.2%$97/sqft |
Source: Public Record Report a problem | ||
| 7/10/2012 | Sold | $135,280-53%$98/sqft |
Source: Public Record Report a problem | ||
| 2/29/2008 | Sold | $288,000$208/sqft |
Source: Public Record Report a problem | ||
Neighborhood: 98012
Nearby schools
GreatSchools rating
- 7/10Woodside Elementary SchoolGrades: PK-5Distance: 0.8 mi
- 8/10Heatherwood Middle SchoolGrades: 6-8Distance: 1.5 mi
- 10/10Henry M. Jackson High SchoolGrades: 9-12Distance: 1.6 mi
Similar homes for rent

There are 4 available units in this apartment building