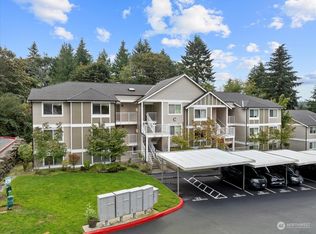
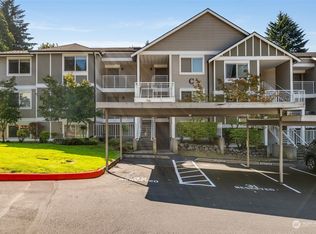
Over $32,000 in upgrades completed in August! One of the best floor plans in the complex, featuring an attached garage plus an additional dedicated parking space directly in front of the garage! Welcome to your peaceful Mill Creek retreat, offering the feel of a townhome with no one above or below. This beautifully updated 2-bedroom, 2.25-bath condo features soaring vaulted ceilings, an inviting open-concept floor plan, and natural light.Recent improvements include new interior paint on walls, ceilings, and baseboards; brand-new luxury vinyl plank flooring and carpet; a new dishwasher, microwave, and garbage disposal; a beautifully updated shower; new bathroom mirrors; and updated lighting, all making it truly move-in ready.Enjoy the rare luxury of two spacious primary suites, each with double closets, private ensuite bathrooms, new glass shower doors, and modern fixtures. Cozy up by the wood-burning fireplace or relax on the private balcony overlooking peaceful greenery, with additional storage.HOA dues include water, sewer, and garbage, plus access to community amenities including an outdoor pool, fitness center, clubhouse with kitchen, and miles of scenic walking trails. No rental cap. Ideally located just steps from Mill Creek Town Center, with shopping, QFC, entertainment, and a variety of restaurants and cuisines all within walking distance. Just minutes from I-5, I-405, Highway 9, and Alderwood Mall. Seller-procured inspection report available for buyer peace of mind.
Sold
Zillow last checked:
Listing updated:
Bought with:
Justin Bobson, 25322
COMPASS
Source: NWMLS as distributed by MLS GRID,MLS#: 2573642
Price history
| Date | Event | Price |
|---|---|---|
| 10/5/2026 | Sold | $385,000+2.7%$353/sqft |
Source:  NWMLS as distributed by MLS GRID #2573642 Report a problem | ||
| 9/17/2026 | Pending sale | $375,000$344/sqft |
Source: NWMLS as distributed by MLS GRID #2573642 Report a problem | ||
| 9/9/2026 | Listed for sale | $375,000+131.5%$344/sqft |
Source: NWMLS as distributed by MLS GRID #2573642 Report a problem | ||
| 8/25/2021 | Sold | $162,000+47.3%$149/sqft |
Source: Public Record Report a problem | ||
| 6/22/2012 | Sold | $110,000+4.8%$101/sqft |
Source: NWMLS as distributed by MLS GRID #338706 Report a problem | ||
| 4/14/2012 | Price change | $105,000-3.7%$96/sqft |
Source: RE/MAX ON THE LAKE #338706 Report a problem | ||
| 4/4/2012 | Listed for sale | $109,000-60.4%$100/sqft |
Source: RE/MAX ON THE LAKE #338706 Report a problem | ||
| 10/3/2007 | Sold | $275,000$252/sqft |
Source: NWMLS as distributed by MLS GRID #27167019 Report a problem | ||
Nearby homes
- $390,0002 bd2 ba857 sqft16101 Bothell Everett Hwy UNIT C203, Mill Creek, WA 98012Sold
- $375,0002 bd2 ba840 sqft16101 Bothell Everett Hwy APT C202, Mill Creek, WA 98012Sold

- $323,0002 bd2 ba841 sqft16101 Bothell Everett Hwy UNIT B202, Mill Creek, WA 98012Sold
- $385,0002 bd2 ba840 sqft16101 Bothell Everett Hwy APT C102, Mill Creek, WA 98012Sold
Get a cash offer in 3 minutes
Find out how much your home could sell for in as little as 3 minutes with a no-obligation cash offer.
Estimated market value
$384,800
