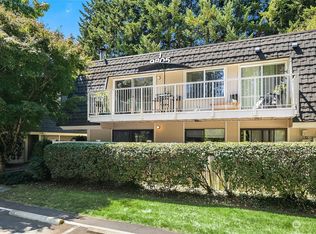
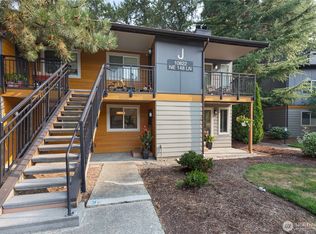
*New Price!* Refreshed and move-in ready, this clean 2 bed / 1.75 bath condo offers comfort, convenience, and a fantastic location. Tucked within a quiet enclave of well-maintained buildings, this ground-level unit features a spacious living and dining area with a cozy wood-burning fireplace—perfect for relaxing evenings. Step outside to your private patio, surrounded by a peaceful backdrop of mature trees.The primary suite includes an ensuite ¾ bath, generous closet space, and room to comfortably accommodate your wardrobe. 2nd bedroom is perfect for additional living space or office space. Fresh interior paint and brand-new flooring throughout create a bright, modern feel and a true blank canvas for your personal style.Enjoy a range of community amenities including a rec room, outdoor pool, and sauna—ideal for unwinding year-round. Located less than a mile from Juanita Beach Park, with easy access to local dining, shopping, and everyday conveniences, this home offers the best of both tranquility and accessibility.
Active
Listed by: Pellego, Inc. • Lucas Roth
Price cut: $25K (7/3)
$415,000
9904 NE 124th Street #1005, Kirkland, WA 98034
2beds
937sqft
:
Get pre-qualified$3,271/mo
Condominium
Built in 1975
-- sqft lot
$409,500 Zestimate®
$443/sqft
$665/mo HOA
What's special
Cozy wood-burning fireplaceBright modern feelGround-level unitGenerous closet spacePrivate patioFresh interior paintBrand-new flooring throughout
- 128 days |
- 179 |
- 6 |
Zillow last checked:
Listing updated:
Listed by:
Lucas Roth,
Pellego, Inc.,
Lacie Roth,
Pellego, Inc.
Source: NWMLS as distributed by MLS GRID,MLS#: 2504054
Facts & features
Interior
Bedrooms & bathrooms
- Bedrooms: 2
- Bathrooms: 2
- Full bathrooms: 1
- 3/4 bathrooms: 1
- Main level bathrooms: 2
- Main level bedrooms: 2
Primary bedroom
- Level: Main
Bedroom
- Level: Main
Bathroom three quarter
- Level: Main
Bathroom full
- Level: Main
Dining room
- Level: Main
Entry hall
- Level: Main
Kitchen without eating space
- Level: Main
Living room
- Level: Main
Heating
- Fireplace, Forced Air, Electric
Cooling
- None
Appliances
- Included: Dishwasher, Dryer, Microwave, Refrigerator, Stove(s)/Range(s), Washer, Dishwasher(s), Dryer(s), Microwave(s), Refrigerator(s), Washer(s), Water Heater: electric, Water Heater Location: hall closet, Cooking - Electric Hookup, Cooking-Electric, Dryer-Electric
- Laundry: Electric Dryer Hookup, Washer Hookup
Features
- Flooring: Ceramic Tile, Vinyl, Carpet
- Number of fireplaces: 1
- Fireplace features: Wood Burning, Main Level: 1, Fireplace
Interior area
- Total structure area: 937
- Total interior livable area: 937 sqft
Property
Parking
- Total spaces: 1
- Parking features: Uncovered
- Uncovered spaces: 1
Features
- Levels: One
- Stories: 1
- Entry location: Main
- Patio & porch: Cooking-Electric, Dryer-Electric, End Unit, Fireplace, Ground Floor, Primary Bathroom, Washer, Water Heater
- Spa features: Community
Lot
- Features: Curbs, Paved, Sidewalk
Details
- Parcel number: 8944270840
- Special conditions: Standard
Construction
Type & style
- Home type: Condo
- Architectural style: Condo (1 Level)
- Property subtype: Condominium
Materials
- Wood Siding, Wood Products
- Roof: Composition
Condition
- Year built: 1975
Utilities & green energy
- Electric: Company: PSE
- Sewer: Company: HOA
- Water: Company: HOA
Community & HOA
Community
- Features: Game/Rec Rm, Outside Entry, Pool, Sauna
- Subdivision: Juanita
HOA
- Services included: Common Area Maintenance, Sewer, Water
- HOA fee: $665 monthly
- HOA phone: 206-226-4340
Location
- Region: Kirkland
Financial & listing details
- Price per square foot: $443/sqft
- Annual tax amount: $3,586
- Date on market: 4/6/2026
- Cumulative days on market: 130 days
- Listing terms: Conventional
- Inclusions: Dishwasher(s), Dryer(s), Microwave(s), Refrigerator(s), Stove(s)/Range(s), Washer(s)
Estimated market value
$409,500
$389,000 - $430,000
$2,312/mo
Price history
| Date | Event | Price |
|---|---|---|
| 7/3/2026 | Price change | $415,000-5.7%$443/sqft |
Source:  NWMLS as distributed by MLS GRID #2504054 Report a problem NWMLS as distributed by MLS GRID #2504054 Report a problem | ||
| 4/8/2026 | Listed for sale | $440,000$470/sqft |
Source: NWMLS as distributed by MLS GRID #2504054 Report a problem | ||
| 1/23/2026 | Listing removed | $2,350$3/sqft |
Source: Zillow Rentals Report a problem | ||
| 1/20/2026 | Listed for rent | $2,350$3/sqft |
Source: Zillow Rentals Report a problem | ||
| 4/14/2025 | Listing removed | $2,350$3/sqft |
Source: Zillow Rentals Report a problem | ||
| 3/11/2025 | Listed for rent | $2,350+6.8%$3/sqft |
Source: Zillow Rentals Report a problem | ||
| 1/27/2024 | Listing removed | -- |
Source: Zillow Rentals Report a problem | ||
| 11/7/2023 | Price change | $2,200-6.4%$2/sqft |
Source: Zillow Rentals Report a problem | ||
| 10/31/2023 | Listed for rent | $2,350$3/sqft |
Source: Zillow Rentals Report a problem | ||
Public tax history
Tax history is unavailable.
Monthly payment
Est. payment
Payment breakdown
Explore the cost of this home by adjusting the details. Changes won't be saved.Climate risks
Neighborhood: South Juanita
Nearby schools
GreatSchools rating
- 7/10Juanita Elementary SchoolGrades: PK-5Distance: 0.5 mi
- 6/10Finn Hill Junior High SchoolGrades: 6-8Distance: 1.2 mi
- 10/10Juanita High SchoolGrades: 9-12Distance: 0.5 mi
- $431,0002 bd2 ba961 sqft9805 NE 124th St APT 108, Kirkland, WA 98034Sold
- $515,0002 bd2 ba937 sqft9807 NE 124th St APT 206, Kirkland, WA 98034Sold

- $495,0002 bd2 ba937 sqft9811 NE 124th St APT 401, Kirkland, WA 98034Sold
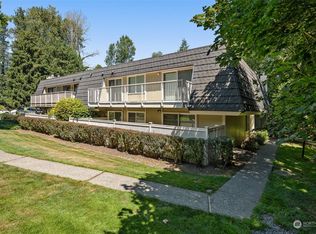
- $420,0002 bd2 ba937 sqft9901 NE 124th St APT 508, Kirkland, WA 98034Sold
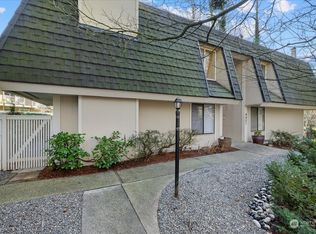
- $367,0001 bd1 ba690 sqft9907 NE 124th St APT 806, Kirkland, WA 98034Sold
- $400,0002 bd2 ba937 sqft9906 NE 124th St APT 1109, Kirkland, WA 98034Sold
- $494,0002 bd2 ba937 sqft9902 NE 124th St APT 1202, Kirkland, WA 98034Sold
- $419,8002 bd2 ba937 sqft9811 NE 124th St APT 405, Kirkland, WA 98034Off Market
- $360,0001 bd1 ba690 sqft9907 NE 124th St #805, Kirkland, WA 98034Sold
A local agent can set up tours, give advice and negotiate with sellers.
Similar homes
- $450,0002 bd2 ba938 sqftJuanita Country Club, Kirkland, WA 98034Active
 MLS ID #2565945, Bing Yu. NWMLS as distributed by MLS GRID
 - $425,0002 bd2 ba919 sqftWestwood Village, Kirkland, WA 98034Active
 MLS ID #2529368, Stephanie Sievers. NWMLS as distributed by MLS GRID
 - $393,0001 bd1 ba766 sqftWaterford, Kirkland, WA 98034Active
 MLS ID #2559657, Kimberley "ALEX" Thomas. NWMLS as distributed by MLS GRID
 - $419,0003 bd2 ba1k sqftSerentiy At Juanita, Bothell, WA 98011Active
 MLS ID #2563466, Cynthia Kennebeck. NWMLS as distributed by MLS GRID
 - $385,0002 bd1 ba899 sqftWoodside Terrace, Kirkland, WA 98034ActiveMLS ID #2545563, Bing Yu. NWMLS as distributed by MLS GRID
- $499,0002 bd2 ba1k sqftJuanita Crest, Kirkland, WA 98034ActiveMLS ID #2385457, Lisa Taylor. NWMLS as distributed by MLS GRID
- $318,0001 bd1 ba739 sqftKirkland Springs, Kirkland, WA 98034ActiveMLS ID #2536625, William Reilly. NWMLS as distributed by MLS GRID
- $399,0002 bd2 ba1k sqftGull-Val, Redmond, WA 98052ActiveMLS ID #2563345, Peggy Hill. NWMLS as distributed by MLS GRID
- $399,0002 bd2 ba905 sqftNorth Lake Two, Kenmore, WA 98028ActiveMLS ID #2555668, Tracie Dalke. NWMLS as distributed by MLS GRID
- $399,9992 bd1 ba977 sqftWindermere Vista, Seattle, WA 98105ActiveMLS ID #2509826, Benjamin K. Young. NWMLS as distributed by MLS GRID
- $379,9992 bd2 ba975 sqftWoodinview, Bothell, WA 98011ActiveMLS ID #2504485, Jason Chester. NWMLS as distributed by MLS GRID
- $369,9902 bd1 ba768 sqftThe Redwoods Condominium, Redmond, WA 98052ActiveMLS ID #2543488, Kimberleigh King. NWMLS as distributed by MLS GRID
- $369,5002 bd1 ba844 sqftRedwoods, Redmond, WA 98052ActiveMLS ID #2548361, Maria T Quinteiro. NWMLS as distributed by MLS GRID
- $309,0001 bd1 ba681 sqftWoodside Terrace, Kirkland, WA 98034ActiveMLS ID #2553603, Erin Olnon. NWMLS as distributed by MLS GRID
- $425,0002 bd1 ba896 sqftBrookside Condo, Bellevue, WA 98004ActiveMLS ID #2546598, Angel Hou. NWMLS as distributed by MLS GRID
- $465,9502 bd2 ba1.1k sqftCherry Crest Vista, Bellevue, WA 98005ActiveMLS ID #2529011, Lesley Nyarko. NWMLS as distributed by MLS GRID
- $440,0002 bd2 ba974 sqftVilla Marina, Redmond, WA 98052ActiveMLS ID #2522991, Heather Lewis. NWMLS as distributed by MLS GRID
- $549,9982 bd2 ba988 sqftGallery, Kirkland, WA 98033ActiveMLS ID #2513915, Min Sun. NWMLS as distributed by MLS GRID
- $419,9002 bd2 ba1.1k sqftMagnolia Iv, Seattle, WA 98199ActiveMLS ID #2509634, Joe Horgan. NWMLS as distributed by MLS GRID
- $339,5002 bd1 ba844 sqftThe Redwoods Condominiums, Redmond, WA 98052ActiveMLS ID #2529519, Ron Upshaw. NWMLS as distributed by MLS GRID
