Discover the perfect blend of privacy, comfort, and convenience in this beautifully updated corner residence at Kingsgate Terrace. Nestled within a quiet, boutique-style community, this inviting ground-floor home lives more like a private retreat, featuring an open, light-filled floor plan with rich new hardwood flooring, plush new carpet, designer lighting, and tasteful updates throughout. The spacious kitchen offers granite countertops, abundant cabinetry, generous prep space, and an oversized walk-in pantry rarely found in condo living. The sunken living room adds warmth and character, centered around a cozy corner fireplace. The oversized, fully fenced courtyard patio is a rare extension of the home—perfect for entertaining, gardening, pets, or simply enjoying your own peaceful outdoor retreat. Offering the ease of single-level living with exceptional indoor-outdoor flow, this home combines the convenience of a condo with the feel of a private townhome. Double-pane windows, in-unit laundry, generous interior and exterior storage, and two spacious bedrooms make everyday living both comfortable & convenient. Ideally located just minutes from Totem Lake Village, EvergreenHealth, parks, shopping, restaurants, Woodinville Wine Country, commuter routes & public transit. With NO RENTAL CAP, this home also presents a great opportunity for investors or buyers seeking future flexibility. HOA dues include W/S/G & common area maintenance. Easy, low-maintenance living! Pet friendly!
Active
Listed by: RE/MAX Northwest • Laura M. Ford
$312,500
12729 NE 144th Street #154A, Kirkland, WA 98034
2beds
939sqft
Condominium
Built in 1978
-- sqft lot
$302,700 Zestimate®
$333/sqft
$610/mo HOA
What's special
Cozy corner fireplaceSpacious kitchenRich new hardwood flooringPlush new carpetDesigner lightingDouble-pane windowsIn-unit laundry
- 14 days |
- 469 |
- 28 |
Likely to sell faster than
Zillow last checked:
Listing updated:
Listed by:
Laura M. Ford,
RE/MAX Northwest
Source: NWMLS as distributed by MLS GRID,MLS#: 2567472
Facts & features
Interior
Bedrooms & bathrooms
- Bedrooms: 2
- Bathrooms: 1
- Full bathrooms: 1
- Main level bathrooms: 1
- Main level bedrooms: 2
Primary bedroom
- Level: Main
Bedroom
- Level: Main
Bathroom full
- Level: Main
Dining room
- Level: Main
Entry hall
- Level: Main
Kitchen without eating space
- Level: Main
Living room
- Level: Main
Utility room
- Level: Main
Heating
- Fireplace, Baseboard, Radiant, Electric
Cooling
- None
Appliances
- Included: Dishwasher, Dryer, Refrigerator, Stove(s)/Range(s), Washer, Dishwasher(s), Dryer(s), Refrigerator(s), Washer(s), Water Heater: Electric, Water Heater Location: closet, Cooking - Electric Hookup, Cooking-Electric, Dryer-Electric
- Laundry: Electric Dryer Hookup, Washer Hookup
Features
- Flooring: Laminate, Carpet
- Windows: Insulated Windows, Coverings: None
- Number of fireplaces: 1
- Fireplace features: Wood Burning, Main Level: 1, Fireplace
Interior area
- Total structure area: 939
- Total interior livable area: 939 sqft
Property
Parking
- Total spaces: 2
- Parking features: Uncovered
- Uncovered spaces: 2
Features
- Levels: One
- Stories: 1
- Entry location: Main
- Patio & porch: Cooking-Electric, Dryer-Electric, End Unit, Fireplace, Ground Floor, Insulated Windows, Washer, Water Heater
- Has view: Yes
- View description: Territorial
Lot
- Features: Curbs, Open Lot, Paved, Secluded, Sidewalk
Details
- Parcel number: 3876470040
- Special conditions: Standard
Construction
Type & style
- Home type: Condo
- Architectural style: Contemporary,Condo (1 Level)
- Property subtype: Condominium
Materials
- Wood Siding
- Roof: Composition
Condition
- Year built: 1978
Utilities & green energy
- Electric: Company: PSE
- Sewer: Company: HOA
- Water: Company: HOA
- Utilities for property: Xfinity, Xfinity
Green energy
- Energy efficient items: Insulated Windows
Community & HOA
Community
- Features: Athletic Court, Cable TV, Outside Entry
- Subdivision: Kingsgate
HOA
- Services included: Common Area Maintenance, Maintenance Grounds, Road Maintenance, Sewer, Water
- HOA fee: $610 monthly
Location
- Region: Kirkland
Financial & listing details
- Price per square foot: $333/sqft
- Tax assessed value: $352,000
- Annual tax amount: $2,998
- Date on market: 7/6/2026
- Cumulative days on market: 50 days
- Listing terms: Conventional
- Inclusions: Dishwasher(s), Dryer(s), Refrigerator(s), Stove(s)/Range(s), Washer(s)
Estimated market value
$302,700
$288,000 - $318,000
$2,154/mo
Price history
| Date | Event | Price |
|---|---|---|
| 8/11/2026 | Listed for sale | $312,500+27.7%$333/sqft |
Source:  NWMLS as distributed by MLS GRID #2567472 Report a problem NWMLS as distributed by MLS GRID #2567472 Report a problem | ||
| 9/18/2025 | Sold | $244,800+237.7%$261/sqft |
Source: Public Record Report a problem | ||
| 5/29/1997 | Sold | $72,500$77/sqft |
Source: Public Record Report a problem | ||
Public tax history
| Year | Property taxes | Tax assessment |
|---|---|---|
| 2025 | $3,226 +7.6% | $352,000 +1.1% |
| 2024 | $2,998 -18.6% | $348,000 -15.7% |
| 2023 | $3,682 +34.3% | $413,000 +20.8% |
| 2022 | $2,742 +5.3% | $342,000 +23.9% |
| 2021 | $2,604 -4.4% | $276,000 +3.4% |
| 2020 | $2,723 -2.8% | $267,000 -6.6% |
| 2019 | $2,801 +11.8% | $286,000 +8.3% |
| 2018 | $2,506 +12.6% | $264,000 +28.2% |
| 2017 | $2,225 +69.4% | $206,000 +21.9% |
| 2016 | $1,314 | $169,000 +14.2% |
| 2015 | $1,314 | $148,000 +28.7% |
| 2014 | $1,314 | $115,000 +18.6% |
| 2013 | $1,314 | $97,000 -4% |
| 2012 | -- | $101,000 -21.7% |
| 2011 | -- | $129,000 -27.9% |
| 2010 | -- | $179,000 |
| 2009 | -- | $179,000 +11.9% |
| 2007 | -- | $160,000 +13.5% |
| 2006 | -- | $141,000 +6% |
| 2005 | -- | $133,000 +45.8% |
| 2001 | $1,254 +22% | $91,200 +33.5% |
| 2000 | $1,028 | $68,300 |
Find assessor info on the county website
Monthly payment
Est. payment
Payment breakdown
Explore the cost of this home by adjusting the details. Changes won't be saved.Climate risks
Neighborhood: Kingsgate
Nearby schools
GreatSchools rating
- 7/10John Muir Elementary SchoolGrades: PK-5Distance: 0.5 mi
- 7/10Kamiakin Middle SchoolGrades: 6-8Distance: 0.3 mi
- 10/10Juanita High SchoolGrades: 9-12Distance: 1.8 mi
Schools provided by the listing agent
- Elementary: Muir Elem
- Middle: Kamiakin Middle
- High: Juanita High
Source: NWMLS as distributed by MLS GRID. This data may not be complete. We recommend contacting the local school district to confirm school assignments for this home.
- $330,0002 bd1 ba939 sqft12729 NE 144th St #154D, Kirkland, WA 98034Sold

- $950,0003 bd3 ba1.6k sqft12705 NE 144th St, Kirkland, WA 98034Sold
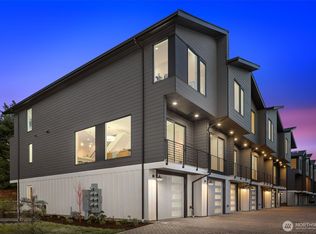
- $875,0003 bd3 ba1.6k sqft12701 NE 144th St #B, Kirkland, WA 98034Sold
- $900,0003 bd3 ba1.6k sqft12701 NE 144th St #A, Kirkland, WA 98034Sold
- $912,0003 bd3 ba1.6k sqft12701 NE 144th St #F, Kirkland, WA 98034Sold
- $924,9903 bd3 ba1.6k sqft12701 NE 144th St #C, Kirkland, WA 98034Sold
- $919,0003 bd3 ba1.6k sqft12701 NE 144th St #E, Kirkland, WA 98034Sold
- $920,0003 bd3 ba1.6k sqft12705 NE 144th St #G, Kirkland, WA 98034Sold
A local agent can set up tours, give advice and negotiate with sellers.
Similar homes
- $309,5001 bd1 ba706 sqftSalish Village, Kirkland, WA 98034Active
 MLS ID #2550023, Katie Leung. NWMLS as distributed by MLS GRID
 - $312,5002 bd1 ba768 sqftThe Redwoods, Redmond, WA 98052Active
 MLS ID #2572121, Gordy Marks. NWMLS as distributed by MLS GRID
 - $318,0001 bd1 ba739 sqftKirkland Springs, Kirkland, WA 98034Active
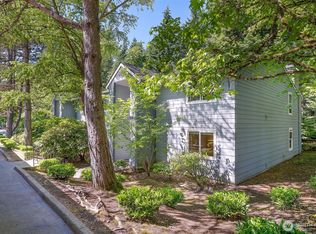 MLS ID #2536625, William Reilly. NWMLS as distributed by MLS GRID
 - $369,0002 bd1 ba899 sqftWoodside Terrace, Kirkland, WA 98034Active
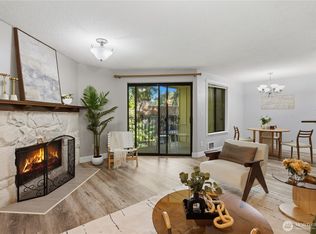 MLS ID #2545563, Bing Yu. NWMLS as distributed by MLS GRID
 - $325,0002 bd1 ba763 sqftTimber Ridge Condominium, Woodinville, WA 98072ActiveMLS ID #2559254, Karen B Hake. NWMLS as distributed by MLS GRID
- $425,0002 bd2 ba919 sqftWestwood Village, Kirkland, WA 98034ActiveMLS ID #2529368, Stephanie Sievers. NWMLS as distributed by MLS GRID
- $389,9952 bd1 ba840 sqftJuanita, Kirkland, WA 98034ActiveMLS ID #2517577, Ralph Castano. NWMLS as distributed by MLS GRID
- $329,5001 bd1 ba700 sqftHidden Creek, Bellevue, WA 98005ActiveMLS ID #2572506, Jennifer Reyer. NWMLS as distributed by MLS GRID
- $393,0001 bd1 ba766 sqftWaterford, Kirkland, WA 98034ActiveMLS ID #2559657, Kimberley "ALEX" Thomas. NWMLS as distributed by MLS GRID
- $425,0002 bd2 ba1k sqftJuanita Crest, Kirkland, WA 98034ActiveMLS ID #2561588, Michelle Lions. NWMLS as distributed by MLS GRID
- $415,0002 bd1 ba1k sqftEsplanade, Kirkland, WA 98034ActiveMLS ID #2445015, Michelle Lions. NWMLS as distributed by MLS GRID
- $315,0002 bd3 ba1.3k sqftGlen Acres Golf Community, Seattle, WA 98168ActiveMLS ID #2537722, Rache C. Boston. NWMLS as distributed by MLS GRID
- $320,0002 bd1 ba847 sqftBalaton Condo, Lake Forest Park, WA 98155ActiveMLS ID #2519280, Josh Barnard. NWMLS as distributed by MLS GRID
- $315,0002 bd1 ba741 sqftVillaje De Madeira, Mountlake Terrace, WA 98043ActiveMLS ID #2559803, Anne Marie Peterson. NWMLS as distributed by MLS GRID
- $320,0002 bd1 ba851 sqftForest Villa At Fremont Place 2, Shoreline, WA 98133ActiveMLS ID #2540293, Jennifer Bowman. NWMLS as distributed by MLS GRID
- $269,9502 bd1 ba916 sqftMukilteo West Condominiums, Mukilteo, WA 98275ActiveMLS ID #2568203, Hannah Kukula. NWMLS as distributed by MLS GRID
- $319,9951 bd1 ba606 sqftTimberridge, Woodinville, WA 98072ActiveMLS ID #2496988, Kathi Kelly-Billings. NWMLS as distributed by MLS GRID
- $355,0002 bd1 ba856 sqftColony Lane Condo Association, Mountlake Terrace, WA 98043ActiveMLS ID #2568160, Julie Lutovsky. NWMLS as distributed by MLS GRID
- $295,0001 bd1 ba604 sqftHarbour Villa Condominiums, Kenmore, WA 98028ActiveMLS ID #2547415, Brian Steiner. NWMLS as distributed by MLS GRID
- $275,0002 bd2 ba952 sqftCedar Pointe, Seattle, WA 98133ActiveMLS ID #2565179, Diane M Coyne. NWMLS as distributed by MLS GRID
