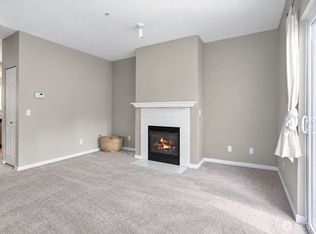
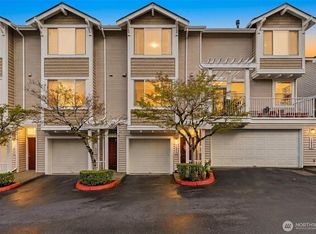
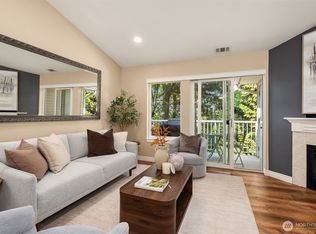
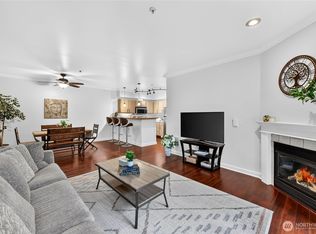
This is the one! Beautifully updated, meticulously maintained, AND with the option to purchase furnished. Rich hardwood floors extend throughout the entry level, main floor, and stairs, creating a warm and inviting feel. Ideal as a primary residence, second home, or rental investment, this move-in-ready home offers comfort, style, and flexibility. The bright floor plan features an inviting living room with gas fireplace, updated kitchen with stainless steel appliances, and dining area that flows to a private deck, perfect for morning coffee or relaxing at the end of the day. The entry level includes a second private deck opening directly to greenspace, offering another peaceful spot to relax or entertain. Upstairs, the spacious primary suite provides a serene retreat, along with a second bedroom, full bath, and convenient upstairs laundry. The tandem 2-car garage offers parking and extra storage. A state-of-the-art security system provides added peace of mind. Community amenities include a clubhouse with fitness center, EV charging stations, community park, and large open common area for gatherings and outdoor enjoyment. NO RENTAL CAP. For buyers seeking a truly turnkey experience, the home can be sold furnished, making it easy to settle in and enjoy from day one.
Active
Listed by: Windermere Real Estate Central • Michael Connachan • 206-979-2121
$540,000
11866 NE 162nd Lane, Bothell, WA 98011
2beds
1,129sqft
Townhouse, Condominium
Built in 1998
-- sqft lot
$530,100 Zestimate®
$478/sqft
$660/mo HOA
What's special
Rich hardwood floorsBright floor planBeautifully updatedMeticulously maintained
- --
- on Zillow
- 130
- views
- 3
- saves
Zillow last checked:
Listing updated:
Offers reviewed: Sep 01
Listed by:
Michael Connachan 206-979-2121 mconnachan@windermere.com,
Windermere Real Estate Central
Source: NWMLS as distributed by MLS GRID,MLS#: 2573421
Facts & features
Interior
Bedrooms & bathrooms
- Bedrooms: 2
- Bathrooms: 3
- Full bathrooms: 2
- 1/2 bathrooms: 1
- Main level bathrooms: 1
Primary bedroom
- Level: Second
Bedroom
- Level: Second
Bathroom full
- Level: Second
Bathroom full
- Level: Second
Other
- Level: Main
Dining room
- Level: Main
Entry hall
- Level: Lower
Kitchen without eating space
- Level: Main
Living room
- Level: Main
Heating
- Fireplace, Forced Air, Electric, Natural Gas
Cooling
- None, Window Unit(s)
Appliances
- Included: Dishwasher, Disposal, Dryer, Microwave, See Remarks, Stove(s)/Range(s), Washer, Dishwasher(s), Dryer(s), Garbage Disposal, Microwave(s), Washer(s), Cooking - Electric Hookup, Cooking-Electric, Dryer-Electric, Ice Maker
- Laundry: Electric Dryer Hookup, Washer Hookup
Features
- Flooring: Hardwood, Vinyl, Carpet
- Windows: Insulated Windows
- Number of fireplaces: 1
- Fireplace features: Gas, Main Level: 1, Fireplace
Interior area
- Total structure area: 1,129
- Total interior livable area: 1,129 sqft
Property
Parking
- Total spaces: 2
- Parking features: Individual Garage
- Has garage: Yes
- Covered spaces: 2
Features
- Levels: Multi/Split
- Entry location: Lower
- Patio & porch: Cooking-Electric, Dryer-Electric, Fireplace, Ice Maker, Insulated Windows, Primary Bathroom, Washer
Lot
- Features: Curbs, Paved
Details
- Parcel number: 1310940570
- Special conditions: Standard
Construction
Type & style
- Home type: Townhouse
- Architectural style: Townhouse
- Property subtype: Townhouse, Condominium
Materials
- Metal/Vinyl, Wood Products
- Roof: Composition
Condition
- Year built: 1998
- Major remodel year: 1998
Utilities & green energy
- Electric: Company: PSE
- Sewer: Company: HOA
- Water: Company: HOA
- Utilities for property: Comcast/Xfinity
Green energy
- Energy efficient items: Insulated Windows
Community & HOA
Community
- Features: Cable TV, Clubhouse, Fitness Center, Game/Rec Rm, Sauna, See Remarks, Trail(s)
- Security: Fire Sprinkler System
- Subdivision: Bothell
HOA
- Services included: Common Area Maintenance, Earthquake Insurance, Maintenance Grounds, Road Maintenance, Sewer, Snow Removal, Water
- HOA fee: $660 monthly
Location
- Region: Bothell
Financial & listing details
- Price per square foot: $478/sqft
- Annual tax amount: $5,752
- Offers reviewed: 09/01/2026
- Date on market: 8/27/2026
- Listing terms: Conventional,FHA,VA Loan
- Inclusions: Dishwasher(s), Dryer(s), Garbage Disposal, Microwave(s), See Remarks, Stove(s)/Range(s), Washer(s)
Estimated market value
$530,100
$504,000 - $557,000
$2,842/mo
Price history
| Date | Event | Price |
|---|---|---|
| 8/27/2026 | Listed for sale | $540,000+76.5%$478/sqft |
Source:  NWMLS as distributed by MLS GRID #2573421 Report a problem NWMLS as distributed by MLS GRID #2573421 Report a problem | ||
| 6/7/2025 | Listing removed | $2,800$2/sqft |
Source: Zillow Rentals Report a problem | ||
| 5/20/2025 | Listed for rent | $2,800$2/sqft |
Source: Zillow Rentals Report a problem | ||
| 7/30/2007 | Sold | $305,950$271/sqft |
Source: NWMLS as distributed by MLS GRID #27103210 Report a problem | ||
Public tax history
Tax history is unavailable.
Monthly payment
Est. payment
Payment breakdown
Explore the cost of this home by adjusting the details. Changes won't be saved.Climate risks
Neighborhood: 98011
Nearby schools
Schools provided by the listing agent
- Elementary: Woodmoor Elem
- Middle: Northshore Middle School
- High: Inglemoor Hs
Source: NWMLS as distributed by MLS GRID. This data may not be complete. We recommend contacting the local school district to confirm school assignments for this home.
Similar homes
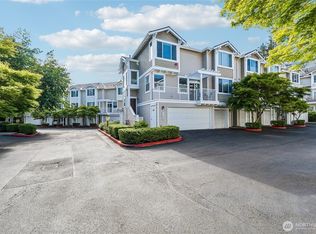
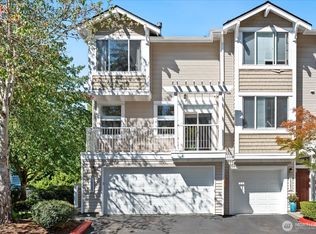
- $625,0003 bd3 ba1.4k sqftCambridge Townhomes, Bothell, WA 98011Active
 MLS ID #2568553, Katherine Boles. NWMLS as distributed by MLS GRID
 - $480,0002 bd2 ba975 sqftWoodinview, Bothell, WA 98011Active
 MLS ID #2564665, Brenden DuBois. NWMLS as distributed by MLS GRID
 - $450,0003 bd2 ba1.1k sqftLa Reve, Bothell, WA 98011Active
 MLS ID #2577646, William Duckett. NWMLS as distributed by MLS GRID
 - $545,0003 bd3 ba1.2k sqftKirkland Village, Kirkland, WA 98034Active
 MLS ID #2544587, Polly Wong. NWMLS as distributed by MLS GRID
