YOU WILL NOT FIND A BETTER BUY THAN THIS! Discover the newly renovated Wildwood Townhomes! This building is among the first to receive extensive exterior improvements, including brand-new windows, new siding, upcoming exterior paint, and a roof replaced around 2020! THE SELLER WILL PAY THE REMAINING ASSESSMENT AT CLOSING CREATING INSTANT EQUITY FOR THE BUYER! Compare this home to new construction priced from $500K-$700K. Pet-friendly and larger dogs okay! RARE small yard off patio from this unit! Inside, enjoy a modern great-room floor plan with 9-foot ceilings, hardwood and LVP flooring, a cozy wood-burning fireplace, and space for large living and dining furniture. The gourmet kitchen features an expansive granite island, abundant counter space, stainless steel appliances, a pantry, and ample cabinetry. Custom closet organizers. The oversized 457 sq. ft. tandem garage fits two vehicles, plus an additional parking space in front. Seller is including the EV charger and hookup. Resort-style amenities include a fitness center, clubhouse, pool, and hot tub. Conveniently located near shopping, restaurants, and transit. NO RENTAL CAP makes an EXCEPTIONAL OPPORTUNITY for homeowners and investors. Minutes from public transport, freeways, park and ride, and Mill Creek Town Center! IT DOESN'T GET MUCH BETTER THAN THIS, SO HURRY!
Active
Listed by: Windermere Real Estate/M2, LLC • Wendy Kondo
$435,000
3116 164th Street SW #1204, Lynnwood, WA 98087
2beds
1,061sqft
:
Get pre-qualified$3,178/mo
Townhouse, Condominium
Built in 2001
-- sqft lot
$428,000 Zestimate®
$410/sqft
$462/mo HOA
What's special
Cozy wood-burning fireplaceGourmet kitchenBrand-new windowsHardwood and lvp flooringCustom closet organizersNew sidingModern great-room floor plan
- 2 days |
- 122 |
- 10 |
Likely to sell faster than
Zillow last checked:
Listing updated:
Listed by:
Wendy Kondo,
Windermere Real Estate/M2, LLC
Source: NWMLS as distributed by MLS GRID,MLS#: 2561740
Facts & features
Interior
Bedrooms & bathrooms
- Bedrooms: 2
- Bathrooms: 2
- Full bathrooms: 1
- 3/4 bathrooms: 1
Primary bedroom
- Level: Second
Bedroom
- Level: Second
Bathroom three quarter
- Level: Second
Bathroom full
- Level: Second
Dining room
- Level: Main
Entry hall
- Level: Lower
Kitchen without eating space
- Level: Main
Living room
- Level: Main
Utility room
- Level: Second
Heating
- Fireplace, Baseboard, Wall Furnace, Electric, Wood
Cooling
- None
Appliances
- Included: Dishwasher, Disposal, Dryer, Microwave, Refrigerator, Stove(s)/Range(s), Washer, Dishwasher(s), Dryer(s), Garbage Disposal, Microwave(s), Refrigerator(s), Washer(s), Water Heater: Electric, Water Heater Location: Garage, Cooking - Electric Hookup, Cooking-Electric, Dryer-Electric
- Laundry: Electric Dryer Hookup, Washer Hookup
Features
- Flooring: Hardwood, Laminate, Vinyl Plank
- Windows: Insulated Windows, Coverings: blinds
- Number of fireplaces: 1
- Fireplace features: Wood Burning, Main Level: 1, Fireplace
Interior area
- Total structure area: 1,061
- Total interior livable area: 1,061 sqft
Video & virtual tour
Property
Parking
- Total spaces: 3
- Parking features: Individual Garage
- Has garage: Yes
- Covered spaces: 2
- Uncovered spaces: 1
Features
- Levels: Multi/Split
- Entry location: Lower
- Patio & porch: Cooking-Electric, Dryer-Electric, Fireplace, Insulated Windows, Primary Bathroom, Sprinkler System, Top Floor, Vaulted Ceiling(s), Washer, Water Heater
- Spa features: Community
Lot
- Features: Paved, Sidewalk
Details
- Parcel number: 01037701212040
- Special conditions: Standard
Construction
Type & style
- Home type: Townhouse
- Architectural style: Townhouse
- Property subtype: Townhouse, Condominium
Materials
- Cement/Concrete, Wood Products
- Roof: Composition
Condition
- Year built: 2001
Utilities & green energy
- Electric: Company: Snohomish County PUD
- Sewer: Company: Submeter Solutions
- Water: Company: Submeter Solutions
- Utilities for property: Xfinity, Xfinity
Green energy
- Energy efficient items: Insulated Windows
Community & HOA
Community
- Features: Clubhouse, Fitness Center, Game/Rec Rm, Outside Entry, Pool
- Security: Fire Sprinkler System
- Subdivision: Martha Lake
HOA
- Services included: Common Area Maintenance, Maintenance Grounds, Road Maintenance, See Remarks
- HOA fee: $462 monthly
- HOA phone: 425-897-3400
Location
- Region: Lynnwood
Financial & listing details
- Price per square foot: $410/sqft
- Tax assessed value: $426,600
- Annual tax amount: $3,623
- Date on market: 7/28/2026
- Cumulative days on market: 3 days
- Listing terms: FHA,VA Loan
- Inclusions: Dishwasher(s), Dryer(s), Garbage Disposal, Microwave(s), Refrigerator(s), Stove(s)/Range(s), Washer(s)
Estimated market value
$428,000
$407,000 - $449,000
$2,340/mo
Price history
| Date | Event | Price |
|---|---|---|
| 7/30/2026 | Listed for sale | $435,000-1.1%$410/sqft |
Source:  NWMLS as distributed by MLS GRID #2561740 Report a problem NWMLS as distributed by MLS GRID #2561740 Report a problem | ||
| 9/3/2021 | Sold | $440,000+10%$415/sqft |
Source: NWMLS as distributed by MLS GRID #1821089 Report a problem | ||
| 8/11/2021 | Pending sale | $400,000$377/sqft |
Source: NWMLS as distributed by MLS GRID #1821089 Report a problem | ||
| 8/7/2021 | Listed for sale | $400,000+166.8%$377/sqft |
Source: NWMLS as distributed by MLS GRID #1821089 Report a problem | ||
| 9/16/2011 | Sold | $149,950$141/sqft |
Source: NWMLS as distributed by MLS GRID #259647 Report a problem | ||
| 8/18/2011 | Pending sale | $149,950$141/sqft |
Source: Windermere Real Estate/GH LLC #259647 Report a problem | ||
| 8/7/2011 | Listed for sale | $149,950-48.3%$141/sqft |
Source: Windermere Real Estate/GH LLC #259647 Report a problem | ||
| 11/30/2006 | Sold | $290,268$274/sqft |
Source: Public Record Report a problem | ||
Public tax history
| Year | Property taxes | Tax assessment |
|---|---|---|
| 2024 | $3,600 -8.4% | $426,600 -8.7% |
| 2023 | $3,931 +14.2% | $467,000 +10.1% |
| 2022 | $3,443 +6.5% | $424,200 +30.9% |
| 2021 | $3,232 -0.5% | $324,000 -0.2% |
| 2020 | $3,249 -10.3% | $324,700 |
| 2019 | $3,620 | $324,700 +19.2% |
| 2018 | -- | $272,300 +26.1% |
| 2017 | $3,062 +43.5% | $216,000 +10.2% |
| 2016 | $2,134 | $196,000 +20.2% |
| 2015 | $2,134 +20.8% | $163,000 +28.3% |
| 2013 | $1,767 | $127,000 |
| 2011 | -- | -- |
| 2010 | -- | -- |
Find assessor info on the county website
Monthly payment
Est. payment
Payment breakdown
Explore the cost of this home by adjusting the details. Changes won't be saved.Climate risks
Neighborhood: North Lynnwood
Nearby schools
GreatSchools rating
- 6/10Lynnwood ElementaryGrades: K-6Distance: 1.5 mi
- 7/10Alderwood Middle SchoolGrades: 7-8Distance: 1.3 mi
- 6/10Lynnwood High SchoolGrades: 9-12Distance: 1.9 mi
- $428,0002 bd2 ba1.4k sqft3116 164th St SW APT 715, Lynnwood, WA 98087Sold
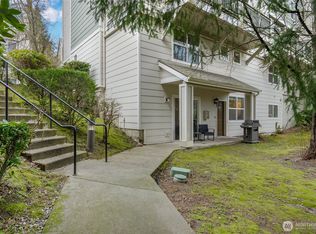
- $439,9002 bd2 ba1.3k sqft3116 164th St SW APT 1410, Lynnwood, WA 98087Sold

- $449,9502 bd2 ba933 sqft3116 164th St SW APT 111, Lynnwood, WA 98087Sold
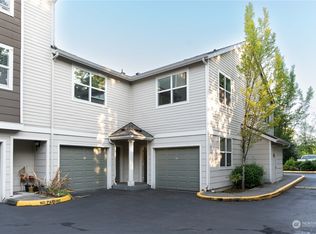
- $435,0003 bd3 ba1.3k sqft3116 164th St SW APT 301, Lynnwood, WA 98087Sold
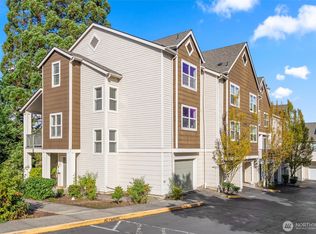
- $410,0003 bd2 ba1.2k sqft3116 164th St SW APT 313, Lynnwood, WA 98087Sold
- $460,0002 bd2 ba1k sqft3116 164th St SW APT 405, Lynnwood, WA 98087Sold
- $425,0002 bd2 ba1k sqft3116 164th St SW APT 504, Lynnwood, WA 98087Pending
- $510,0003 bd2 ba1.4k sqft3116 164th St SW APT 603, Lynnwood, WA 98087For Sale
A local agent can set up tours, give advice and negotiate with sellers.
Similar homes
- $469,9503 bd3 ba1.3k sqft15815 Admiralty Way #C4, Lynnwood, WA 98087Active
 MLS ID #2557393, Nader Nessim. NWMLS as distributed by MLS GRID
 - $410,0003 bd2 ba1.1k sqftRoyalwood Estates, Lynnwood, WA 98036Active
 MLS ID #2561187, Bryan Phaysith. NWMLS as distributed by MLS GRID
 - $498,7502 bd3 ba1.3k sqftDunhill Terrace, Lynnwood, WA 98087Active
 MLS ID #2559352, Sheng-Hung Lai. NWMLS as distributed by MLS GRID
 - $395,0002 bd2 ba1.4k sqftWildwood Townhomes, Lynnwood, WA 98087Active
 MLS ID #2551748, Doron M. Weisbarth. NWMLS as distributed by MLS GRID
 - $450,0002 bd2 ba1.1k sqftCarlyle Condominiums, Lynnwood, WA 98036ActiveMLS ID #2560720, Jenny Wilson. NWMLS as distributed by MLS GRID
- $345,0002 bd2 ba1k sqftNorthridge Condominium, Lynnwood, WA 98087ActiveMLS ID #2535642, Michelle Thomas. NWMLS as distributed by MLS GRID
- $515,0003 bd3 ba1.4k sqftHigh Pointe Villa Condo, Lynnwood, WA 98087ActiveMLS ID #2553877, Earnest Watts. NWMLS as distributed by MLS GRID
- $494,9503 bd3 ba1.2k sqftStratton Place, Lynnwood, WA 98087ActiveMLS ID #2551661, Alla Strok. NWMLS as distributed by MLS GRID
- $510,0003 bd2 ba1.4k sqftWildwood Townhomes, Lynnwood, WA 98087ActiveMLS ID #2499609, Tracey Kirkley. NWMLS as distributed by MLS GRID
- $295,0002 bd2 ba1k sqftOlympic View Terrace, Lynnwood, WA 98087ActiveMLS ID #2549679, Kippie Pasowicz. NWMLS as distributed by MLS GRID
- $429,0002 bd2 ba985 sqftSarita Estates, Lynnwood, WA 98087ActiveMLS ID #2525056, Alysha J. Noggle. NWMLS as distributed by MLS GRID
- $439,0003 bd3 ba1.3k sqftAlder Court Condo, Lynnwood, WA 98087ActiveMLS ID #2493550, Pradip Kandel. NWMLS as distributed by MLS GRID
- $493,0003 bd3 ba1.1k sqftBradford Court, Lynnwood, WA 98037ActiveMLS ID #2558489, Simon Yu. NWMLS as distributed by MLS GRID
- $375,0002 bd2 ba1k sqftGoldleaf, Lynnwood, WA 98087ActiveMLS ID #2544566, Auguster Montgomery. NWMLS as distributed by MLS GRID
- $387,0002 bd2 ba1k sqftBosnian Gate Condo, Lynnwood, WA 98037ActiveMLS ID #2529052, William P. Jones. NWMLS as distributed by MLS GRID
- $389,9502 bd1 ba913 sqftHighwood Ridge Condominiums, Lynnwood, WA 98087ActiveMLS ID #2535763, Renee Pilchard. NWMLS as distributed by MLS GRID
- $355,0002 bd2 ba1k sqftStone Horse, Lynnwood, WA 98087ActiveMLS ID #2544975, Robert J Griffin. NWMLS as distributed by MLS GRID
- $465,0003 bd2 ba1.3k sqftWoodlands, Everett, WA 98204ActiveMLS ID #2557143, Veronica Burgess. NWMLS as distributed by MLS GRID
- $379,0502 bd2 ba1k sqftWoodhaven, Lynnwood, WA 98037ActiveMLS ID #2558180, Erin Olnon. NWMLS as distributed by MLS GRID
- $365,0002 bd2 ba940 sqftGreen Leaf Condominiums, Lynnwood, WA 98087ActiveMLS ID #2524949, Barbara A. Alfond. NWMLS as distributed by MLS GRID
