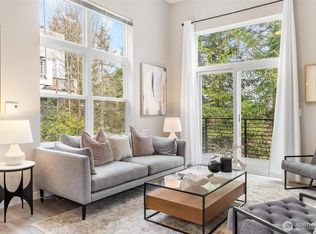
Welcome home to this beautiful corner-unit townhome in the desirable Wildwood community. With only one adjoining neighbor, this residence offers added privacy and a comfortable setting to enjoy everyday living. Fresh interior paint create a bright, move-in-ready feel throughout. The inviting main level features a spacious living room with a cozy wood-burning fireplace, perfect for relaxing evenings at home. The well-appointed kitchen is designed for both function and style, showcasing granite countertops, a center island, and ample cabinet space for storage and meal preparation. Upstairs, the generous primary suite includes a private bath, while a second bedroom, full guest bath, and conveniently located utility room add to the home's practical layout. The attached garage provides plenty of room for parking and additional storage. Residents of Wildwood enjoy access to outstanding community amenities, including a clubhouse, outdoor pool, and exercise room. Conveniently located near shopping, dining, parks, and everyday conveniences, this turnkey home offers comfort, value, and an exceptional lifestyle opportunity. No rental cap & no assessments!
Pending
Listed by: Redfin • Troy M. Lehman
$425,000
3116 164th Street SW #504, Lynnwood, WA 98087
2beds
1,046sqft
:
Get pre-qualified$3,085/mo
Townhouse, Condominium
Built in 2001
-- sqft lot
$419,400 Zestimate®
$406/sqft
$465/mo HOA
What's special
- 48 days |
- 293 |
- 3 |
Likely to sell faster than
Zillow last checked:
Listing updated:
Listed by:
Troy M. Lehman,
Redfin,
Yesay Semerjian,
Redfin
Source: NWMLS as distributed by MLS GRID,MLS#: 2537892
Facts & features
Interior
Bedrooms & bathrooms
- Bedrooms: 2
- Bathrooms: 2
- Full bathrooms: 1
- 3/4 bathrooms: 1
Primary bedroom
- Level: Second
Bedroom
- Level: Second
Bathroom full
- Level: Second
Bathroom three quarter
- Level: Second
Dining room
- Level: Main
Entry hall
- Level: Lower
Kitchen without eating space
- Level: Main
Living room
- Level: Main
Utility room
- Level: Second
Heating
- Fireplace, Baseboard, Forced Air, Electric
Cooling
- None
Appliances
- Included: Dishwasher, Disposal, Dryer, Microwave, Refrigerator, See Remarks, Stove(s)/Range(s), Washer, Dishwasher(s), Dryer(s), Garbage Disposal, Microwave(s), Refrigerator(s), Washer(s), Cooking - Electric Hookup, Cooking-Electric, Dryer-Electric
- Laundry: Electric Dryer Hookup, Washer Hookup
Features
- Flooring: Laminate
- Number of fireplaces: 1
- Fireplace features: Wood Burning, Main Level: 1, Fireplace
Interior area
- Total structure area: 1,046
- Total interior livable area: 1,046 sqft
Property
Parking
- Total spaces: 2
- Parking features: Individual Garage
- Has garage: Yes
- Covered spaces: 2
Features
- Levels: Multi/Split
- Entry location: Lower
- Patio & porch: Cooking-Electric, Dryer-Electric, End Unit, Fireplace, Primary Bathroom, Sprinkler System, Vaulted Ceiling(s), Washer
- Spa features: Community
- Has view: Yes
- View description: Mountain(s), Territorial
Lot
- Features: Corner Lot, Paved, Sidewalk
Details
- Parcel number: 01037700550400
- Special conditions: Standard
Construction
Type & style
- Home type: Townhouse
- Architectural style: Townhouse
- Property subtype: Townhouse, Condominium
Materials
- Cement/Concrete, Wood Products
- Roof: Composition
Condition
- Year built: 2001
- Major remodel year: 2001
Utilities & green energy
- Electric: Company: Snohomish PUD
- Sewer: Company: Submeter Solutions
- Water: Company: Submeter Solutions
- Utilities for property: Xfinity
Community & HOA
Community
- Features: Clubhouse, Fitness Center, Game/Rec Rm, Pool
- Security: Fire Sprinkler System
- Subdivision: Alderwood
HOA
- Services included: Common Area Maintenance, Maintenance Grounds, Road Maintenance, Sewer
- HOA fee: $465 monthly
Location
- Region: Lynnwood
Financial & listing details
- Price per square foot: $406/sqft
- Tax assessed value: $424,150
- Annual tax amount: $3,595
- Date on market: 6/3/2026
- Cumulative days on market: 56 days
- Listing terms: Conventional
- Inclusions: Dishwasher(s), Dryer(s), Garbage Disposal, Microwave(s), Refrigerator(s), See Remarks, Stove(s)/Range(s), Washer(s)
Estimated market value
$419,400
$398,000 - $440,000
$2,462/mo
Price history
| Date | Event | Price |
|---|---|---|
| 7/4/2026 | Pending sale | $425,000$406/sqft |
Source:  NWMLS as distributed by MLS GRID #2537892 Report a problem NWMLS as distributed by MLS GRID #2537892 Report a problem | ||
| 6/4/2026 | Listed for sale | $425,000+38%$406/sqft |
Source: NWMLS as distributed by MLS GRID #2534762 Report a problem | ||
| 10/6/2017 | Sold | $308,000+14.5%$294/sqft |
Source: NWMLS as distributed by MLS GRID #1187106 Report a problem | ||
| 6/28/2006 | Sold | $268,921$257/sqft |
Source: NWMLS as distributed by MLS GRID #26061160 Report a problem | ||
Public tax history
| Year | Property taxes | Tax assessment |
|---|---|---|
| 2024 | $3,580 -8.4% | $424,150 -8.6% |
| 2023 | $3,908 +13.1% | $464,100 +9% |
| 2022 | $3,456 +7.5% | $425,900 +32.2% |
| 2021 | $3,215 -0.5% | $322,200 -0.2% |
| 2020 | $3,232 -10.2% | $322,900 |
| 2019 | $3,601 | $322,900 +24% |
| 2018 | -- | $260,500 +20.6% |
| 2017 | $3,062 +43.5% | $216,000 +10.2% |
| 2016 | $2,134 | $196,000 +20.2% |
| 2015 | $2,134 +20.8% | $163,000 +28.3% |
| 2013 | $1,767 | $127,000 |
| 2011 | -- | -- |
| 2010 | -- | -- |
Find assessor info on the county website
Monthly payment
Est. payment
Payment breakdown
Explore the cost of this home by adjusting the details. Changes won't be saved.Climate risks
Neighborhood: North Lynnwood
Nearby schools
GreatSchools rating
- 6/10Lynnwood ElementaryGrades: K-6Distance: 1.5 mi
- 7/10Alderwood Middle SchoolGrades: 7-8Distance: 1.3 mi
- 6/10Lynnwood High SchoolGrades: 9-12Distance: 1.9 mi
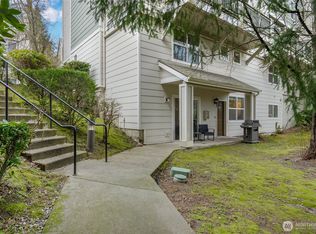
- $428,0002 bd2 ba1.4k sqft3116 164th St SW APT 715, Lynnwood, WA 98087Sold

- $439,9002 bd2 ba1.3k sqft3116 164th St SW APT 1410, Lynnwood, WA 98087Sold
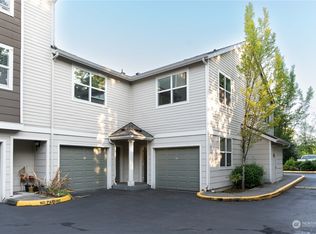
- $449,9502 bd2 ba933 sqft3116 164th St SW APT 111, Lynnwood, WA 98087Sold
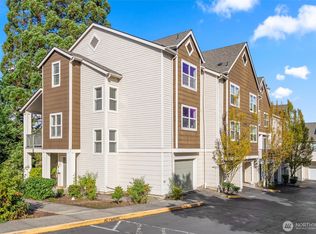
- $435,0003 bd3 ba1.3k sqft3116 164th St SW APT 301, Lynnwood, WA 98087Sold
- $410,0003 bd2 ba1.2k sqft3116 164th St SW APT 313, Lynnwood, WA 98087Sold
- $460,0002 bd2 ba1k sqft3116 164th St SW APT 405, Lynnwood, WA 98087Sold
- $510,0003 bd2 ba1.4k sqft3116 164th St SW APT 603, Lynnwood, WA 98087For Sale
- $535,0002 bd2 ba1.2k sqft3116 164th St SW APT 1314, Lynnwood, WA 98087Sold
A local agent can set up tours, give advice and negotiate with sellers.
Similar homes
- $395,0002 bd2 ba1.4k sqftWildwood Townhomes, Lynnwood, WA 98087Active
 MLS ID #2551748, Doron M. Weisbarth. NWMLS as distributed by MLS GRID
 - $510,0003 bd2 ba1.4k sqftWildwood Townhomes, Lynnwood, WA 98087Active
 MLS ID #2499609, Tracey Kirkley. NWMLS as distributed by MLS GRID
 - $389,9502 bd1 ba913 sqftHighwood Ridge Condominiums, Lynnwood, WA 98087Active
 MLS ID #2535763, Renee Pilchard. NWMLS as distributed by MLS GRID
 - $365,0002 bd2 ba940 sqftGreen Leaf Condominiums, Lynnwood, WA 98087Active
 MLS ID #2524949, Barbara A. Alfond. NWMLS as distributed by MLS GRID
 - $355,0002 bd2 ba1k sqftStone Horse, Lynnwood, WA 98087ActiveMLS ID #2544975, Robert J Griffin. NWMLS as distributed by MLS GRID
- $450,0003 bd2 ba1.1k sqftNantucket At Harbour Pointe, Mukilteo, WA 98275ActiveMLS ID #2542030, Christopher Wesley Rigby. NWMLS as distributed by MLS GRID
- $449,9503 bd2 ba1.1k sqftNantucket At Harbour Pointe, Mukilteo, WA 98275ActiveMLS ID #2509509, Jen Turner. NWMLS as distributed by MLS GRID
- $380,0002 bd2 ba962 sqftWoodlands Condominium, Everett, WA 98204ActiveMLS ID #2559705, Teri Johnson. NWMLS as distributed by MLS GRID
- $422,0002 bd2 ba1.1k sqftMakenna Place, Shoreline, WA 98155ActiveMLS ID #2532047, Skylar Lin. NWMLS as distributed by MLS GRID
- $419,9502 bd2 ba1.1k sqftAviara Condominiums, Bothell, WA 98012ActiveMLS ID #2548908, Candice Frazier. NWMLS as distributed by MLS GRID
- $410,0003 bd2 ba1.1k sqftHeritage At Deer Creek, Everett, WA 98204ActiveMLS ID #2521432, Kyle Maple. NWMLS as distributed by MLS GRID
- $354,9502 bd3 ba1k sqftNantucket At Harbour Pointe, Mukilteo, WA 98275ActiveMLS ID #2533098, Jody Scott. NWMLS as distributed by MLS GRID
- $499,9503 bd3 ba1.3k sqftHomestead In Edmonds, Edmonds, WA 98026ActiveMLS ID #2542969, Hayley Ford. NWMLS as distributed by MLS GRID
- $520,0003 bd2 ba1.3k sqftCarlyle Condo, Lynnwood, WA 98036ActiveMLS ID #2555515, Bill Jordan. NWMLS as distributed by MLS GRID
- $435,0003 bd2 ba1k sqftBluegrass, Everett, WA 98204ActiveMLS ID #2474569, Jesse Paulson. NWMLS as distributed by MLS GRID
- $395,0002 bd2 ba984 sqftCambria Hills, Bothell, WA 98021ActiveMLS ID #2556318, Troy M. Lehman. NWMLS as distributed by MLS GRID
- $480,0002 bd3 ba1.2k sqftThe Ridge At Highlands East, Snohomish, WA 98296ActiveMLS ID #2528916, David L. Evans. NWMLS as distributed by MLS GRID
- $449,9503 bd2 ba1.4k sqftTremaine, Bothell, WA 98012ActiveMLS ID #2487720, Catherine Lord. NWMLS as distributed by MLS GRID
- $430,0002 bd1 ba1k sqftSnohomish Station, Snohomish, WA 98290ActiveMLS ID #2526935, Sunshine S. Burruss. NWMLS as distributed by MLS GRID
- $364,9502 bd2 ba980 sqftGarden Grove, Everett, WA 98204ActiveMLS ID #2540999, OJ Marston. NWMLS as distributed by MLS GRID
