Skip main navigation
Sold
  • Listed by: Windermere R.E. Northeast, Inc • Catherine Lord
    Bought with: John L. Scott, Inc
    $425,000

    107 164th Street SE #2-103, Bothell, WA 98012

    3beds
    1,484sqft
    Condominium
    Built in 2003
    -- sqft lot
    $424,400 Zestimate®
    $286/sqft
    $2,899 Estimated rent

    Home value

    $424,400

    $399,000 - $454,000

    $2,899/mo

    Zestimate® history
    Loading
    Loading...

    Owner options

    List your home for rent

    $2,899/mo

    Rent Zestimate®

    Find your next renter with Zillow Rental Manager. Plus, with online applications, you can quickly screen prospective tenants – for free.

    Learn more

    $2,899/mo

    Rent Zestimate®

    Refinance and save

    $3,390/mo

    Est. payment

    Refinancing to a lower rate could help reduce your monthly payments and save thousands over the life of the loan.

    See today's rates

    $3,390/mo

    Est. payment

    Explore your selling options

    Work with a Zillow partner agent

    Leverage their expertise and Zillow's premium Showcase listings to get your home seen by more buyers.

    Get started

    List with your own agent

    Get your home in front of millions of buyers by listing it on Zillow.

    Learn how to do it

    Sell it yourself

    Take full control of how buyers see your home on Zillow by listing For Sale by Owner (FSBO).

    List your home

    What's special

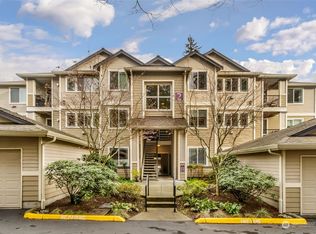
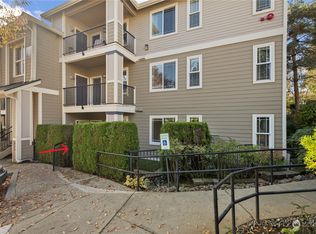

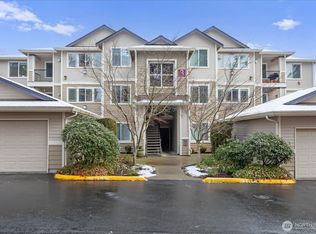
    Welcome home to this beautifully maintained 3 bedroom, 1.75 bath condo offering 1,484 square feet of comfortable, single- level living. With no access stairs to either the unit or the detached 2 car garage, this home provides easy, convenient entry throughout. Inside, you will find a spacious, open layout featuring a generous living area with a cozy gas fireplace-perfect for relaxing evenings. The expansive kitchen boasts stainless steel appliances, abundant counter space, and ample cabinetry, flowing seamlessly into a separate dining room that comfortably accommodates a six person table, ideal for entertaining. The private primary suite is a true retreat with a luxurious soaking tub, separate shower, dual sink vanity, and large walk-in closet. 2 additional bedrooms offer flexibility for guests, a home office, or hobbies. A dedicated laundry room with a full size washer and dryer adds everyday convenience, and all appliances are included for move-in ready ease. Enjoy added privacy with a setting that does not look into neighboring buildings. The detached 2 car garage provides plenty of storage and parking. Well managed community with strong reserves. Conveniently located with excellent commuting access and close to a park and ride, this home combines comfort, functionality and location in one exceptional package. No rental cap. Pet policy is 2 pets under 35 lbs (unless board approved).

    Zillow last checked:

    Listing updated:

    Listed by:

    Catherine Lord,

    Windermere R.E. Northeast, Inc

    Bought with:

    Jonathan J. Stein, 74001

    John L. Scott, Inc

    Source: NWMLS as distributed by MLS GRID,MLS#: 2487720MLS Logo

    Facts & features

    Interior

    Bedrooms & bathrooms
    • Bedrooms: 3
    • Bathrooms: 2
    • Full bathrooms: 1
    • 3/4 bathrooms: 1
    • Main level bathrooms: 2
    • Main level bedrooms: 3
    Primary bedroom
    • Level: Main
    Bedroom
    • Level: Main
    Bedroom
    • Level: Main
    Bathroom three quarter
    • Level: Main
    Bathroom full
    • Level: Main
    Dining room
    • Level: Main
    Entry hall
    • Level: Main
    Kitchen without eating space
    • Level: Main
    Living room
    • Level: Main
    Utility room
    • Level: Main
    Heating
    • Fireplace, Wall Furnace, Electric, Natural Gas
    Cooling
    • None
    Appliances
    • Included: Dishwasher, Disposal, Dryer, Microwave, Refrigerator, Stove(s)/Range(s), Washer, Dishwasher(s), Dryer(s), Garbage Disposal, Microwave(s), Refrigerator(s), Washer(s), Water Heater: Gas, Water Heater Location: Patio storage, Cooking - Electric Hookup, Cooking-Electric, Dryer-Electric, Ice Maker
    • Laundry: Electric Dryer Hookup, Washer Hookup
    Features
    • Flooring: Laminate, Carpet
    • Doors: French Doors
    • Windows: Insulated Windows, Coverings: Blinds
    • Number of fireplaces: 1
    • Fireplace features: Gas, Main Level: 1, Fireplace
    Interior area
    • Total structure area: 1,484
    • Total interior livable area: 1,484 sqft

    Property

    Parking
    • Total spaces: 2
    • Parking features: Individual Garage
    • Has garage: Yes
    • Covered spaces: 2
    Accessibility
    • Accessibility features: Accessible Approach with Ramp, Accessible Bath, Accessible Bedroom, Accessible Central Living Area, Accessible Entrance, Accessible Kitchen, Accessible Utility
    Features
    • Levels: One
    • Stories: 1
    • Entry location: Main
    • Patio & porch: Cooking-Electric, Dryer-Electric, End Unit, Fireplace, French Doors, Ground Floor, Ice Maker, Insulated Windows, Primary Bathroom, Sprinkler System, Walk-In Closet(s), Washer, Water Heater
    • Has view: Yes
    • View description: Territorial
    Lot
    • Features: Curbs, Dead End Street, Paved, Sidewalk
    Details
    • Parcel number: 00940600210300
    • Special conditions: Standard

    Construction

    Type & style
    • Home type: Condo
    • Architectural style: Craftsman,Condo (1 Level)
    • Property subtype: Condominium
    Materials
    • Cement/Concrete
    • Roof: Composition
    Condition
    • Year built: 2003

    Utilities & green energy

    • Electric: Company: PUD
    • Sewer: Company: Included in HOA dues
    • Water: Company: Included in HOA dues
    • Utilities for property: Xfinity, Xfinity
    Green energy
    • Energy efficient items: Insulated Windows

    Community & HOA

    Community
    • Features: Cable TV, Outside Entry
    • Security: Fire Sprinkler System
    • Subdivision: Mill Creek
    HOA
    • Services included: Earthquake Insurance, Sewer, Water
    • HOA fee: $643 monthly
    • HOA phone: 425-458-1485
    Location
    • Region: Bothell

    Financial & listing details

    • Price per square foot: $286/sqft
    • Tax assessed value: $536,000
    • Annual tax amount: $4,458
    • Date on market: 3/5/2026
    • Listing terms: Conventional
    • Inclusions: Dishwasher(s), Dryer(s), Garbage Disposal, Microwave(s), Refrigerator(s), Stove(s)/Range(s), Washer(s)

    Price history

    DateEventPrice
    9/4/2026Sold$425,000-5.5%$286/sqft
    Source: NWMLS as distributed by MLS GRID #2487720 Report a problem
    8/14/2026Pending sale$449,950$303/sqft
    Source: NWMLS as distributed by MLS GRID #2487720 Report a problem
    6/13/2026Listed for sale$449,950+63.6%$303/sqft
    Source: NWMLS as distributed by MLS GRID #2487720 Report a problem
    12/9/2015Sold$274,950$185/sqft
    Source: NWMLS as distributed by MLS GRID #859708 Report a problem
    10/22/2015Pending sale$274,950$185/sqft
    Source: Chris Estes #859708 Report a problem
    10/16/2015Listed for sale$274,950+31.2%$185/sqft
    Source: Chris Estes #859708 Report a problem
    1/22/2003Sold$209,500$141/sqft
    Source: Public Record Report a problem

    Public tax history

    YearProperty taxesTax assessment
    2025$4,473 +0.3%$536,000 +0.5%
    2024$4,458 +7.3%$533,500 +8%
    2023$4,153 +16.1%$494,000 +12%
    2022$3,577 -5.8%$441,000 +15%
    2021$3,797 +5.2%$383,500 +5.9%
    2020$3,608 -10.1%$362,000 +0.3%
    2019$4,011 $361,000 +2%
    2018-- $354,000 +40.2%
    2017$3,778 +36.3%$252,500 +7%
    2016$2,772 $236,000 +10%
    2015$2,772 +27%$214,500 +34.9%
    2013$2,183 $159,000
    2012-- --
    2011-- --
    2010-- --
    Find assessor info on the county website

    Neighborhood: 98012

    Nearby schools

    GreatSchools rating
    Get a cash offer in 3 minutes
    Find out how much your home could sell for in as little as 3 minutes with a no-obligation cash offer.
    Estimated market value
    $424,400
    Get a cash offer in 3 minutes
    Find out how much your home could sell for in as little as 3 minutes with a no-obligation cash offer.
    Estimated market value
    $424,400