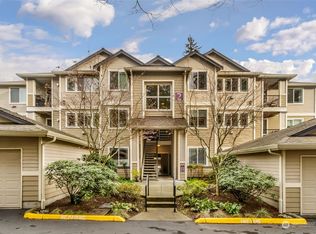
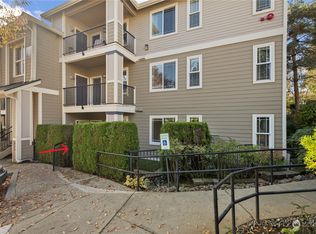

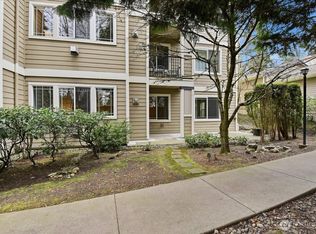
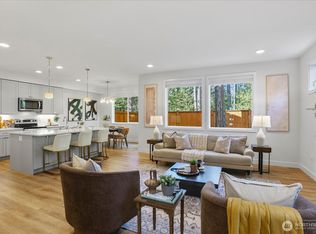
MOVE-IN READY | LUXURY UPGRADES | PRIME LOCATION Rarely available top-floor condo offering unmatched privacy, modern upgrades, and no rental cap. Sunlight pours through expansive windows, illuminating the open-concept layout and drawing you out to a private balcony—perfect for morning coffee or evening relaxation. Every detail has been thoughtfully curated, featuring brand-new stainless steel appliances, elegant quartz countertops, fresh designer paint, new flooring, plush carpet, crystal light fixtures, smart heated toilets, and optional WiFi-enabled smart home features for modern convenience. The spacious primary suite serves as a peaceful retreat, complete with a walk-in closet and spa-inspired en-suite bath with soaking tub and separate shower. Additional comforts include an attached 2-car garage, guest parking, hot water reservoir, and HOA-covered utilities for effortless living. Nestled in a clean, quiet, and beautifully maintained community, this pet-friendly home also offers easy access to multiple transit options. Ideally located just minutes from Mill Creek Town Center, Alderwood Mall, major freeways, and light rail. Pre-inspected and move-in ready— an exceptional top-floor home ready for its next owner.
Active
Listed by: KW Everett • Kenneth D Hecker II
$650,000
107 164th Street S #3-402, Bothell, WA 98012
3beds
1,464sqft
Condominium
Built in 2003
-- sqft lot
$635,500 Zestimate®
$444/sqft
$519/mo HOA
What's special
Guest parkingModern upgradesFresh designer paintElegant quartz countertopsCrystal light fixturesWalk-in closetPlush carpet
- --
- on Zillow
- 91
- views
- 1
- save
Zillow last checked:
Listing updated:
Listed by:
Kenneth D Hecker II,
KW Everett,
Dawn M Hecker,
KW Everett
Source: NWMLS as distributed by MLS GRID,MLS#: 2497954
Facts & features
Interior
Bedrooms & bathrooms
- Bedrooms: 3
- Bathrooms: 2
- Full bathrooms: 2
- Main level bathrooms: 2
- Main level bedrooms: 3
Primary bedroom
- Level: Main
Bedroom
- Level: Main
Bedroom
- Level: Main
Bathroom full
- Level: Main
Bathroom full
- Level: Main
Dining room
- Level: Main
Entry hall
- Level: Main
Family room
- Level: Main
Kitchen without eating space
- Level: Main
Heating
- Fireplace, Wall Furnace, Electric, Natural Gas
Cooling
- None
Appliances
- Included: Dishwasher, Disposal, Dryer, Microwave, Refrigerator, Stove(s)/Range(s), Washer, Dishwasher(s), Dryer(s), Garbage Disposal, Microwave(s), Refrigerator(s), Washer(s)
Features
- Flooring: Laminate, Carpet
- Windows: Insulated Windows
- Number of fireplaces: 1
- Fireplace features: Main Level: 1, Fireplace
Interior area
- Total structure area: 1,464
- Total interior livable area: 1,464 sqft
Property
Parking
- Total spaces: 2
- Parking features: Individual Garage
- Has garage: Yes
- Covered spaces: 2
Features
- Levels: One
- Stories: 1
- Entry location: Main
- Patio & porch: End Unit, Fireplace, Insulated Windows, Sprinkler System, Top Floor, Vaulted Ceiling(s), Walk-In Closet(s)
Lot
- Features: Curbs, Dead End Street, Paved
Details
- Parcel number: 00940600340200
- Special conditions: Standard
Construction
Type & style
- Home type: Condo
- Architectural style: Condo (1 Level)
- Property subtype: Condominium
Materials
- Cement Planked, Cement Plank
- Roof: Composition
Condition
- Year built: 2003
- Major remodel year: 2003
Utilities & green energy
- Electric: Company: PUD
Green energy
- Energy efficient items: Insulated Windows
Community & HOA
Community
- Subdivision: Mill Creek
HOA
- Services included: Common Area Maintenance, Earthquake Insurance, Maintenance Grounds, Road Maintenance, Water
- HOA fee: $519 monthly
- HOA phone: 425-238-0154
Location
- Region: Bothell
Financial & listing details
- Price per square foot: $444/sqft
- Annual tax amount: $4,457
- Date on market: 4/9/2026
- Listing terms: Conventional,State Bond
- Inclusions: Dishwasher(s), Dryer(s), Garbage Disposal, Microwave(s), Refrigerator(s), Stove(s)/Range(s), Washer(s)
Estimated market value
$635,500
$604,000 - $667,000
$2,884/mo
Price history
| Date | Event | Price |
|---|---|---|
| 4/9/2026 | Listed for sale | $650,000+21.5%$444/sqft |
Source:  NWMLS as distributed by MLS GRID #2497954 Report a problem NWMLS as distributed by MLS GRID #2497954 Report a problem | ||
| 3/8/2024 | Sold | $535,000+0%$365/sqft |
Source: NWMLS as distributed by MLS GRID #2155917 Report a problem | ||
| 1/21/2024 | Pending sale | $534,988$365/sqft |
Source: NWMLS as distributed by MLS GRID #2155917 Report a problem | ||
| 1/19/2024 | Listed for sale | $534,988$365/sqft |
Source: NWMLS as distributed by MLS GRID #2155917 Report a problem | ||
Public tax history
Tax history is unavailable.
Monthly payment
Est. payment
Payment breakdown
Explore the cost of this home by adjusting the details. Changes won't be saved.Climate risks
Neighborhood: 98012
Similar homes
- $674,9952 bd2 ba1.2k sqftMira Vida, Mill Creek, WA 98012Active
 MLS ID #2559648, John Hama. NWMLS as distributed by MLS GRID
 - $749,0003 bd3 ba1.9k sqftNorth Chase Townhomes, Bothell, WA 98012Active
 MLS ID #2572988, Jenny Anderson. NWMLS as distributed by MLS GRID
 - $749,0003 bd3 ba1.9k sqftNorth Chase Townhomes, Bothell, WA 98012Active
 MLS ID #2528448, Jenny Anderson. NWMLS as distributed by MLS GRID
 - $649,9504 bd3 ba1.6k sqftBeverly Acreage Tracts, Everett, WA 98203Active
 MLS ID #2567827, Chris Dinh. NWMLS as distributed by MLS GRID
