Welcome to this inviting ground-floor condo in the Nantucket Community at Harbour Pointe! This well-designed 3 bedroom, 2 bath home offers 1,152 SF of comfortable living space, perfect for both everyday living and entertaining. The bright white kitchen is complemented by sleek stainless steel appliances, creating a clean and modern feel. A dining area may be enjoyed and flows through to living room with gas fireplace and built-in entertainment nook. Laminate flooring flows through most of the home, while cozy carpeting in the bedrooms adds warmth & comfort. A full laundry room provides added convenience & functionality. Enjoy easy indoor-outdoor living with direct slider access to your private back patio—ideal for relaxing or hosting guests—plus additional storage space. Ideally located near the public golf course- Harbour Pointe, this home combines a peaceful residential setting with nearby recreational opportunities. Situated within the highly regarded Mukilteo School District, this is a fantastic place to call home. Don’t miss this opportunity to enjoy comfort, convenience, and a prime location all in one!
Pending
Listed by: Better Properties - Metro • Jen Turner
$449,950
5400 Harbour Pointe Boulevard #G104, Mukilteo, WA 98275
3beds
1,152sqft
:
Get pre-qualified$3,201/mo
Condominium
Built in 1996
-- sqft lot
$441,700 Zestimate®
$391/sqft
$427/mo HOA
What's special
Bright white kitchenInviting ground-floor condoDining areaSleek stainless steel appliancesFull laundry roomBuilt-in entertainment nook
- 115 days |
- 154 |
- 9 |
Zillow last checked:
Listing updated:
Listed by:
Jen Turner,
Better Properties - Metro
Source: NWMLS as distributed by MLS GRID,MLS#: 2509509
Facts & features
Interior
Bedrooms & bathrooms
- Bedrooms: 3
- Bathrooms: 2
- Full bathrooms: 2
- Main level bathrooms: 2
- Main level bedrooms: 3
Primary bedroom
- Level: Main
Bedroom
- Level: Main
Bedroom
- Level: Main
Bathroom full
- Level: Main
Bathroom full
- Level: Main
Dining room
- Level: Main
Entry hall
- Level: Main
Kitchen without eating space
- Level: Main
Living room
- Level: Main
Utility room
- Level: Main
Heating
- Fireplace, Baseboard, Wall Furnace, Electric
Cooling
- None
Appliances
- Included: Dishwasher, Microwave, Refrigerator, Stove(s)/Range(s), Dishwasher(s), Microwave(s), Refrigerator(s), Water Heater: Gas, Water Heater Location: Storage, Cooking - Electric Hookup, Cooking-Electric, Dryer-Electric, Ice Maker, Washer
- Laundry: Electric Dryer Hookup, Washer Hookup
Features
- Flooring: Laminate, Vinyl, Carpet
- Windows: Coverings: Blinds
- Number of fireplaces: 1
- Fireplace features: Gas, Main Level: 1, Fireplace
Interior area
- Total structure area: 1,152
- Total interior livable area: 1,152 sqft
Video & virtual tour
Property
Parking
- Total spaces: 1
- Parking features: Off Street, Uncovered
- Uncovered spaces: 1
Features
- Levels: One
- Stories: 1
- Entry location: Main
- Patio & porch: Cooking-Electric, Dryer-Electric, Fireplace, Ground Floor, Ice Maker, Primary Bathroom, Sprinkler System, Washer, Water Heater
- Has view: Yes
- View description: Territorial
Lot
- Size: 5.68 Acres
- Features: Dead End Street, Paved, Sidewalk
Details
- Parcel number: 00844400710400
- Special conditions: Standard
Construction
Type & style
- Home type: Condo
- Architectural style: Condo (1 Level)
- Property subtype: Condominium
Materials
- Metal/Vinyl
- Roof: Composition
Condition
- Year built: 1996
Utilities & green energy
- Sewer: Company: Included in HOA Dues
- Water: Company: Included in HOA Dues
Community & HOA
Community
- Subdivision: Harbour Pointe
HOA
- Services included: Earthquake Insurance, Sewer, Water
- HOA fee: $427 monthly
- HOA phone: 425-339-1160
Location
- Region: Mukilteo
Financial & listing details
- Price per square foot: $391/sqft
- Tax assessed value: $462,000
- Annual tax amount: $3,409
- Date on market: 4/18/2026
- Cumulative days on market: 115 days
- Listing terms: Conventional,FHA,VA Loan
- Inclusions: Dishwasher(s), Microwave(s), Refrigerator(s), Stove(s)/Range(s)
Estimated market value
$441,700
$420,000 - $464,000
$2,730/mo
Price history
| Date | Event | Price |
|---|---|---|
| 7/29/2026 | Pending sale | $449,950$391/sqft |
Source:  NWMLS as distributed by MLS GRID #2509509 Report a problem NWMLS as distributed by MLS GRID #2509509 Report a problem | ||
| 4/17/2026 | Listed for sale | $449,950+18.4%$391/sqft |
Source: NWMLS as distributed by MLS GRID #2509509 Report a problem | ||
| 3/11/2020 | Listing removed | $379,900$330/sqft |
Source: Compass Washington #1549304 Report a problem | ||
| 3/11/2020 | Listed for sale | $379,9000%$330/sqft |
Source: Compass Washington #1549304 Report a problem | ||
| 3/10/2020 | Sold | $380,000+0%$330/sqft |
Source: NWMLS as distributed by MLS GRID #1549304 Report a problem | ||
| 2/5/2020 | Pending sale | $379,900$330/sqft |
Source: Compass Washington #1549304 Report a problem | ||
| 1/12/2020 | Listed for sale | $379,900+25.4%$330/sqft |
Source: Compass Washington #1549304 Report a problem | ||
| 12/20/2019 | Sold | $303,000+40300%$263/sqft |
Source: Public Record Report a problem | ||
| 11/1/2019 | Sold | $750-99.6%$1/sqft |
Source: Public Record Report a problem | ||
| 1/13/2012 | Sold | $174,000+18.4%$151/sqft |
Source: NWMLS as distributed by MLS GRID #288377 Report a problem | ||
| 1/30/2003 | Sold | $146,950+10.5%$128/sqft |
Source: NWMLS as distributed by MLS GRID #22208713 Report a problem | ||
| 10/31/2001 | Sold | $133,000+0.8%$115/sqft |
Source: NWMLS as distributed by MLS GRID #21132356 Report a problem | ||
| 5/14/1999 | Sold | $132,000+24.5%$115/sqft |
Source: Public Record Report a problem | ||
| 5/29/1996 | Sold | $106,000$92/sqft |
Source: Public Record Report a problem | ||
Public tax history
| Year | Property taxes | Tax assessment |
|---|---|---|
| 2024 | $3,396 +3.9% | $462,000 +2.7% |
| 2023 | $3,269 +10.6% | $450,000 +7.1% |
| 2022 | $2,956 +3% | $420,000 +20% |
| 2021 | $2,869 +0.5% | $350,000 +4.5% |
| 2020 | $2,854 +9.1% | $335,000 +4.4% |
| 2019 | $2,615 | $321,000 +16.7% |
| 2018 | -- | $275,000 +25.3% |
| 2017 | $2,318 +31.8% | $219,500 +10% |
| 2016 | $1,758 | $199,500 +12.1% |
| 2015 | $1,758 -7.6% | $178,000 -1.1% |
| 2013 | $1,901 | $180,000 |
| 2012 | -- | -- |
| 2011 | -- | -- |
| 2010 | -- | -- |
Find assessor info on the county website
Monthly payment
Est. payment
Payment breakdown
Explore the cost of this home by adjusting the details. Changes won't be saved.Climate risks
Neighborhood: 98275
Nearby schools
GreatSchools rating
- 8/10Columbia Elementary SchoolGrades: PK-5Distance: 0.5 mi
- 8/10Harbour Pointe Middle SchoolGrades: 6-8Distance: 0.6 mi
- 9/10Kamiak High SchoolGrades: 9-12Distance: 0.5 mi
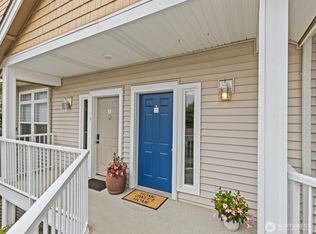
- $430,0002 bd3 ba1k sqft5400 Harbour Pointe Blvd UNIT A202, Mukilteo, WA 98275Pending
- $354,9502 bd3 ba1k sqft5400 Harbour Pointe Blvd UNIT A204, Mukilteo, WA 98275For Sale

- $460,0003 bd2 ba1.1k sqft5400 Harbour Pointe Blvd UNIT B201, Mukilteo, WA 98275Sold

- $465,0003 bd2 ba1.1k sqft5400 Harbour Pointe Blvd UNIT C104, Mukilteo, WA 98275Sold
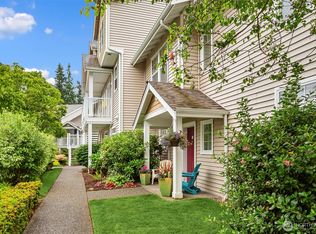
- $450,0003 bd2 ba1.1k sqft5400 Harbour Pointe Blvd UNIT C201, Mukilteo, WA 98275Sold
- $440,0003 bd2 ba1.2k sqft5400 Harbour Pointe Blvd UNIT E205, Mukilteo, WA 98275Sold
- $450,0003 bd2 ba1.1k sqft5400 Harbour Pointe Blvd UNIT G101, Mukilteo, WA 98275For Sale
- $375,0002 bd3 ba1k sqft5400 Harbour Pointe Blvd UNIT G202, Mukilteo, WA 98275Sold
A local agent can set up tours, give advice and negotiate with sellers.
Similar homes
- $376,0002 bd1 ba867 sqftFront9 Condominium, Mukilteo, WA 98275Active
 MLS ID #2559294, Lexie Zhou. NWMLS as distributed by MLS GRID
 - $600,0002 bd3 ba1.4k sqftThe Grove At Harbour Pointe, Mukilteo, WA 98275Active
 MLS ID #2536840, Naomi Janzen. NWMLS as distributed by MLS GRID
 - $450,0003 bd2 ba1.3k sqftMarkland Woods, Mountlake Terrace, WA 98043Active
 MLS ID #2533579, Majsan Champagne. NWMLS as distributed by MLS GRID
 - $458,0002 bd2 ba1.1k sqftMakenna Place, Shoreline, WA 98155Active
 MLS ID #2562455, Skylar Lin. NWMLS as distributed by MLS GRID
 - $419,0003 bd2 ba1k sqftSerentiy At Juanita, Bothell, WA 98011ActiveMLS ID #2563466, Cynthia Kennebeck. NWMLS as distributed by MLS GRID
- $379,9903 bd2 ba1.3k sqftVictoria Park, A Condo, Everett, WA 98204ActiveMLS ID #2545562, Seoun Hyang Eom. NWMLS as distributed by MLS GRID
- $489,5003 bd2 ba1.3k sqftMarkland Woods, Mountlake Terrace, WA 98043ActiveMLS ID #2549623, Jon Woo. NWMLS as distributed by MLS GRID
- $395,0002 bd2 ba1.4k sqftWildwood Townhomes, Lynnwood, WA 98087ActiveMLS ID #2551748, Doron M. Weisbarth. NWMLS as distributed by MLS GRID
- $374,9993 bd2 ba1k sqftAuguston, Mill Creek, WA 98012ActiveMLS ID #2546122, Charanjit Khurana. NWMLS as distributed by MLS GRID
- $380,0002 bd2 ba962 sqftWoodlands Condominium, Everett, WA 98204ActiveMLS ID #2559705, Teri Johnson. NWMLS as distributed by MLS GRID
- $360,0002 bd2 ba1k sqftGoldleaf, Lynnwood, WA 98087ActiveMLS ID #2544566, Auguster Montgomery. NWMLS as distributed by MLS GRID
- $375,0002 bd2 ba926 sqftAutumn Grove, Lynnwood, WA 98087ActiveMLS ID #2528864, Michael McKinney. NWMLS as distributed by MLS GRID
- $414,9993 bd3 ba1.3k sqftKassie's Way, Everett, WA 98204ActiveMLS ID #2408925, Anwar Thomas. NWMLS as distributed by MLS GRID
- $389,9502 bd1 ba913 sqftHighwood Ridge Condominiums, Lynnwood, WA 98087ActiveMLS ID #2535763, Renee Pilchard. NWMLS as distributed by MLS GRID
- $479,0002 bd3 ba1.3k sqftAviara Condominiums, Bothell, WA 98012ActiveMLS ID #2559047, Ievgeniia McPherson. NWMLS as distributed by MLS GRID
- $419,9502 bd2 ba1.1k sqftAviara Condominiums, Bothell, WA 98012ActiveMLS ID #2548908, Candice Frazier. NWMLS as distributed by MLS GRID
- $365,0002 bd2 ba940 sqftGreen Leaf Condominiums, Lynnwood, WA 98087ActiveMLS ID #2524949, Barbara A. Alfond. NWMLS as distributed by MLS GRID
- $510,0003 bd2 ba1.4k sqftWildwood Townhomes, Lynnwood, WA 98087ActiveMLS ID #2499609, Tracey Kirkley. NWMLS as distributed by MLS GRID
- $354,9002 bd2 ba960 sqftWoodlands Condominiums, Everett, WA 98204ActiveMLS ID #2542164, Benjamin Longenbaker. NWMLS as distributed by MLS GRID
- $475,0002 bd2 ba1k sqftSnohomish Station, Snohomish, WA 98290ActiveMLS ID #2560545, Darcy LaBelle. NWMLS as distributed by MLS GRID
