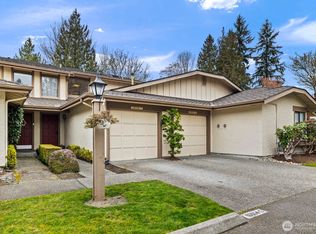
MILL CREEK LIVING WITH ULTIMATE CONVENIENCE of having your 2 assigned parking spaces on the exact same level as your condo entry—no lugging groceries up flights of stairs. Tucked into the Trees: Private & Convenient Experience the perfect blend of natural tranquility and urban convenience at Auguston Condominiums. Nestled under a heavy canopy of majestic evergreens, this community offers a natural sound buffer and keeps the area wonderfully cool during warm summer days. Bright & Open Floor Plan: Flooded with natural light through oversized windows, the spacious main living area features a cozy wood-burning fireplace. A generous layout boasting 3 bedrooms and 2 full bathrooms, including a spacious primary suite. Step outside to your own peaceful outdoor retreat, complete with a dedicated extra storage closet. Resort-Style Living: Low-maintenance living at its finest. HOA dues cover exterior maintenance, landscaping, and utilities (WSG). Access amenities just steps from your door, including an outdoor pool, cabana, and a fully equipped exercise room. Bring your furry friends along! The community warmly welcomes up to 2 pets per unit. Nearby North Creek Trail connects you directly to the upscale Mill Creek Town Center, giving you easy access to a Town & Country Market, premier dining, and over 80+ shops. This unit features no rental cap and is FHA approved, making it a fantastic opportunity for primary homebuyers and savvy investors alike. Ready for its new owners!
Active
Listed by: Keller Williams Realty Bothell • Charanjit Khurana
$379,999
16101 BOTHELL EVERETT Highway #D204, Mill Creek, WA 98012
3beds
1,077sqft
:
Get pre-qualified$3,065/mo
Condominium
Built in 1990
-- sqft lot
$370,700 Zestimate®
$353/sqft
$696/mo HOA
What's special
Cozy wood-burning fireplaceTucked into the treesSpacious primary suiteNatural sound bufferDedicated extra storage closetPeaceful outdoor retreat
- 12 days |
- 484 |
- 19 |
Likely to sell faster than
Zillow last checked:
Listing updated:
Offers reviewed: Jul 20
Listed by:
Charanjit Khurana,
Keller Williams Realty Bothell,
Mary Devino,
Keller Williams Realty Bothell
Source: NWMLS as distributed by MLS GRID,MLS#: 2546122
Facts & features
Interior
Bedrooms & bathrooms
- Bedrooms: 3
- Bathrooms: 2
- Full bathrooms: 2
- Main level bathrooms: 2
- Main level bedrooms: 3
Primary bedroom
- Level: Main
Bedroom
- Level: Main
Bedroom
- Level: Main
Bathroom full
- Level: Main
Bathroom full
- Level: Main
Entry hall
- Level: Main
Kitchen without eating space
- Level: Main
Living room
- Level: Main
Heating
- Fireplace, Forced Air, Electric
Cooling
- None
Appliances
- Included: Dishwasher, Disposal, Dryer, Microwave, Refrigerator, Washer, Dishwasher(s), Dryer(s), Garbage Disposal, Microwave(s), Refrigerator(s), Washer(s), Water Heater: ELECTRIC, Water Heater Location: LAUNDRY AREA, Cooking - Electric Hookup, Cooking-Electric, Dryer-Electric
- Laundry: Electric Dryer Hookup, Washer Hookup
Features
- Flooring: Vinyl, Carpet
- Windows: Insulated Windows, Coverings: BLINDS
- Number of fireplaces: 1
- Fireplace features: Wood Burning, Main Level: 1, Fireplace
Interior area
- Total structure area: 1,077
- Total interior livable area: 1,077 sqft
Property
Parking
- Parking features: Off Street, Uncovered
Features
- Levels: One
- Stories: 1
- Entry location: Main
- Patio & porch: Cooking-Electric, Dryer-Electric, Fireplace, Insulated Windows, Primary Bathroom, Washer, Water Heater
Details
- Parcel number: 01061700420400
- Special conditions: Standard
Construction
Type & style
- Home type: Condo
- Architectural style: Condo (1 Level)
- Property subtype: Condominium
Materials
- Metal/Vinyl
- Roof: Composition
Condition
- Year built: 1990
Utilities & green energy
- Electric: Company: SNO COUNTY PUD
- Sewer: Company: ALDERWOOD WATER & WASTE
- Water: Company: ALDERWOOD WATER & WASTE
Green energy
- Energy efficient items: Insulated Windows
Community & HOA
Community
- Features: Clubhouse, Fitness Center, Outside Entry, Pool, Trail(s)
- Subdivision: Mill Creek
HOA
- Services included: Common Area Maintenance, Maintenance Grounds, Road Maintenance, Sewer, Water
- HOA fee: $696 monthly
- HOA phone: 206-641-9631
Location
- Region: Mill Creek
Financial & listing details
- Price per square foot: $353/sqft
- Tax assessed value: $420,000
- Annual tax amount: $3,903
- Offers reviewed: 07/20/2026
- Date on market: 5/11/2026
- Cumulative days on market: 74 days
- Listing terms: Conventional
- Inclusions: Dishwasher(s), Dryer(s), Garbage Disposal, Microwave(s), Refrigerator(s), Washer(s)
- Total actual rent: 2200
Estimated market value
$370,700
$352,000 - $389,000
$2,231/mo
Price history
| Date | Event | Price |
|---|---|---|
| 7/11/2026 | Listed for sale | $379,999+35.7%$353/sqft |
Source:  NWMLS as distributed by MLS GRID #2546122 Report a problem NWMLS as distributed by MLS GRID #2546122 Report a problem | ||
| 4/12/2024 | Listing removed | -- |
Source: Zillow Rentals Report a problem | ||
| 3/28/2024 | Price change | $2,200+4.8%$2/sqft |
Source: Zillow Rentals Report a problem | ||
| 11/22/2022 | Listed for rent | $2,100+5%$2/sqft |
Source: Zillow Rental Network Premium Report a problem | ||
| 10/15/2021 | Listing removed | -- |
Source: Zillow Rental Network Premium Report a problem | ||
| 10/7/2021 | Price change | $2,000-9.1%$2/sqft |
Source: Zillow Rental Network Premium Report a problem | ||
| 9/25/2021 | Listed for rent | $2,200+29.4%$2/sqft |
Source: Zillow Rental Network Premium Report a problem | ||
| 10/2/2019 | Listing removed | $1,700$2/sqft |
Source: Miller Laine Property Management Report a problem | ||
| 9/28/2019 | Price change | $1,700-5.6%$2/sqft |
Source: Miller Laine Property Management Report a problem | ||
| 9/7/2019 | Price change | $1,800-5.3%$2/sqft |
Source: Home Town Advisor RE Edmonds #1508060 Report a problem | ||
| 8/20/2019 | Listed for rent | $1,900-20.8%$2/sqft |
Source: Miller Laine Property Management Report a problem | ||
| 2/4/2019 | Listing removed | $2,400$2/sqft |
Source: Owner Report a problem | ||
| 1/6/2019 | Price change | $2,400+4.3%$2/sqft |
Source: Owner Report a problem | ||
| 12/1/2018 | Listed for rent | $2,300$2/sqft |
Source: Owner Report a problem | ||
| 6/4/2018 | Sold | $280,000+15.7%$260/sqft |
Source: NWMLS as distributed by MLS GRID #1259941 Report a problem | ||
| 3/31/2008 | Sold | $242,000$225/sqft |
Source: NWMLS as distributed by MLS GRID #28035842 Report a problem | ||
Public tax history
| Year | Property taxes | Tax assessment |
|---|---|---|
| 2024 | $3,907 +8.9% | $420,000 +7.5% |
| 2023 | $3,589 +11% | $390,600 +4.9% |
| 2022 | $3,233 +12.3% | $372,300 +18.8% |
| 2021 | $2,879 -5.7% | $313,300 +3% |
| 2020 | $3,052 -11.1% | $304,200 |
| 2019 | $3,433 | $304,200 +29.8% |
| 2018 | -- | $234,300 +35.4% |
| 2017 | $2,404 +49.3% | $173,000 +8.1% |
| 2016 | $1,610 | $160,000 +19.9% |
| 2015 | $1,610 +18.1% | $133,500 +30.9% |
| 2013 | $1,364 | $102,000 |
| 2012 | -- | -- |
| 2011 | -- | -- |
| 2010 | -- | -- |
Find assessor info on the county website
Monthly payment
Est. payment
Payment breakdown
Explore the cost of this home by adjusting the details. Changes won't be saved.Climate risks
Neighborhood: 98012
Nearby schools
GreatSchools rating
- 7/10Woodside Elementary SchoolGrades: PK-5Distance: 0.8 mi
- 8/10Heatherwood Middle SchoolGrades: 6-8Distance: 1.5 mi
- 10/10Henry M. Jackson High SchoolGrades: 9-12Distance: 1.6 mi
Schools provided by the listing agent
- Elementary: Woodside Elem
- Middle: Heatherwood Mid
- High: Henry M. Jackson Hig
Source: NWMLS as distributed by MLS GRID. This data may not be complete. We recommend contacting the local school district to confirm school assignments for this home.
- $390,0002 bd2 ba857 sqft16101 Bothell Everett Hwy UNIT C203, Mill Creek, WA 98012Sold
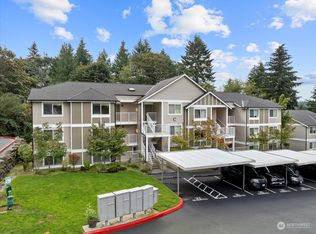
- $375,0002 bd2 ba840 sqft16101 Bothell Everett Hwy APT C202, Mill Creek, WA 98012Sold

- $323,0002 bd2 ba841 sqft16101 Bothell Everett Hwy UNIT B202, Mill Creek, WA 98012Sold

- $385,0002 bd2 ba840 sqft16101 Bothell Everett Hwy APT C102, Mill Creek, WA 98012Sold
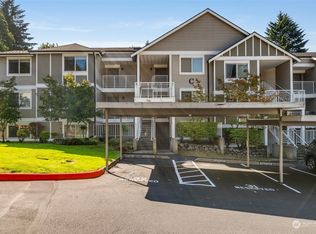
- $434,0003 bd2 ba1k sqft16101 Bothell Everett Hwy UNIT C301, Mill Creek, WA 98012Sold
- $465,0003 bd2 ba1k sqft16101 Bothell Everett Hwy UNIT C304, Mill Creek, WA 98012Sold
- $490,0003 bd3 ba1.3k sqft16101 Bothell Everett Hwy UNIT M1, Mill Creek, WA 98012Sold
- $489,9003 bd3 ba1.3k sqft16101 Bothell Everett Hwy UNIT I5, Mill Creek, WA 98012For Sale
- $435,0003 bd3 ba1.2k sqft16101 Bothell Everett Hwy UNIT H3, Mill Creek, WA 98012Sold
A local agent can set up tours, give advice and negotiate with sellers.
Similar homes
- $349,9502 bd2 ba984 sqftPark North Creek, Bothell, WA 98012Active
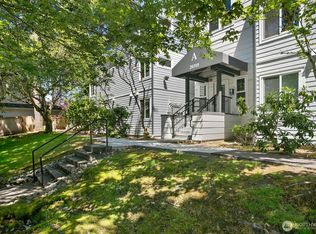 MLS ID #2534832, Naushad Ali. NWMLS as distributed by MLS GRID
 - $529,0002 bd3 ba1.1k sqftMill Run, Mill Creek, WA 98012Active
 MLS ID #2485731, Greg Elwin. NWMLS as distributed by MLS GRID
 - $375,0002 bd2 ba1k sqftGoldleaf, Lynnwood, WA 98087Active
 MLS ID #2544566, Auguster Montgomery. NWMLS as distributed by MLS GRID
 - $395,0002 bd2 ba1.4k sqftWildwood Townhomes, Lynnwood, WA 98087Active
 MLS ID #2551748, Doron M. Weisbarth. NWMLS as distributed by MLS GRID
 - $375,0002 bd2 ba926 sqftAutumn Grove, Lynnwood, WA 98087ActiveMLS ID #2528864, Michael McKinney. NWMLS as distributed by MLS GRID
- $399,9903 bd2 ba1.3k sqftVictoria Park, A Condo, Everett, WA 98204ActiveMLS ID #2545562, Seoun Hyang Eom. NWMLS as distributed by MLS GRID
- $449,9503 bd2 ba1.1k sqftNantucket At Harbour Pointe, Mukilteo, WA 98275ActiveMLS ID #2509509, Jen Turner. NWMLS as distributed by MLS GRID
- $355,0002 bd2 ba1k sqftStone Horse, Lynnwood, WA 98087ActiveMLS ID #2544975, Robert J Griffin. NWMLS as distributed by MLS GRID
- $400,0002 bd2 ba971 sqftBraewood Complex, Bothell, WA 98011ActiveMLS ID #2548310, Ann Casey. NWMLS as distributed by MLS GRID
- $335,0003 bd2 ba1k sqftCamlyn Condo, Everett, WA 98208ActiveMLS ID #2523433, Luping Zhang. NWMLS as distributed by MLS GRID
- $365,0002 bd2 ba940 sqftGreen Leaf Condominiums, Lynnwood, WA 98087ActiveMLS ID #2524949, Barbara A. Alfond. NWMLS as distributed by MLS GRID
- $339,0002 bd2 ba1k sqftEmerald Gardens, Everett, WA 98204ActiveMLS ID #2549536, Laura J. Burton. NWMLS as distributed by MLS GRID
- $369,0002 bd1 ba844 sqftThe Redwoods Condominium, Redmond, WA 98052ActiveMLS ID #2546145, Adrianne Jones. NWMLS as distributed by MLS GRID
- $399,9992 bd2 ba1k sqftKingswood, Bothell, WA 98011ActiveMLS ID #2556872, Catherine Ferrera. NWMLS as distributed by MLS GRID
- $379,9992 bd2 ba975 sqftWoodinview, Bothell, WA 98011ActiveMLS ID #2504485, Jason Chester. NWMLS as distributed by MLS GRID
- $360,0002 bd2 ba922 sqftCampus Point Condo, Lynnwood, WA 98036ActiveMLS ID #2536976, Bernard Bentley. NWMLS as distributed by MLS GRID
- $365,0002 bd1 ba831 sqftRegentwood, Bothell, WA 98011ActiveMLS ID #2549398, Jessica Wallace. NWMLS as distributed by MLS GRID
- $344,9502 bd2 ba878 sqftHeritage At Deer Creek, Everett, WA 98204ActiveMLS ID #2530088, Sandy R. Morton. NWMLS as distributed by MLS GRID
- $435,0003 bd2 ba1k sqftBluegrass, Everett, WA 98204ActiveMLS ID #2474569, Jesse Paulson. NWMLS as distributed by MLS GRID
- $349,9902 bd2 ba1.1k sqftHamptons, Mukilteo, WA 98275ActiveMLS ID #2536355, Robert Bates. NWMLS as distributed by MLS GRID
