1% interest rate reduction for the first 12 months with preferred lender AND special assessment paid in full, a powerful combination that helps ease your monthly payment from day one while offering rare peace of mind by eliminating a significant future expense. Updated 3-bedroom townhome in a prime Lynnwood location, thoughtfully refreshed with LVP flooring, fresh interior paint, and updated trim for a clean, modern, truly move-in ready feel. Vaulted ceilings and abundant natural light create an open, airy atmosphere, enhancing the main living spaces and making the home feel bright and welcoming throughout the day. The spacious and functional layout offers flexibility for everyday living, work-from-home needs, or hosting guests, with comfortable flow between living, dining, and kitchen areas. Step outside to the new deck, perfect for morning coffee, evening unwinding, or entertaining, extending your living space outdoors. The tandem garage provides ample parking along with valuable storage space for gear, hobbies, or seasonal items. Enjoy community amenities including a pool, hot tub, exercise room, and clubhouse. No rental cap and pet-friendly, offering both flexibility and long-term investment potential. Ideally located with convenient access to shopping, dining, and major commuting routes, making daily life easy and efficient. Turnkey and thoughtfully positioned as the best value in the community, this is one you don’t want to miss. Welcome home!
Active
Listed by: John L. Scott Snohomish • Tracey Kirkley
$510,000
3116 164th Street SW #603, Lynnwood, WA 98087
3beds
1,406sqft
:
Get pre-qualified$3,668/mo
Townhouse, Condominium
Built in 2001
-- sqft lot
$-- Zestimate®
$363/sqft
$556/mo HOA
What's special
Spacious and functional layoutAbundant natural lightNew deckUpdated trimFresh interior paintVaulted ceilingsLvp flooring
- 120 days |
- 993 |
- 45 |
Zillow last checked:
Listing updated:
Listed by:
Tracey Kirkley,
John L. Scott Snohomish,
Jason Sebesta,
John L. Scott Snohomish
Source: NWMLS as distributed by MLS GRID,MLS#: 2499609
Facts & features
Interior
Bedrooms & bathrooms
- Bedrooms: 3
- Bathrooms: 2
- Full bathrooms: 1
- 3/4 bathrooms: 1
- Main level bathrooms: 1
- Main level bedrooms: 1
Bedroom
- Level: Second
Bathroom three quarter
- Level: Second
Bathroom full
- Level: Main
Heating
- Baseboard, Electric
Cooling
- None
Appliances
- Included: Dishwasher, Disposal, Dryer, Microwave, Refrigerator, Stove(s)/Range(s), Washer, Dishwasher(s), Dryer(s), Garbage Disposal, Microwave(s), Refrigerator(s), Washer(s)
Features
- Flooring: Vinyl Plank
- Has fireplace: No
Interior area
- Total structure area: 1,406
- Total interior livable area: 1,406 sqft
Property
Parking
- Total spaces: 2
- Parking features: Individual Garage
- Has garage: Yes
- Covered spaces: 2
Features
- Levels: Multi/Split
- Entry location: Main
- Spa features: Community
Details
- Parcel number: 01037700660300
- Special conditions: Standard
Construction
Type & style
- Home type: Townhouse
- Architectural style: Townhouse
- Property subtype: Townhouse, Condominium
Materials
- Cement Planked, Cement Plank
- Roof: Composition
Condition
- Year built: 2001
Community & HOA
Community
- Features: Cable TV, Clubhouse, Fitness Center, Pool
- Security: Fire Sprinkler System
- Subdivision: Alderwood
HOA
- Services included: Common Area Maintenance, Maintenance Grounds, Road Maintenance
- HOA fee: $556 monthly
- HOA phone: 425-897-3400
Location
- Region: Lynnwood
Financial & listing details
- Price per square foot: $363/sqft
- Tax assessed value: $513,207
- Annual tax amount: $4,119
- Date on market: 4/2/2026
- Cumulative days on market: 121 days
- Listing terms: Conventional,FHA
- Inclusions: Dishwasher(s), Dryer(s), Garbage Disposal, Microwave(s), Refrigerator(s), Stove(s)/Range(s), Washer(s)
Estimated market value
Not available
Estimated sales range
Not available
Not available
Price history
| Date | Event | Price |
|---|---|---|
| 4/2/2026 | Listed for sale | $510,000+10.9%$363/sqft |
Source:  NWMLS as distributed by MLS GRID #2499609 Report a problem NWMLS as distributed by MLS GRID #2499609 Report a problem | ||
| 9/28/2021 | Sold | $460,000+2.2%$327/sqft |
Source: NWMLS as distributed by MLS GRID #1816072 Report a problem | ||
| 8/6/2021 | Pending sale | $449,950+98.2%$320/sqft |
Source: NWMLS as distributed by MLS GRID #1816072 Report a problem | ||
| 7/25/2014 | Sold | $227,000-29.2%$161/sqft |
Source: NWMLS as distributed by MLS GRID #646304 Report a problem | ||
| 7/26/2011 | Listing removed | $1,395$1/sqft |
Source: Rentbits Report a problem | ||
| 6/21/2011 | Listed for rent | $1,395$1/sqft |
Source: Real Property Associates Property Management Report a problem | ||
| 8/23/2006 | Sold | $320,529$228/sqft |
Source: NWMLS as distributed by MLS GRID #26105944 Report a problem | ||
Public tax history
| Year | Property taxes | Tax assessment |
|---|---|---|
| 2024 | $4,295 -2.4% | $513,207 -2.2% |
| 2023 | $4,399 +23.9% | $524,800 +20% |
| 2022 | $3,549 -9.4% | $437,500 +10.4% |
| 2021 | $3,917 +11.7% | $396,400 +12.7% |
| 2020 | $3,508 -10.3% | $351,600 |
| 2019 | $3,910 | $351,600 +14.9% |
| 2018 | -- | $306,100 +26% |
| 2017 | $3,550 +48.3% | $243,000 +10% |
| 2016 | $2,394 | $221,000 +20.1% |
| 2015 | $2,394 +20.8% | $184,000 +28.2% |
| 2013 | $1,982 | $143,500 |
| 2011 | -- | -- |
| 2010 | -- | -- |
Find assessor info on the county website
Monthly payment
Est. payment
Payment breakdown
Explore the cost of this home by adjusting the details. Changes won't be saved.Climate risks
Neighborhood: North Lynnwood
Nearby schools
GreatSchools rating
- 6/10Lynnwood ElementaryGrades: K-6Distance: 1.5 mi
- 7/10Alderwood Middle SchoolGrades: 7-8Distance: 1.3 mi
- 6/10Lynnwood High SchoolGrades: 9-12Distance: 1.9 mi
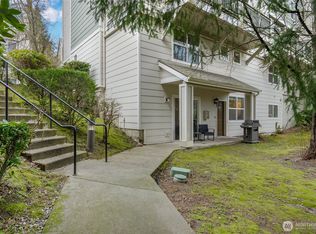
- $428,0002 bd2 ba1.4k sqft3116 164th St SW APT 715, Lynnwood, WA 98087Sold

- $439,9002 bd2 ba1.3k sqft3116 164th St SW APT 1410, Lynnwood, WA 98087Sold
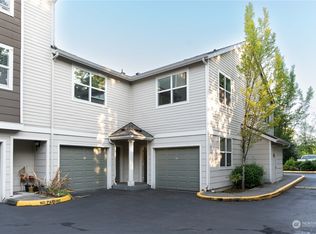
- $449,9502 bd2 ba933 sqft3116 164th St SW APT 111, Lynnwood, WA 98087Sold
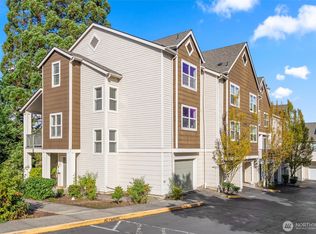
- $435,0003 bd3 ba1.3k sqft3116 164th St SW APT 301, Lynnwood, WA 98087Sold
- $410,0003 bd2 ba1.2k sqft3116 164th St SW APT 313, Lynnwood, WA 98087Sold
- $460,0002 bd2 ba1k sqft3116 164th St SW APT 405, Lynnwood, WA 98087Sold
- $425,0002 bd2 ba1k sqft3116 164th St SW APT 504, Lynnwood, WA 98087Pending
- $435,0002 bd2 ba1k sqft3116 164th St SW APT 1204, Lynnwood, WA 98087For Sale
A local agent can set up tours, give advice and negotiate with sellers.
Similar homes
- $550,0003 bd2 ba1.4k sqftCanyon Ridge Condo, Bothell, WA 98021Active
 MLS ID #2562348, Megan Walla. NWMLS as distributed by MLS GRID
 - $395,0002 bd2 ba1.4k sqftWildwood Townhomes, Lynnwood, WA 98087Active
 MLS ID #2551748, Doron M. Weisbarth. NWMLS as distributed by MLS GRID
 - $569,0002 bd3 ba1.4k sqft14925 44th Avenue W #A4, Lynnwood, WA 98087Active
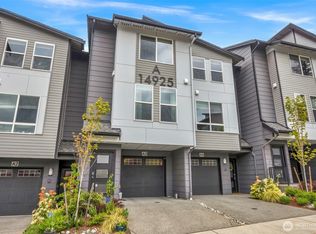 MLS ID #2512356, Kelli Leese. NWMLS as distributed by MLS GRID
 - $493,9992 bd3 ba1.3k sqftThe Towns At Silverlake, Everett, WA 98208Active
 MLS ID #2563221, Hannah Wendling. NWMLS as distributed by MLS GRID
 - $575,0002 bd3 ba1.4k sqftBliss Homes, Lynnwood, WA 98087ActiveMLS ID #2544476, Brian Hayter. NWMLS as distributed by MLS GRID
- $450,0002 bd2 ba1.1k sqftCarlyle Condominiums, Lynnwood, WA 98036ActiveMLS ID #2560720, Jenny Wilson. NWMLS as distributed by MLS GRID
- $675,0003 bd3 ba1.7k sqft13717 Admiralty Way #H7, Lynnwood, WA 98087ActiveMLS ID #2530192, Ryan Gardner. NWMLS as distributed by MLS GRID
- $724,8903 bd3 ba1.9k sqft16201 Meadow Road #E4, Lynnwood, WA 98087ActiveMLS ID #2550327, Umamageswari Dhanasekaran. NWMLS as distributed by MLS GRID
- $555,0003 bd3 ba1.5k sqftAlderbrook Village, Everett, WA 98204ActiveMLS ID #2519339, Trisha D Coy. NWMLS as distributed by MLS GRID
- $514,9502 bd3 ba1.4k sqftArcadia Terrace, Everett, WA 98204ActiveMLS ID #2492534, Lori Otis. NWMLS as distributed by MLS GRID
- $520,0002 bd3 ba1.3k sqftHidden Creek Condominiums, Bothell, WA 98012ActiveMLS ID #2530187, Jenn Penn. NWMLS as distributed by MLS GRID
- $375,0002 bd2 ba1k sqftGoldleaf, Lynnwood, WA 98087ActiveMLS ID #2544566, Auguster Montgomery. NWMLS as distributed by MLS GRID
- $674,9954 bd4 ba1.8k sqftIvy Terrace, Lynnwood, WA 98087ActiveNWMLS as distributed by MLS GRID
- $475,0002 bd3 ba1.5k sqft2020 129th Place SW #C, Everett, WA 98204ActiveMLS ID #2532439, Wenru Chen Liu. NWMLS as distributed by MLS GRID
- $365,0002 bd2 ba940 sqftGreen Leaf Condominiums, Lynnwood, WA 98087ActiveMLS ID #2524949, Barbara A. Alfond. NWMLS as distributed by MLS GRID
- $458,0002 bd2 ba1.1k sqftMakenna Place, Shoreline, WA 98155ActiveMLS ID #2562455, Skylar Lin. NWMLS as distributed by MLS GRID
- $389,9502 bd1 ba913 sqftHighwood Ridge Condominiums, Lynnwood, WA 98087ActiveMLS ID #2535763, Renee Pilchard. NWMLS as distributed by MLS GRID
- $399,9502 bd3 ba994 sqftCasper's Mill, Everett, WA 98208ActiveMLS ID #2562501, Barry Tharp. NWMLS as distributed by MLS GRID
- $660,0003 bd4 ba1.5k sqftKilbirnie, Lynnwood, WA 98087ActiveMLS ID #2546229, Carrie Freeman. NWMLS as distributed by MLS GRID
- $615,0003 bd3 ba1.7k sqftAbby Court, Mountlake Terrace, WA 98043ActiveMLS ID #2550496, Bill Jordan. NWMLS as distributed by MLS GRID
