Well-maintained 3-bedroom, 2.5-bath home in a quiet, small community with good community and HOA. This home features a functional and inviting layout—ideal for comfortable living, entertaining, first-time buyers, or those looking to downsize. Upstairs: 3 bedrooms, 2 full bathrooms (primary suite + shared full bath). Main Level: Open kitchen and living area, Half bathroom. Sliding door to a actually usable, level well kept backyard with access to shared community green space and a small patio—perfect for outdoor activities and pets. Major upgrades were done so you will have peace of mind. Roof – 2024. Replaced carpet and put Laminate flooring (main level) – 2025. Interior paint – 2025. Upstairs Carpet – 2026. Washer & dryer – 2025. Microwave – 2025. Oven/range – 2026. Gas furnace and heating assembly – 2018 (huge $ item). Water heater – 2021. Close to I-5, I-405, shopping, dining, and transit. Located in the highly rated Edmonds School District. 2 assigned parking spaces + 1-car garage. All appliances included HOA Includes: Common area maintenance, Earthquake insurance, Lawn service, Road maintenanc, Water & sewer Move-in ready with low-maintenance living and a well-thought-out layout—come see it for yourself!
Active
Listed by: AQUA Real Estate • Pradip Kandel
Price cut: $13K (6/30)
$455,000
3111 156th Street SW #C4, Lynnwood, WA 98087
3beds
1,320sqft
Condominium
Built in 1996
-- sqft lot
$454,800 Zestimate®
$345/sqft
$448/mo HOA
What's special
All appliances includedFunctional and inviting layoutWell-thought-out layout
- 98 days |
- 525 |
- 24 |
Zillow last checked:
Listing updated:
Listed by:
Pradip Kandel,
AQUA Real Estate
Source: NWMLS as distributed by MLS GRID,MLS#: 2493550
Facts & features
Interior
Bedrooms & bathrooms
- Bedrooms: 3
- Bathrooms: 3
- Full bathrooms: 2
- 1/2 bathrooms: 1
- Main level bathrooms: 1
Primary bedroom
- Level: Second
Bedroom
- Level: Second
Bedroom
- Level: Second
Bathroom full
- Level: Second
Bathroom full
- Level: Second
Other
- Level: Main
Dining room
- Level: Main
Entry hall
- Level: Main
Kitchen with eating space
- Level: Main
Living room
- Level: Second
Utility room
- Level: Second
Heating
- Fireplace, Forced Air, Electric
Cooling
- None
Appliances
- Included: Dishwasher, Disposal, Dryer, Microwave, Refrigerator, Stove(s)/Range(s), Washer, Dishwasher(s), Dryer(s), Garbage Disposal, Microwave(s), Refrigerator(s), Washer(s), Water Heater: Gas, Water Heater Location: Garage
Features
- Flooring: Laminate
- Windows: Insulated Windows, Skylight(s)
- Number of fireplaces: 1
- Fireplace features: Gas, Main Level: 1, Fireplace
Interior area
- Total structure area: 1,320
- Total interior livable area: 1,320 sqft
Video & virtual tour
Property
Parking
- Total spaces: 2
- Parking features: Individual Garage, Uncovered
- Has garage: Yes
- Covered spaces: 1
- Uncovered spaces: 1
Features
- Levels: Two
- Stories: 2
- Entry location: Main
- Patio & porch: Fireplace, Insulated Windows, Primary Bathroom, Skylight(s), Top Floor, Walk-In Closet(s), Water Heater
Lot
- Features: Dead End Street, Paved
Details
- Parcel number: 00866400300400
- Special conditions: Standard
- Other equipment: Leased Equipment: None
Construction
Type & style
- Home type: Condo
- Architectural style: Condo (2 Levels)
- Property subtype: Condominium
Materials
- Metal/Vinyl
- Roof: Composition
Condition
- Year built: 1996
Utilities & green energy
- Electric: Company: Snohomish County PUD
- Sewer: Company: Provided by HOA
- Water: Company: Provided by HOA
- Utilities for property: Xfinity, Xfinity
Green energy
- Energy efficient items: Insulated Windows
Community & HOA
Community
- Features: Cable TV, Garden Space, Playground
- Security: Fire Sprinkler System
- Subdivision: Alderwood
HOA
- Services included: Common Area Maintenance, Earthquake Insurance, Maintenance Grounds, Road Maintenance, Sewer, Water
- HOA fee: $448 monthly
- HOA phone: 425-939-6060
Location
- Region: Lynnwood
Financial & listing details
- Price per square foot: $345/sqft
- Tax assessed value: $466,000
- Annual tax amount: $3,913
- Date on market: 5/20/2026
- Cumulative days on market: 63 days
- Listing terms: Conventional,Farm Home Loan
- Inclusions: Dishwasher(s), Dryer(s), Garbage Disposal, Leased Equipment, Microwave(s), Refrigerator(s), Stove(s)/Range(s), Washer(s)
Estimated market value
$454,800
$432,000 - $478,000
$2,725/mo
Price history
| Date | Event | Price |
|---|---|---|
| 6/30/2026 | Price change | $455,000-2.8%$345/sqft |
Source:  NWMLS as distributed by MLS GRID #2493550 Report a problem NWMLS as distributed by MLS GRID #2493550 Report a problem | ||
| 5/26/2026 | Pending sale | $468,000$355/sqft |
Source: NWMLS as distributed by MLS GRID #2493550 Report a problem | ||
| 5/20/2026 | Price change | $468,000-2.3%$355/sqft |
Source: NWMLS as distributed by MLS GRID #2493550 Report a problem | ||
| 4/30/2026 | Price change | $479,000-2%$363/sqft |
Source: NWMLS as distributed by MLS GRID #2493550 Report a problem | ||
| 4/15/2026 | Listed for sale | $489,000+60.9%$370/sqft |
Source: NWMLS as distributed by MLS GRID #2493550 Report a problem | ||
| 1/12/2018 | Sold | $304,000-0.2%$230/sqft |
Source: NWMLS as distributed by MLS GRID #1204333 Report a problem | ||
| 12/6/2017 | Pending sale | $304,495$231/sqft |
Source: Skyline Properties, Inc. #1204333 Report a problem | ||
| 10/7/2017 | Listed for sale | $304,495+12.8%$231/sqft |
Source: Skyline Properties, Inc. #1204333 Report a problem | ||
| 6/18/2007 | Sold | $270,000+68.8%$205/sqft |
Source: NWMLS as distributed by MLS GRID #27094202 Report a problem | ||
| 3/7/2003 | Sold | $159,950+23.1%$121/sqft |
Source: NWMLS as distributed by MLS GRID #22261118 Report a problem | ||
| 12/31/1997 | Sold | $129,950$98/sqft |
Source: Public Record Report a problem | ||
Public tax history
| Year | Property taxes | Tax assessment |
|---|---|---|
| 2024 | $3,913 +0.8% | $466,000 +1.1% |
| 2023 | $3,882 +9.2% | $461,000 +5% |
| 2022 | $3,555 +1.7% | $439,000 +24.7% |
| 2021 | $3,494 +4.4% | $352,000 +5.1% |
| 2020 | $3,346 -1.9% | $335,000 +9.7% |
| 2019 | $3,411 | $305,300 +13.4% |
| 2018 | -- | $269,200 +25.2% |
| 2017 | $2,965 +33.5% | $215,000 +16.2% |
| 2016 | $2,221 | $185,000 +8.8% |
| 2015 | $2,221 +2.9% | $170,000 +8.3% |
| 2013 | $2,157 | $157,000 |
| 2011 | -- | -- |
| 2010 | -- | -- |
Find assessor info on the county website
Monthly payment
Est. payment
Payment breakdown
Explore the cost of this home by adjusting the details. Changes won't be saved.Climate risks
Neighborhood: North Lynnwood
Nearby schools
GreatSchools rating
- 4/10Spruce Primary SchoolGrades: K-6Distance: 1.3 mi
- 9/10Meadowdale Middle SchoolGrades: 7-8Distance: 2.3 mi
- 8/10Meadowdale High SchoolGrades: 9-12Distance: 1.9 mi
Schools provided by the listing agent
- Elementary: Spruce Primary Sp
- Middle: Meadowdale Mid
- High: Meadowdale High
Source: NWMLS as distributed by MLS GRID. This data may not be complete. We recommend contacting the local school district to confirm school assignments for this home.
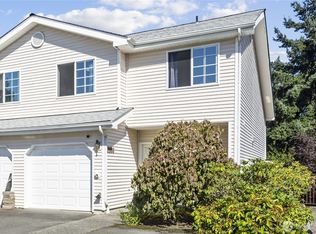
- $460,0003 bd3 ba1.3k sqft3109 156th St SW APT B1, Lynnwood, WA 98087Sold
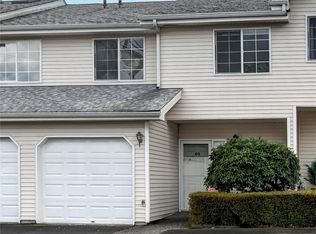
- $560,0003 bd3 ba1.3k sqft3113 156th St SW APT D2, Lynnwood, WA 98087Sold
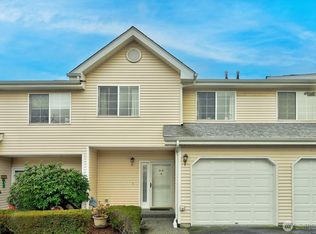
- $480,0003 bd3 ba1.3k sqft3113 156th St SW APT D3, Lynnwood, WA 98087Sold
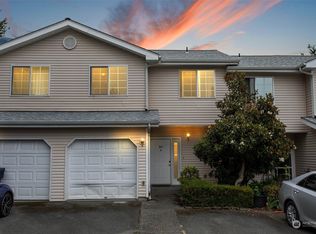
- $472,5003 bd3 ba1.3k sqft3109 156th St SW APT B3, Lynnwood, WA 98087Sold
- $699,9004 bd4 ba1.6k sqft15423 Admiralty Way #D1, Lynnwood, WA 98087Sold
- $694,9004 bd4 ba1.6k sqft15423 Admiralty Way #B8, Lynnwood, WA 98087Sold
- $670,0004 bd4 ba1.6k sqft15423 Admiralty Way #A1, Lynnwood, WA 98087Sold
- $664,9003 bd4 ba1.6k sqft15423 Admiralty Way #A2, Lynnwood, WA 98087Sold
A local agent can set up tours, give advice and negotiate with sellers.
Similar homes
- $469,9503 bd3 ba1.3k sqft15815 Admiralty Way #C4, Lynnwood, WA 98087Active
 MLS ID #2557393, Nader Nessim. NWMLS as distributed by MLS GRID
 - $387,0002 bd2 ba1k sqftBosnian Gate Condo, Lynnwood, WA 98037Active
 MLS ID #2529052, William P. Jones. NWMLS as distributed by MLS GRID
 - $355,0002 bd2 ba1k sqftStone Horse, Lynnwood, WA 98087Active
 MLS ID #2544975, Robert J Griffin. NWMLS as distributed by MLS GRID
 - $467,5003 bd3 ba1.5k sqftThe Walden Park Condominiums, Everett, WA 98204Active
 MLS ID #2520381, Tyson Lin. NWMLS as distributed by MLS GRID
 - $468,5003 bd3 ba1.3k sqftWynnwood One, Everett, WA 98204ActiveMLS ID #2490087, Michaela Greene. NWMLS as distributed by MLS GRID
- $455,0003 bd3 ba1.3k sqftShaw Creek Condominiums, Everett, WA 98204ActiveMLS ID #2552008, Karla Mejia. NWMLS as distributed by MLS GRID
- $480,0003 bd2 ba1.5k sqft10829 19th Avenue SE #1D, Everett, WA 98208ActiveMLS ID #2479265, Daisy Martinez-ornelas. NWMLS as distributed by MLS GRID
- $440,0002 bd2 ba1.1k sqftParkside Condominuim1, Kenmore, WA 98028ActiveMLS ID #2513538, Arivozhi Adiaman. NWMLS as distributed by MLS GRID
- $450,0002 bd2 ba1.1k sqftAviara Condominiums, Bothell, WA 98012ActiveMLS ID #2512124, Todd D. Duitsman. NWMLS as distributed by MLS GRID
- $384,0002 bd2 ba1.1k sqftShoreside Condominiums, Everett, WA 98208ActiveMLS ID #2530536, Debbie Lindsey. NWMLS as distributed by MLS GRID
- $374,9502 bd2 ba946 sqftSpruce Heights, Lynnwood, WA 98037ActiveMLS ID #2507285, Joshua Lehman. NWMLS as distributed by MLS GRID
- $499,0003 bd2 ba1.2k sqftTambar Condominium, Bothell, WA 98012ActiveMLS ID #2518097, Amod Samnerkar. NWMLS as distributed by MLS GRID
- $379,0502 bd2 ba1k sqftWoodhaven, Lynnwood, WA 98037ActiveMLS ID #2558180, Erin Olnon. NWMLS as distributed by MLS GRID
- $429,9502 bd2 ba1.1k sqftAviara, Bothell, WA 98012ActiveMLS ID #2523268, Daniel Gunderson. NWMLS as distributed by MLS GRID
- $450,0002 bd2 ba968 sqftThe Arbors, Snohomish, WA 98296ActiveMLS ID #2523014, Sean Fortune. NWMLS as distributed by MLS GRID
- $369,9993 bd2 ba1k sqftBrookfield Condominium, Everett, WA 98204ActiveMLS ID #2529459, Trevor Clark. NWMLS as distributed by MLS GRID
- $399,9502 bd2 ba946 sqftSpruce Heights, Lynnwood, WA 98037ActiveMLS ID #2495276, Kamal Mahmoud. NWMLS as distributed by MLS GRID
- $415,0002 bd2 ba1k sqftCedarstone, Edmonds, WA 98026ActiveMLS ID #2517962, Kenna Adamo. NWMLS as distributed by MLS GRID
- $365,0002 bd2 ba960 sqftWoodlands Condominiums, Everett, WA 98204ActiveMLS ID #2533465, Mary Jane Goss. NWMLS as distributed by MLS GRID
- $349,9902 bd2 ba1.1k sqftHamptons, Mukilteo, WA 98275ActiveMLS ID #2536355, Robert Bates. NWMLS as distributed by MLS GRID
