Skip main navigation
Active
  • Listed by: Windermere Real Estate/M2, LLC • Daniel Gunderson
    Price cut: $40K (6/5)
    $429,950

    14915 38th Drive SE #HH1028, Bothell, WA 98012

    2beds
    1,146sqft
    : 
    Loading
    Get pre-qualified
    Condominium
    Built in 2006
    -- sqft lot
    $-- Zestimate®
    $375/sqft
    $310/mo HOA

    What's special

    Secure one-car garageRoomy primary bedroomMany fixturesAccess to small patioInterior paintNew stainless steel appliancesWindow coverings

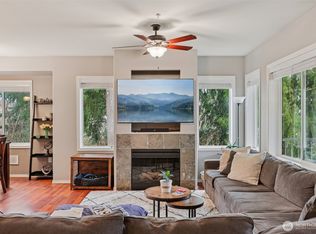
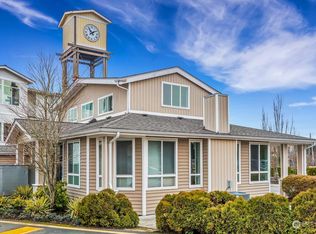
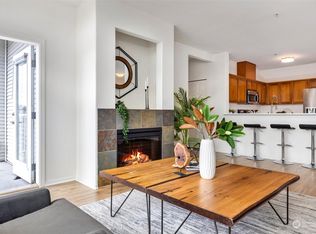
    Amazing value in Bothell/Mill Creek location at the Aviara! Built in 2006, this 1146 square foot condominium is on the ground floor and comes with a secure one-car garage. The 2 bedroom/2 bathroom floor plan has been tastefully updated with all new vinyl plank flooring, new stainless steel appliances, window coverings, interior paint, and many fixtures. This unit offers a great use of space with the roomy primary bedroom having access to small patio that is perfect for unwinding on a warm evening. The Aviara has a strong HOA, low monthly dues, and features a large clubhouse with exercise room, game room, kitchen, and sitting area. This location is very convenient to restaurants, veterinarian, storage facility, and EV charging. And, it is just a few miles to Mill Creek Town Center. This is a great value!
    57 days
    |
    292
    |
    14
    |

    Zillow last checked:

    Listing updated:

    Listed by:

    Daniel Gunderson,

    Windermere Real Estate/M2, LLC

    Source: NWMLS as distributed by MLS GRID,MLS#: 2523268MLS Logo

    Loading...

      Facts & features

      Interior

      Bedrooms & bathrooms
      • Bedrooms: 2
      • Bathrooms: 2
      • Full bathrooms: 1
      • 3/4 bathrooms: 1
      • Main level bathrooms: 2
      • Main level bedrooms: 2
      Primary bedroom
      • Level: Main
      Bedroom
      • Level: Main
      Dining room
      • Level: Main
      Entry hall
      • Level: Main
      Kitchen without eating space
      • Level: Main
      Living room
      • Level: Main
      Utility room
      • Level: Main
      Heating
      • Fireplace, Wall Furnace, Electric
      Cooling
      • None
      Appliances
      • Included: Dishwasher, Disposal, Dryer, Microwave, Refrigerator, Stove(s)/Range(s), Washer, Dishwasher(s), Dryer(s), Garbage Disposal, Microwave(s), Refrigerator(s), Washer(s)
      Features
      • Flooring: Vinyl Plank
      • Windows: Insulated Windows, Coverings: Yes
      • Number of fireplaces: 1
      • Fireplace features: Electric, Main Level: 1, Fireplace
      Interior area
      • Total structure area: 1,146
      • Total interior livable area: 1,146 sqft

      Property

      Parking
      • Total spaces: 1
      • Parking features: Individual Garage
      • Has garage: Yes
      • Covered spaces: 1
      Features
      • Levels: One
      • Stories: 1
      • Entry location: Main
      • Patio & porch: Fireplace, Ground Floor, Insulated Windows, Primary Bathroom
      Lot
      • Features: Curbs, Paved, Sidewalk
      Details
      • Parcel number: 01032900710280
      • Special conditions: Standard

      Construction

      Type & style
      • Home type: Condo
      • Architectural style: Condo (1 Level)
      • Property subtype: Condominium
      Materials
      • Metal/Vinyl
      • Roof: Composition
      Condition
      • Year built: 2006

      Utilities & green energy

      • Electric: Company: Snohomish County PUD
      • Sewer: Company: Energy Management
      • Water: Company: Energy Management
      Green energy
      • Energy efficient items: Insulated Windows

      Community & HOA

      Community
      • Features: Clubhouse, Fitness Center, Game/Rec Rm
      • Subdivision: Bothell
      HOA
      • Services included: Common Area Maintenance, Maintenance Grounds, Road Maintenance, Snow Removal
      • HOA fee: $310 monthly
      • HOA phone: 360-512-3820
      Location
      • Region: Bothell

      Financial & listing details

      • Price per square foot: $375/sqft
      • Annual tax amount: $4,459
      • Date on market: 5/13/2026
      • Cumulative days on market: 58 days
      • Listing terms: Conventional,FHA,VA Loan
      • Inclusions: Dishwasher(s), Dryer(s), Garbage Disposal, Microwave(s), Refrigerator(s), Stove(s)/Range(s), Washer(s)

        Estimated market value

        Not available

        Estimated sales range

        Not available

        Not available

        Price history

        DateEventPrice
        6/5/2026Price change$429,950-8.5%$375/sqft
        Source: NWMLS as distributed by MLS GRID #2523268 Report a problem
        5/13/2026Listed for sale$469,950+168.5%$410/sqft
        Source: NWMLS as distributed by MLS GRID #2523268 Report a problem
        5/2/2015Listing removed$175,000$153/sqft
        Source: Keller Williams - Bothell #708052 Report a problem
        11/13/2014Pending sale$175,000$153/sqft
        Source: Keller Williams - Bothell #708052 Report a problem
        10/31/2014Price change$175,000-2.8%$153/sqft
        Source: Keller Williams Realty Bothell Report a problem
        10/21/2014Listed for sale$180,000$157/sqft
        Source: Keller Williams Realty Bothell Report a problem

        Public tax history

        Tax history is unavailable.

        Monthly payment

        Est. payment

        Payment breakdown

        Explore the cost of this home by adjusting the details. Changes won't be saved.
        All calculations are estimates and provided by Zillow, Inc. for informational purposes only. Actual amounts may vary.
        HOA fees may include property taxes on listings classified as Co-Ops. Contact the listing agent and/or owner for fee details.
        Mortgage interest rates are dependent on a number of factors, including credit score, down payment, and repayment length. Interest rate data provided by Zillow Group Marketplace, Inc. as of 1/1/1970 from various mortgage lenders with which we have lead or other similar arrangements; the Estimated Payment is an average of those rates.
        See how much you could borrow to make a competitive offer.

        Climate risks

        Neighborhood: 98012

        Getting around

        28 / 100
        Car-Dependent
        29 / 100
        Some Transit
        38 / 100
        Somewhat Bikeable

        Nearby schools

        GreatSchools rating
        Schools provided by the listing agent
        • Elementary: Silver Firs Elem
        • Middle: Gateway Mid
        • High: Henry M. Jackson Hig

        Source: NWMLS as distributed by MLS GRID. This data may not be complete. We recommend contacting the local school district to confirm school assignments for this home.

        A local agent can set up tours, give advice and negotiate with sellers.

        Browse local experts

        Similar homes

        Skip to the end of the carouselSkip to the beginning of the carousel