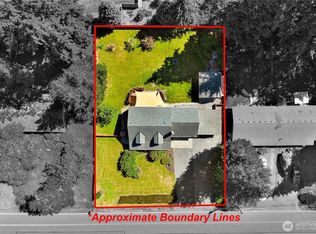
Tucked into a wooded setting near Mill Creek, this 3-bedroom, 2.25-bath NW Contemporary offers 1,981 SF of flexible living space on an approx. .26-acre lot. Recent updates completed within the past two months include refinished hardwood floors, new carpet, fresh interior paint, new vinyl flooring, updated light fixtures and new hardware throughout, giving the home a fresh, polished feel while preserving its original character. Vaulted ceilings, skylights and expansive windows fill the main living area with natural light, while the brick fireplace and exposed wood details add warmth and architectural interest. The spacious kitchen offers abundant cabinetry and an eating area, with a dedicated dining room nearby. Upstairs, the primary suite includes an ensuite bath and walk-in closet. The finished lower level adds a second living space with a freestanding stove, plus a dedicated office and utility room. Ductless mini-splits provide efficient heating and cooling. Outside, enjoy a generous deck, mature Northwest landscaping, chicken coop and double-gated access from 3rd Street. The rear access provides added flexibility for vehicles, equipment or future parking possibilities. Located in unincorporated Snohomish County and subject to county zoning rather than City of Mill Creek regulations. Attached 2-car garage plus driveway and off-street parking. Buyer to verify intended uses. Set on a paved cul-de-sac with wooded backdrop, this home blends fresh updates with flexible living.
Active
Listed by: Real Broker LLC • Becca L. Locke
$850,000
316 160th Place SE, Bothell, WA 98012
3beds
1,981sqft
Single Family Residence
Built in 1984
0.26 Acres Lot
$822,900 Zestimate®
$429/sqft
$-- HOA
What's special
Brick fireplaceChicken coopDedicated officeRefinished hardwood floorsGenerous deckEating areaFresh interior paint
- --
- on Zillow
- 155
- views
- 13
- saves
Zillow last checked:
Listing updated:
Listed by:
Becca L. Locke,
Real Broker LLC
Source: NWMLS as distributed by MLS GRID,MLS#: 2583723
Facts & features
Interior
Bedrooms & bathrooms
- Bedrooms: 3
- Bathrooms: 3
- Full bathrooms: 1
- 3/4 bathrooms: 1
- 1/2 bathrooms: 1
Primary bedroom
- Level: Second
Bedroom
- Level: Second
Bedroom
- Level: Second
Bathroom full
- Level: Second
Bathroom three quarter
- Level: Second
Other
- Level: Lower
Den office
- Level: Lower
Dining room
- Level: Main
Entry hall
- Level: Main
Family room
- Level: Lower
Kitchen with eating space
- Level: Main
Living room
- Level: Main
Utility room
- Level: Lower
Heating
- Fireplace, Ductless, Wall Furnace, Electric, Natural Gas
Cooling
- Ductless
Appliances
- Included: Dishwasher, Disposal, Dryer, Microwave, Refrigerator, Stove(s)/Range(s), Washer, Dishwasher(s), Dryer(s), Garbage Disposal, Microwave(s), Refrigerator(s), Washer(s), Water Heater: Electric, Water Heater Location: Under Stairs
Features
- Bath Off Primary, Ceiling Fan(s), Dining Room
- Flooring: Hardwood, Vinyl, Carpet
- Windows: Skylight(s)
- Basement: None
- Number of fireplaces: 2
- Fireplace features: Gas, Lower Level: 1, Main Level: 1, Fireplace
Interior area
- Total structure area: 1,981
- Total interior livable area: 1,981 sqft
Video & virtual tour
Property
Parking
- Total spaces: 6
- Parking features: Driveway, Attached Garage, Off Street
- Has attached garage: Yes
- Covered spaces: 2
- Uncovered spaces: 4
Features
- Levels: Three Or More
- Entry location: Main
- Patio & porch: Bath Off Primary, Ceiling Fan(s), Dining Room, Fireplace, Skylight(s), Vaulted Ceiling(s), Walk-In Closet(s), Water Heater
Lot
- Size: 0.26 Acres
- Features: Cul-De-Sac, Paved, Deck, Fenced-Partially, Gas Available, High Speed Internet, Outbuildings, Patio
- Topography: Partial Slope,Sloped,Terraces
- Residential vegetation: Brush, Wooded
Details
- Parcel number: 00713700002900
- Zoning description: Jurisdiction: County
- Special conditions: Standard
Construction
Type & style
- Home type: SingleFamily
- Architectural style: Contemporary,Tri-Level
- Property subtype: Single Family Residence
Materials
- Wood Siding
- Foundation: Poured Concrete, Slab
- Roof: Composition
Condition
- Very Good
- Year built: 1984
- Major remodel year: 1984
Utilities & green energy
- Electric: Company: Snohomish County PUD
- Sewer: Sewer Connected, Company: Alderwood
- Water: Public, Company: Alderwood
Community & HOA
Community
- Subdivision: Mill Creek
Location
- Region: Bothell
Financial & listing details
- Price per square foot: $429/sqft
- Tax assessed value: $812,300
- Annual tax amount: $6,914
- Date on market: 9/24/2026
- Listing terms: Conventional,FHA,VA Loan
- Inclusions: Dishwasher(s), Dryer(s), Garbage Disposal, Microwave(s), Refrigerator(s), Stove(s)/Range(s), Washer(s)
Estimated market value
$822,900
$782,000 - $864,000
$3,727/mo
Price history
| Date | Event | Price |
|---|---|---|
| 9/24/2026 | Listed for sale | $850,000+392.8%$429/sqft |
Source:  NWMLS as distributed by MLS GRID #2583723 Report a problem NWMLS as distributed by MLS GRID #2583723 Report a problem | ||
| 3/15/1994 | Sold | $172,500$87/sqft |
Source: Public Record Report a problem | ||
Public tax history
| Year | Property taxes | Tax assessment |
|---|---|---|
| 2025 | $6,914 +6.8% | $812,300 +9% |
| 2024 | $6,472 +1.5% | $745,300 +2.6% |
| 2023 | $6,373 -14.9% | $726,700 -21.5% |
| 2022 | $7,490 +21% | $925,400 +50.5% |
| 2021 | $6,188 +20.6% | $614,900 +18% |
| 2020 | $5,129 -7.2% | $520,900 +2.7% |
| 2019 | $5,524 | $507,200 +13.1% |
| 2018 | -- | $448,500 +28.9% |
| 2017 | $4,997 +23.7% | $347,900 +7.3% |
| 2016 | $4,038 | $324,200 +1.6% |
| 2015 | $4,038 +6.3% | $319,100 +11.7% |
| 2013 | $3,799 | $285,600 |
| 2012 | -- | -- |
| 2011 | -- | -- |
| 2010 | -- | -- |
| 2009 | -- | -- |
| 2008 | -- | -- |
| 2007 | -- | -- |
| 2002 | -- | -- |
| 2001 | $2,578 -1.2% | $188,000 |
| 2000 | $2,608 | $188,000 |
Find assessor info on the county website
Monthly payment
Est. payment
Payment breakdown
Explore the cost of this home by adjusting the details. Changes won't be saved.Climate risks
Neighborhood: 98012
Nearby schools
Schools provided by the listing agent
- Elementary: Oak Heights ElemOh
- Middle: Alderwood Mid
- High: Lynnwood High
Source: NWMLS as distributed by MLS GRID. This data may not be complete. We recommend contacting the local school district to confirm school assignments for this home.

Similar homes
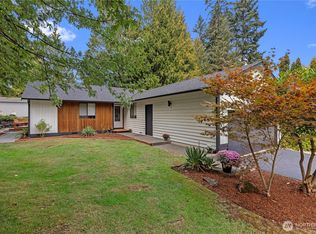
- $810,0003 bd2 ba2k sqft6 156th Place SW, Bothell, WA 98012Active
 MLS ID #2584646, Merri-Anne Smith. NWMLS as distributed by MLS GRID
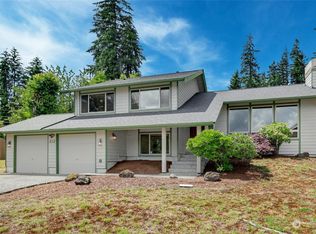
 - $825,0004 bd3 ba1.5k sqft16704 3rd Drive SE, Bothell, WA 98012Active
 MLS ID #2524940, Steve Guasch. NWMLS as distributed by MLS GRID
 - $850,0004 bd3 ba2k sqft402 170th Place SW, Bothell, WA 98012Active
 MLS ID #2563747, Maria Shelman. NWMLS as distributed by MLS GRID
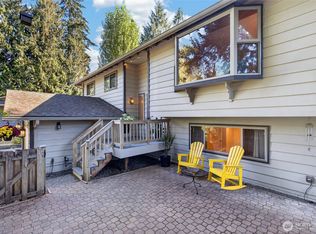
 - $850,0003 bd2 ba2.1k sqft122 Bellflower Road, Bothell, WA 98012Active
 MLS ID #2544441, Victoria L. Stuart. NWMLS as distributed by MLS GRID
