WOW! NOT YOUR AVERAGE RAMBLER! SPACE, STYLE & POSSIBILITIES! Room to live, entertain and spread out! Enjoy a separate living room with a cozy gas fireplace, plus a spacious family room adjoining the bright, open-concept kitchen and dining area. The primary suite features dual vanities, a garden tub, step-in shower and walk-in closet. A dedicated utility room adds everyday convenience. Two additional bedrooms, a full bath, powder room and flexible dining room/office space complete this amazing home. THE SHOWSTOPPER -- An incredible 1,188 sq. ft. enclosed three-season sunroom, wired for a large hot tub, with a cement pad for a sunken spa plus two gas hookups for grilling or an outdoor fireplace! Imagine entertaining, game days or relaxing in your own private retreat year-round. Large .58-acre LDMR-zoned double lot (property has 2 deeded lots with a single parcel number) with DADU potential (buyer to verify). Plenty of guest/RV/Boat parking and a yard you can bring to life that give this home so many possibilities. Updates include fresh paint, refinished red oak flooring, new bedroom carpeting, quartz countertops, appliances, lighting, fixtures and tiled showers. Minutes from shopping, restaurants, regional transit and I-5/Hwy 99.
Pending
Listed by: Buck Real Estate • Beth Ivey • 509-768-5745
$799,000
1320 149th St SW, Lynnwood, WA 98087
3beds
1,953sqft
Single Family Residence
Built in 1990
0.58 Acres Lot
$-- Zestimate®
$409/sqft
$-- HOA
What's special
- --
- on Zillow
- 593
- views
- 56
- saves
Zillow last checked:
Listing updated:
Offers reviewed: Nov 09
Listed by:
Beth Ivey 509-768-5745 beth.buckre@gmail.com,
Buck Real Estate
Source: NWMLS as distributed by MLS GRID,MLS#: 2600063
Facts & features
Interior
Bedrooms & bathrooms
- Bedrooms: 3
- Bathrooms: 3
- Full bathrooms: 2
- 1/2 bathrooms: 1
- Main level bathrooms: 3
- Main level bedrooms: 3
Primary bedroom
- Level: Main
Bedroom
- Level: Main
Bedroom
- Level: Main
Bathroom full
- Level: Main
Bathroom full
- Level: Main
Other
- Level: Main
Other
- Level: Main
Dining room
- Level: Main
Entry hall
- Level: Main
Family room
- Level: Main
Great room
- Level: Main
Kitchen with eating space
- Level: Main
Living room
- Level: Main
Utility room
- Level: Main
Heating
- Fireplace, Forced Air, Electric, Natural Gas
Cooling
- Has cooling: Yes
Appliances
- Included: Dishwasher, Microwave, Refrigerator, Stove(s)/Range(s), Dishwasher(s), Microwave(s), Refrigerator(s), Water Heater: Gas, Water Heater Location: Garage
Features
- Bath Off Primary, Dining Room
- Flooring: Ceramic Tile, Hardwood, Laminate, Vinyl, Carpet
- Windows: Dbl Pane/Storm Window, Skylight(s)
- Basement: None
- Number of fireplaces: 1
- Fireplace features: Gas, Main Level: 1, Fireplace
Interior area
- Total structure area: 1,953
- Total interior livable area: 1,953 sqft
Property
Parking
- Total spaces: 8
- Parking features: Driveway, Attached Garage, Off Street, RV Parking
- Has attached garage: Yes
- Covered spaces: 2
- Uncovered spaces: 6
Features
- Levels: One
- Stories: 1
- Entry location: Main
- Patio & porch: Bath Off Primary, Dbl Pane/Storm Window, Dining Room, Fireplace, Skylight(s), Solarium/Atrium, Walk-In Closet(s), Water Heater
- Has view: Yes
- View description: Territorial
Lot
- Size: 0.58 Acres
- Features: Cul-De-Sac, Dead End Street, Paved, Cable TV, Deck, Fenced-Fully, Gas Available, High Speed Internet, Outbuildings, Patio, RV Parking
- Topography: Level
Details
- Parcel number: 00373701600213
- Zoning description: Jurisdiction: County
- Special conditions: Standard
Construction
Type & style
- Home type: SingleFamily
- Architectural style: 1 Story
- Property subtype: Single Family Residence
Materials
- Wood Siding
- Foundation: Concrete Ribbon
- Roof: Composition
Condition
- Year built: 1990
Utilities & green energy
- Sewer: Available, Septic Tank
- Water: Public
Community & HOA
Community
- Subdivision: Lake Stickney
Location
- Region: Lynnwood
Financial & listing details
- Price per square foot: $409/sqft
- Tax assessed value: $820,300
- Annual tax amount: $6,772
- Offers reviewed: 11/09/2026
- Date on market: 11/3/2026
- Listing terms: Conventional,FHA,USDA Loan,VA Loan
- Inclusions: Dishwasher(s), Microwave(s), Refrigerator(s), Stove(s)/Range(s)
Estimated market value
Not available
Estimated sales range
Not available
$3,296/mo
Price history
| Date | Event | Price |
|---|---|---|
| 11/10/2026 | Pending sale | $799,000$409/sqft |
Source:  NWMLS as distributed by MLS GRID #2600063 Report a problem | ||
| 11/4/2026 | Listed for sale | $799,000+56.4%$409/sqft |
Source: NWMLS as distributed by MLS GRID #2600063 Report a problem | ||
| 9/4/2026 | Sold | $511,000$262/sqft |
Source: Public Record Report a problem | ||
Public tax history
| Year | Property taxes | Tax assessment |
|---|---|---|
| 2025 | $6,772 +4.7% | $820,300 +5.1% |
| 2024 | $6,467 +11.9% | $780,400 +12.4% |
| 2023 | $5,778 -4.2% | $694,100 -8.4% |
| 2022 | $6,028 +7.8% | $757,800 +32.5% |
| 2021 | $5,592 +7.3% | $572,000 +8% |
| 2020 | $5,212 -1.2% | $529,400 +11% |
| 2019 | $5,276 -79.3% | $477,100 +0.9% |
| 2018 | $25,491 +356.7% | $473,000 +18% |
| 2017 | $5,582 +31.3% | $400,900 +5% |
| 2016 | $4,251 | $381,800 +14.7% |
| 2015 | $4,251 +8% | $332,900 +13.7% |
| 2013 | $3,935 | $292,700 |
| 2012 | -- | -- |
| 2011 | -- | -- |
| 2010 | -- | -- |
| 2009 | -- | -- |
| 2008 | -- | -- |
| 2007 | -- | -- |
| 2002 | -- | -- |
| 2001 | $2,732 -0.6% | $192,400 |
| 2000 | $2,750 | $192,400 |
Find assessor info on the county website
Monthly payment
Est. payment
Payment breakdown
Explore the cost of this home by adjusting the details. Changes won't be saved.Climate risks
Neighborhood: 98087

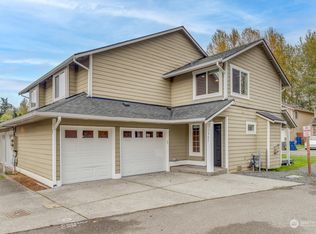
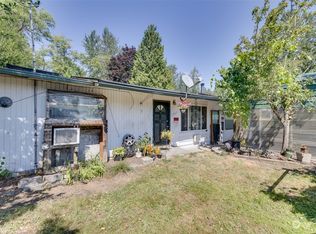
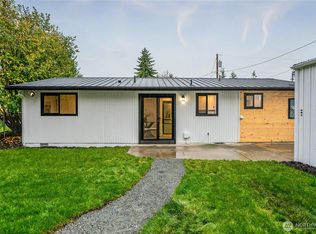
Similar homes
- $750,0003 bd2 ba1.4k sqft14616 Ash Way, Lynnwood, WA 98087Active
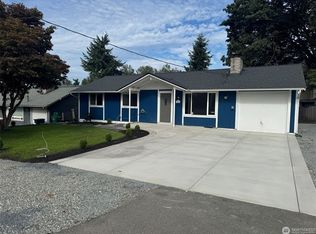 MLS ID #2596249, Vahan Bogosian. NWMLS as distributed by MLS GRID
- $807,0004 bd2 ba1.6k sqft21515 16th Place W, Lynnwood, WA 98036Active
 MLS ID #2601760, Yelena Palanchuk. NWMLS as distributed by MLS GRID
- $--3 bd2 ba1.2k sqft7 E McGill Ave, Everett, WA 98208Auction
 Auction.com 2
- $--3 bd3 ba1.7k sqft12632 21st Ave SE, Everett, WA 98208Auction
 Auction.com 2
