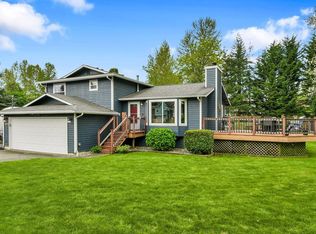
Welcome to this spacious 4 bedroom home in Snohomish situated on a fully fenced 20,000+ sq ft lot with endless possibilities! Inside, refinished hardwood floors add warmth and character, while the kitchen features crisp white cabinetry and plenty of space for everyday living. The dining room flows into a generous family room showcasing beautiful mountain views and a cozy fireplace. The primary suite offers its own attached bath, with two additional bathrooms providing plenty of convenience. Downstairs, discover a large rec room with a second fireplace, dinette kitchen, an additional bedroom, and another finished room—perfect for guests, hobbies, a home office, or flexible living space. With 4 bedrooms plus an additional finished room and spacious rec room, there’s plenty of room to spread out. New carpet and vinyl flooring throughout complete the fresh, move-in-ready feel. Outside, the expansive fully fenced lot with fruit trees offers room to garden, play, entertain, or unwind around the backyard fire pit area. A wonderful opportunity to enjoy space, flexibility, privacy, and the best of Snohomish living!
Active
Listed by: Real Broker LLC • Leanna Young • 425-829-1029
Price cut: $25.1K (11/10)
$799,950
10004 180th Street SE, Snohomish, WA 98296
4beds
2,248sqft
Single Family Residence
Built in 1978
0.46 Acres Lot
$793,700 Zestimate®
$356/sqft
$-- HOA
What's special
Cozy fireplaceDinette kitchenBeautiful mountain viewsRefinished hardwood floorsAdditional bedroomTwo additional bathrooms
- --
- on Zillow
- 1,241
- views
- 148
- saves
Likely to sell faster than
Zillow last checked:
Listing updated:
Listed by:
Leanna Young 425-829-1029 leanna@leannayoung.com,
Real Broker LLC
Source: NWMLS as distributed by MLS GRID,MLS#: 2580962
Facts & features
Interior
Bedrooms & bathrooms
- Bedrooms: 4
- Bathrooms: 3
- Full bathrooms: 1
- 3/4 bathrooms: 2
Primary bedroom
- Level: Second
Bedroom
- Level: Lower
Bedroom
- Level: Second
Bedroom
- Level: Second
Bathroom full
- Level: Second
Bathroom three quarter
- Level: Lower
Bathroom three quarter
- Level: Second
Other
- Level: Lower
Den office
- Level: Lower
Dining room
- Level: Second
Entry hall
- Level: Main
Kitchen with eating space
- Level: Second
Kitchen without eating space
- Level: Lower
Living room
- Level: Second
Rec room
- Level: Lower
Utility room
- Level: Lower
Heating
- Fireplace, Forced Air, Heat Pump, High Efficiency (Unspecified), Natural Gas
Cooling
- Heat Pump, High Efficiency (Unspecified)
Appliances
- Included: Dishwasher, Disposal, Microwave, Refrigerator, Stove(s)/Range(s), Dishwasher(s), Garbage Disposal, Microwave(s), Refrigerator(s), Water Heater: Gas, Water Heater Location: Garage
Features
- Bath Off Primary, Dining Room
- Flooring: Hardwood, Vinyl, Carpet
- Windows: Dbl Pane/Storm Window
- Basement: Finished
- Number of fireplaces: 2
- Fireplace features: Wood Burning, Lower Level: 1, Upper Level: 1, Fireplace
Interior area
- Total structure area: 2,248
- Total interior livable area: 2,248 sqft
Video & virtual tour
Property
Parking
- Total spaces: 8
- Parking features: Attached Garage
- Has attached garage: Yes
- Covered spaces: 2
- Uncovered spaces: 6
Features
- Levels: Multi/Split
- Entry location: Main
- Patio & porch: Second Kitchen, Bath Off Primary, Dbl Pane/Storm Window, Dining Room, Fireplace, Vaulted Ceiling(s), Water Heater
- Has view: Yes
- View description: Mountain(s), Territorial
Lot
- Size: 0.46 Acres
- Features: Cable TV, Deck, Fenced-Fully, High Speed Internet
- Topography: Level
- Residential vegetation: Fruit Trees, Garden Space
Details
- Parcel number: 00640500000300
- Special conditions: Standard
Construction
Type & style
- Home type: SingleFamily
- Architectural style: Split Entry
- Property subtype: Single Family Residence
Materials
- Wood Siding
- Foundation: Poured Concrete
- Roof: Composition
Condition
- Good
- Year built: 1978
- Major remodel year: 1978
Utilities & green energy
- Electric: Company: PUD
- Sewer: Septic Tank, Company: Septic
- Water: Public, Company: Cross Valley
- Utilities for property: Xfinity, Xfinity
Community & HOA
Community
- Subdivision: Snohomish
Location
- Region: Snohomish
Financial & listing details
- Price per square foot: $356/sqft
- Tax assessed value: $824,800
- Annual tax amount: $7,740
- Date on market: 9/11/2026
- Listing terms: Conventional,FHA,USDA Loan,VA Loan
- Inclusions: Dishwasher(s), Garbage Disposal, Microwave(s), Refrigerator(s), Stove(s)/Range(s)
Estimated market value
$793,700
$754,000 - $833,000
$3,977/mo
Price history
| Date | Event | Price |
|---|---|---|
| 11/10/2026 | Price change | $799,950-3%$356/sqft |
Source:  NWMLS as distributed by MLS GRID #2580962 Report a problem | ||
| 10/6/2026 | Price change | $825,000-2.9%$367/sqft |
Source: NWMLS as distributed by MLS GRID #2580962 Report a problem | ||
| 9/11/2026 | Listed for sale | $850,000+466.9%$378/sqft |
Source: NWMLS as distributed by MLS GRID #2580962 Report a problem | ||
| 6/1/1993 | Sold | $149,950$67/sqft |
Source: Agent Provided Report a problem | ||
Public tax history
| Year | Property taxes | Tax assessment |
|---|---|---|
| 2025 | $8,122 +4.9% | $824,800 +7.8% |
| 2024 | $7,740 +3.5% | $765,100 +3.2% |
| 2023 | $7,481 -4.3% | $741,100 -14.2% |
| 2022 | $7,820 +22.3% | $864,000 +52.9% |
| 2021 | $6,394 +10.3% | $565,100 +14.3% |
| 2020 | $5,798 +4.8% | $494,300 +7.1% |
| 2019 | $5,532 | $461,700 +11.6% |
| 2018 | -- | $413,700 +27.4% |
| 2017 | $5,687 +38.6% | $324,800 +16.8% |
| 2016 | $4,103 | $278,200 +4.4% |
| 2015 | $4,103 +18.2% | $266,600 +23.3% |
| 2013 | $3,471 | $216,300 |
| 2012 | -- | -- |
| 2011 | -- | -- |
| 2010 | -- | -- |
| 2009 | -- | -- |
| 2008 | -- | -- |
| 2007 | -- | -- |
| 2002 | -- | -- |
| 2001 | $2,688 +16.8% | $195,300 +20.9% |
| 2000 | $2,302 | $161,600 |
Find assessor info on the county website
Monthly payment
Est. payment
Payment breakdown
Explore the cost of this home by adjusting the details. Changes won't be saved.Climate risks
Neighborhood: 98296
Nearby schools
Schools provided by the listing agent
- Elementary: Cathcart Elem
- Middle: Valley View Mid
- High: Glacier Peak
Source: NWMLS as distributed by MLS GRID. This data may not be complete. We recommend contacting the local school district to confirm school assignments for this home.

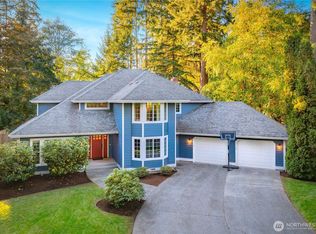
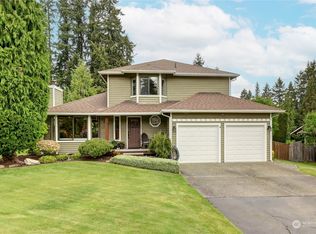
Similar homes
- $949,9503 bd3 ba2.6k sqft18021 Waverly Drive, Snohomish, WA 98296Active
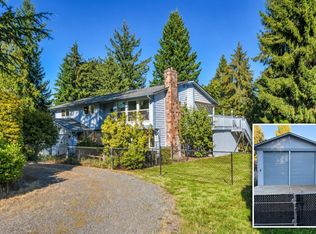 MLS ID #2581178, Jack R. Swaisgood. NWMLS as distributed by MLS GRID
- $785,9503 bd2 ba1.7k sqftEngland & Pauls Sub, Snohomish, WA 98290Active
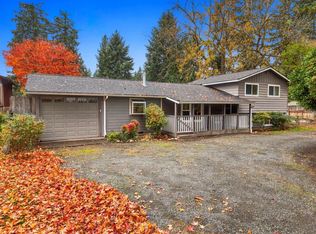 MLS ID #2574059, Julianne McKeown. NWMLS as distributed by MLS GRID
- $798,0003 bd3 ba1.5k sqft16226 2nd Place W, Lynnwood, WA 98087Active
 MLS ID #2603227, Barb Eli. NWMLS as distributed by MLS GRID
- $780,0003 bd2 ba1.6k sqftScenic View Estates, Snohomish, WA 98290Active
 MLS ID #2591573, Kelly Kemp. NWMLS as distributed by MLS GRID
