Located on a private dead-end street off of Madison for privacy is this one-story home waiting for you to bring it back to its former glory. The home features two bedrooms plus a flex room, 1.5 baths, slate entry, and vaulted ceilings in the living area that are finished with wood planks giving it a rustic ambiance. Large level lot, one car garage, plus a two-car carport. Seller is willing to remove the carport if the buyer wishes. The electrical panel is less than a year old, and the roof was replaced in approximately 2018.Bring your tool belt. The property is being sold as-is. Septic repair design approved by Sno County Health. Co-listing agent is related to the seller.
Sold
Listed by: New Horizon Realty LLC • Barbara A. Alfond
Bought with: Skyline Properties, Inc.
$430,000
14811 Madison Way, Lynnwood, WA 98087
2beds
1,239sqft
Single Family Residence
Built in 1967
9,583 Square Feet Lot
$419,900 Zestimate®
$347/sqft
$2,587 Estimated rent
Home value
$419,900
$386,000 - $453,000
$2,587/mo
Zestimate® history
Owner options
List your home for rent
$2,587/mo
Rent Zestimate®
Find your next renter with Zillow Rental Manager. Plus, with online applications, you can quickly screen prospective tenants – for free.
$2,587/mo
Rent Zestimate®
Refinance and save
$2,667/mo
Est. payment
Refinancing to a lower rate could help reduce your monthly payments and save thousands over the life of the loan.
$2,667/mo
Est. payment
Explore your selling options
Work with a Zillow partner agent
Leverage their expertise and Zillow's premium Showcase listings to get your home seen by more buyers.
Get startedList with your own agent
Get your home in front of millions of buyers by listing it on Zillow.
Learn how to do itSell it yourself
Take full control of how buyers see your home on Zillow by listing For Sale by Owner (FSBO).
List your homeWhat's special
Wood planksLarge level lotPrivate dead-end streetVaulted ceilingsSlate entry
Zillow last checked:
Listing updated:
Listed by:
Barbara A. Alfond,
New Horizon Realty LLC,
Tracey Lang,
New Horizon Realty LLC
Bought with:
Vanna Bui, 80477
Skyline Properties, Inc.
Source: NWMLS as distributed by MLS GRID,MLS#: 2240337
Facts & features
Interior
Bedrooms & bathrooms
- Bedrooms: 2
- Bathrooms: 2
- Full bathrooms: 1
- 1/2 bathrooms: 1
- Main level bathrooms: 2
- Main level bedrooms: 2
Primary bedroom
- Level: Main
Bedroom
- Level: Main
Bathroom full
- Level: Main
Other
- Level: Main
Entry hall
- Level: Main
Family room
- Level: Main
Kitchen with eating space
- Level: Main
Living room
- Level: Main
Utility room
- Level: Main
Heating
- Fireplace, Baseboard, Electric, Wood
Cooling
- Has cooling: Yes
Appliances
- Included: Dishwasher(s), Dryer(s), Refrigerator(s), See Remarks, Washer(s), Water Heater: Electric, Water Heater Location: Utility Room
Features
- Ceiling Fan(s)
- Flooring: Laminate, Slate, Vinyl, Carpet
- Windows: Skylight(s)
- Basement: None
- Number of fireplaces: 1
- Fireplace features: Wood Burning, Main Level: 1, Fireplace
Interior area
- Total structure area: 1,239
- Total interior livable area: 1,239 sqft
Property
Parking
- Total spaces: 3
- Parking features: Detached Carport, Attached Garage
- Attached garage spaces: 3
- Has carport: Yes
Features
- Levels: One
- Stories: 1
- Entry location: Main
- Patio & porch: Ceiling Fan(s), Fireplace, Laminate Hardwood, Skylight(s), Vaulted Ceiling(s), Wall to Wall Carpet, Water Heater
Lot
- Size: 9,583 Square Feet
- Dimensions: 70 x 135 x 70 x 137
- Features: Dead End Street, Paved, Cable TV, Deck, Fenced-Partially, High Speed Internet
- Topography: Level
- Residential vegetation: Fruit Trees
Details
- Parcel number: 00373701600206
- Zoning: LDMR
- Zoning description: Jurisdiction: County
- Special conditions: Standard
Construction
Type & style
- Home type: SingleFamily
- Architectural style: 1 Story
- Property subtype: Single Family Residence
Materials
- Wood Siding, Wood Products
- Foundation: Poured Concrete
- Roof: Composition
Condition
- Fixer
- Year built: 1967
Utilities & green energy
- Electric: Company: Snohomish PUD
- Sewer: Septic Tank, Company: N/A
- Water: Public, Company: Alderwood Water
- Utilities for property: Ziply, Ziply
Community & HOA
Community
- Subdivision: Alderwood Manor
Location
- Region: Lynnwood
Financial & listing details
- Price per square foot: $347/sqft
- Tax assessed value: $426,100
- Annual tax amount: $3,614
- Date on market: 2/27/2025
- Cumulative days on market: 510 days
- Listing terms: Conventional,Rehab Loan
- Inclusions: Dishwasher(s), Dryer(s), Refrigerator(s), See Remarks, Washer(s)
Price history
| Date | Event | Price |
|---|---|---|
| 3/21/2025 | Sold | $430,000-14%$347/sqft |
Source:  NWMLS as distributed by MLS GRID #2240337 Report a problem NWMLS as distributed by MLS GRID #2240337 Report a problem | ||
| 11/13/2024 | Pending sale | $499,995$404/sqft |
Source: NWMLS as distributed by MLS GRID #2240337 Report a problem | ||
| 10/19/2024 | Listed for sale | $499,995$404/sqft |
Source: NWMLS as distributed by MLS GRID #2240337 Report a problem | ||
| 10/17/2024 | Pending sale | $499,995$404/sqft |
Source: NWMLS as distributed by MLS GRID #2240337 Report a problem | ||
| 9/19/2024 | Listed for sale | $499,995$404/sqft |
Source: NWMLS as distributed by MLS GRID #2240337 Report a problem | ||
Public tax history
| Year | Property taxes | Tax assessment |
|---|---|---|
| 2024 | $530 -85.3% | $426,100 -0.2% |
| 2023 | $3,614 -6.7% | $427,100 -11.1% |
| 2022 | $3,875 +20.3% | $480,400 +48.8% |
| 2021 | $3,222 +12.9% | $322,800 +14.3% |
| 2020 | $2,853 -8% | $282,500 +2.5% |
| 2019 | $3,102 | $275,500 +8% |
| 2018 | -- | $255,200 +27.4% |
| 2017 | $2,932 +43.8% | $200,300 +15.2% |
| 2016 | $2,039 | $173,900 +12.7% |
| 2015 | $2,039 +14.3% | $154,300 +21.2% |
| 2013 | $1,783 | $127,300 |
| 2012 | -- | -- |
| 2011 | -- | -- |
| 2010 | -- | -- |
| 2009 | -- | -- |
| 2008 | -- | -- |
| 2007 | -- | -- |
| 2002 | -- | -- |
| 2001 | $1,524 -0.6% | $106,300 |
| 2000 | $1,533 | $106,300 |
Find assessor info on the county website
Neighborhood: 98087
Nearby homes
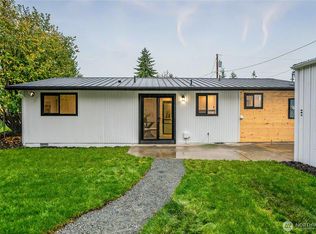
- $675,0002 bd2 ba1k sqft14809 Madison Way, Lynnwood, WA 98087Sold
- $669,9503 bd1 ba1k sqft1329 149th St SW, Lynnwood, WA 98087Sold

- $950,0004 bd3 ba2.3k sqft14717 Madison Way, Lynnwood, WA 98087For Sale
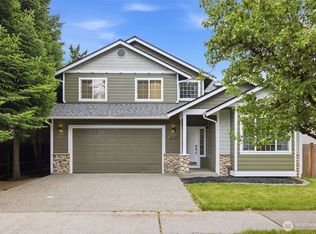
- $850,0005 bd3 ba2.5k sqft1231 147th Pl SW, Lynnwood, WA 98087Sold
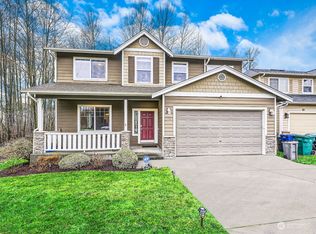
- $540,0003 bd3 ba1.4k sqft1327 149th Pl SW, Lynnwood, WA 98087Sold
- $635,0003 bd3 ba1.6k sqft1220 149th Pl SW #13, Lynnwood, WA 98087Sold
- $707,8004 bd3 ba1.9k sqftLOT 1433 152nd Pl SW, Lynnwood, WA 98087Off Market
- $707,8004 bd3 ba1.9k sqftLOT 1430 162nd Pl SW, Lynnwood, WA 98087Off Market
Nearby schools
GreatSchools rating
- 6/10Oak Heights Elementary SchoolGrades: K-6Distance: 3.4 mi
- 7/10Alderwood Middle SchoolGrades: 7-8Distance: 1.6 mi
- 6/10Lynnwood High SchoolGrades: 9-12Distance: 2.1 mi
Get a cash offer in 3 minutes
Find out how much your home could sell for in as little as 3 minutes with a no-obligation cash offer.
Estimated market value
$419,900
Get a cash offer in 3 minutes
Find out how much your home could sell for in as little as 3 minutes with a no-obligation cash offer.
Estimated market value
$419,900
- Washington
- Snohomish County
- Lynnwood
- 98087
- 14811 Madison Way
Nearby cities
Nearby neighborhoods
Nearby zip codes
Other Lynnwood Topics
