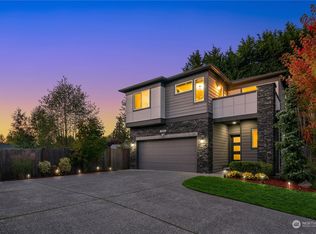
Charming detached condominium home, located on a desirable corner lot, within the inviting Ashview Estates community. Amazing open floor plan features an abundance of amenities; Hardwood flooring, formal Dining Room with elegant coffered ceilings, cozy Living Room with gas fireplace. Open Kitchen with eating space, tiled countertops, walk-in pantry, maple cabinets & breakfast bar. Slider door opens to a patio & fully fenced back yard. All bedrooms located upstairs including a generous Primary suite that boasts vaulted ceilings, deep walk-in closet & ensuite bathroom. Extra large Laundry Room is also conveniently located upstairs. Attached 2-Car Garage & driveway parking. Close to shopping, dining, public transportation & more. A must see!
Sold
Listed by: eXp Realty • James Hemphill
Bought with: Oasis Properties
$635,000
1220 149th Place SW #13, Lynnwood, WA 98087
3beds
1,674sqft
Multi Family, Condominium
Built in 2006
-- sqft lot
$663,000 Zestimate®
$379/sqft
$2,875 Estimated rent
Home value
$663,000
$630,000 - $696,000
$2,875/mo
Zestimate® history
Owner options
List your home for rent
$2,875/mo
Rent Zestimate®
Find your next renter with Zillow Rental Manager. Plus, with online applications, you can quickly screen prospective tenants – for free.
$2,875/mo
Rent Zestimate®
Refinance and save
$3,872/mo
Est. payment
Refinancing to a lower rate could help reduce your monthly payments and save thousands over the life of the loan.
$3,872/mo
Est. payment
Explore your selling options
Work with a Zillow partner agent
Leverage their expertise and Zillow's premium Showcase listings to get your home seen by more buyers.
Get startedList with your own agent
Get your home in front of millions of buyers by listing it on Zillow.
Learn how to do itSell it yourself
Take full control of how buyers see your home on Zillow by listing For Sale by Owner (FSBO).
List your homeWhat's special
Open floor planOpen kitchenEnsuite bathroomDeep walk-in closetVaulted ceilingsElegant coffered ceilingsHardwood flooring
Zillow last checked:
Listing updated:
Offers reviewed: Sep 19
Listed by:
James Hemphill,
eXp Realty
Bought with:
Chun Yin Yan, 120352
Oasis Properties
Source: NWMLS as distributed by MLS GRID,MLS#: 2156161
Facts & features
Interior
Bedrooms & bathrooms
- Bedrooms: 3
- Bathrooms: 3
- Full bathrooms: 2
- 1/2 bathrooms: 1
Primary bedroom
- Level: Second
Bedroom
- Level: Second
Bedroom
- Level: Second
Bathroom full
- Level: Second
Bathroom full
- Level: Second
Other
- Level: Main
Dining room
- Level: Main
Entry hall
- Level: Main
Kitchen with eating space
- Level: Main
Living room
- Level: Main
Utility room
- Level: Garage
Heating
- Fireplace, 90%+ High Efficiency, Forced Air, Electric, Natural Gas
Cooling
- None
Appliances
- Included: Dishwasher_, Dryer, GarbageDisposal_, Microwave_, Refrigerator_, StoveRange_, Washer, Dishwasher, Garbage Disposal, Microwave, Refrigerator, StoveRange, Water Heater: Gas, Water Heater Location: Garage, Cooking - Electric Hookup, Cooking-Electric, Dryer-Electric
- Laundry: Electric Dryer Hookup, Washer Hookup
Features
- Flooring: Hardwood, Laminate, Vinyl Plank, Carpet
- Windows: Insulated Windows, Coverings: Included
- Number of fireplaces: 1
- Fireplace features: Gas, Main Level: 1, Fireplace
Interior area
- Total structure area: 1,674
- Total interior livable area: 1,674 sqft
Property
Parking
- Total spaces: 2
- Parking features: Individual Garage, Uncovered
- Garage spaces: 2
Features
- Levels: Two
- Stories: 2
- Entry location: Main
- Patio & porch: Hardwood, Wall to Wall Carpet, Laminate, Balcony/Deck/Patio, Yard, Cooking-Electric, Dryer-Electric, Washer, Fireplace, Water Heater
- Has view: Yes
- View description: City, Territorial
Lot
- Size: 3,497 Square Feet
- Features: Corner Lot, Curbs, Dead End Street, Paved, Sidewalk, Yard
Details
- Parcel number: 01028100001300
- Special conditions: Standard
- Other equipment: Leased Equipment: None
Construction
Type & style
- Home type: MultiFamily
- Architectural style: Modern,Condo (2 Levels)
- Property subtype: Multi Family, Condominium
Materials
- Cement Planked, Stone, Wood Products
- Roof: Composition
Condition
- Year built: 2006
- Major remodel year: 2006
Utilities & green energy
Green energy
- Energy efficient items: Insulated Windows
Community & HOA
Community
- Features: Cable TV, Garden Space, See Remarks
- Subdivision: Alderwood
HOA
- Services included: Common Area Maintenance, See Remarks
- HOA fee: $45 monthly
- HOA phone: 425-609-8215
Location
- Region: Lynnwood
Financial & listing details
- Price per square foot: $379/sqft
- Annual tax amount: $5,013
- Offers reviewed: 09/19/2023
- Date on market: 10/11/2023
- Cumulative days on market: 1014 days
- Listing terms: Conventional,VA Loan
- Inclusions: Dishwasher, Dryer, GarbageDisposal, Microwave, Refrigerator, StoveRange, Washer, LeasedEquipment
Price history
| Date | Event | Price |
|---|---|---|
| 10/18/2023 | Sold | $635,000+1.6%$379/sqft |
Source:  NWMLS as distributed by MLS GRID #2156161 Report a problem NWMLS as distributed by MLS GRID #2156161 Report a problem | ||
| 9/20/2023 | Pending sale | $625,000$373/sqft |
Source: NWMLS as distributed by MLS GRID #2156161 Report a problem | ||
| 9/15/2023 | Listed for sale | $625,000$373/sqft |
Source: NWMLS as distributed by MLS GRID #2156161 Report a problem | ||
Public tax history
Tax history is unavailable.
Neighborhood: 98087
Nearby homes
- $829,8124 bd3 ba1.9k sqft1209 149th St SW, Lynnwood, WA 98087Sold
- $650,0004 bd4 ba2.2k sqft14814 11th Pl W #B, Lynnwood, WA 98087Sold
- $860,0003 bd3 ba1.9k sqft1125 150th St SW UNIT 7, Lynnwood, WA 98087Sold
- $669,9503 bd1 ba1k sqft1329 149th St SW, Lynnwood, WA 98087Sold

- $430,0002 bd2 ba1.2k sqft14811 Madison Way, Lynnwood, WA 98087Sold
- $540,0003 bd3 ba1.4k sqft1327 149th Pl SW, Lynnwood, WA 98087Sold
- $865,0003 bd3 ba1.9k sqft1124 150th St SW, Lynnwood, WA 98087Sold
- $825,0003 bd3 ba1.7k sqft1216 150th St SW, Lynnwood, WA 98087Sold
Nearby schools
GreatSchools rating
- 6/10Oak Heights Elementary SchoolGrades: K-6Distance: 3.4 mi
- 7/10Alderwood Middle SchoolGrades: 7-8Distance: 1.6 mi
- 6/10Lynnwood High SchoolGrades: 9-12Distance: 2.1 mi
Schools provided by the listing agent
- Elementary: Oak Heights ElemOh
- Middle: Alderwood Mid
- High: Lynnwood High
Source: NWMLS as distributed by MLS GRID. This data may not be complete. We recommend contacting the local school district to confirm school assignments for this home.
Get a cash offer in 3 minutes
Find out how much your home could sell for in as little as 3 minutes with a no-obligation cash offer.
Estimated market value
$663,000
Get a cash offer in 3 minutes
Find out how much your home could sell for in as little as 3 minutes with a no-obligation cash offer.
Estimated market value
$663,000
- Washington
- Snohomish County
- Lynnwood
- 98087
- 1220 149th Place SW Unit 13
Nearby cities
Nearby neighborhoods
Nearby zip codes
Other Lynnwood Topics
