The Ultimate Commuter Retreat! Built in 2018, this NORTH facing stunning 3-bedroom, 2.5-bathroom home at 1216 150th St SW perfectly balances sophisticated design with an unbeatable location. Upgrades include NEW Interior Paint, NEW Carpet, A/C for added comfort. Featuring 3 spacious bedrooms plus an upstairs Loft—the ideal setup for a dedicated home office, gaming retreat, or second living area. Open Concept: The main floor flows seamlessly from the light-filled living room to the gourmet kitchen, boasting a quartz island and stainless-steel appliances. Modern Comfort: Energy-efficient 2018 construction means lower utility bills and peace of mind for years to come. Tech Shuttles & Transit: Minutes from Ash Way Park & Ride with direct shuttle access for Amazon, Microsoft, and Meta employees. Rapid Access: less than a 5 minutes from the I-5/I-405 interchange, putting Seattle, Kirkland, Bellevue, and Redmond within easy reach. Retail & Dining: A shopper’s paradise! Just a short drive to Costco, Alderwood Mall, Whole Foods, Fred Meyer, Walmart, and Target. Come see how comfortably this home fits the way you live. PRE-INSPECTED!
Sold
Listed by: eXp Realty • Chandra Vennapusa
Bought with: KW North Sound
$825,000
1216 150th Street SW, Lynnwood, WA 98087
3beds
1,790sqft
Single Family Residence
Built in 2018
2,787 Square Feet Lot
$813,900 Zestimate®
$461/sqft
$3,131 Estimated rent
Home value
$813,900
$757,000 - $871,000
$3,131/mo
Zestimate® history
Owner options
List your home for rent
$3,131/mo
Rent Zestimate®
Find your next renter with Zillow Rental Manager. Plus, with online applications, you can quickly screen prospective tenants – for free.
$3,131/mo
Rent Zestimate®
Refinance and save
$5,051/mo
Est. payment
Refinancing to a lower rate could help reduce your monthly payments and save thousands over the life of the loan.
$5,051/mo
Est. payment
Explore your selling options
Work with a Zillow partner agent
Leverage their expertise and Zillow's premium Showcase listings to get your home seen by more buyers.
Get startedList with your own agent
Get your home in front of millions of buyers by listing it on Zillow.
Learn how to do itSell it yourself
Take full control of how buyers see your home on Zillow by listing For Sale by Owner (FSBO).
List your homeWhat's special
Gourmet kitchenQuartz islandUpstairs loftNorth facingStainless-steel appliancesNew interior paintNew carpet
Zillow last checked:
Listing updated:
Offers reviewed: Mar 18
Listed by:
Chandra Vennapusa,
eXp Realty
Bought with:
Sawyer Alvey, 24024624
KW North Sound
Source: NWMLS as distributed by MLS GRID,MLS#: 2485320
Facts & features
Interior
Bedrooms & bathrooms
- Bedrooms: 3
- Bathrooms: 3
- Full bathrooms: 2
- 1/2 bathrooms: 1
- Main level bathrooms: 1
Primary bedroom
- Level: Second
Bedroom
- Level: Second
Bedroom
- Level: Second
Bathroom full
- Level: Second
Bathroom full
- Level: Second
Other
- Level: Main
Bonus room
- Level: Main
Entry hall
- Level: Main
Kitchen with eating space
- Level: Main
Living room
- Level: Main
Heating
- Fireplace, 90%+ High Efficiency, Forced Air, Electric, Natural Gas
Cooling
- Has cooling: Yes
Appliances
- Included: Dishwasher, Disposal, Dryer, Microwave, Refrigerator, Stove(s)/Range(s), Dishwasher(s), Dryer(s), Garbage Disposal, Microwave(s), Refrigerator(s), Water Heater: TANKLESS, Water Heater Location: GARAGE
Features
- Bath Off Primary, Dining Room
- Flooring: Laminate, Vinyl, Carpet
- Basement: None
- Number of fireplaces: 1
- Fireplace features: Gas, Main Level: 1, Fireplace
Interior area
- Total interior livable area: 1,790 sqft
Property
Parking
- Total spaces: 4
- Parking features: Attached Garage
- Has attached garage: Yes
- Covered spaces: 2
- Uncovered spaces: 2
Features
- Levels: Two
- Stories: 2
- Entry location: Main
- Patio & porch: Bath Off Primary, Dining Room, Fireplace, Walk-In Closet(s), Water Heater
- Has view: Yes
- View description: Territorial
Lot
- Size: 2,787 Square Feet
- Features: Corner Lot, Curbs, Paved, Sidewalk
- Topography: Level
Details
- Parcel number: EE0014
- Zoning description: Jurisdiction: County
- Special conditions: Standard
Construction
Type & style
- Home type: SingleFamily
- Architectural style: 2 Story
- Property subtype: Single Family Residence
Materials
- Cement Planked, Wood Products, Cement Plank
- Foundation: Poured Concrete
- Roof: Composition
Condition
- Very Good
- Year built: 2018
- Major remodel year: 2018
Utilities & green energy
- Sewer: Available
- Water: Public
Community & HOA
Community
- Features: CCRs
- Subdivision: Martha Lake
HOA
- HOA fee: $89 monthly
- HOA phone: 425-485-1800
Location
- Region: Lynnwood
Financial & listing details
- Price per square foot: $461/sqft
- Tax assessed value: $708,900
- Annual tax amount: $6,227
- Offers reviewed: 03/18/2026
- Date on market: 5/6/2026
- Cumulative days on market: 8 days
- Listing terms: Conventional,FHA,VA Loan
- Inclusions: Dishwasher(s), Dryer(s), Garbage Disposal, Microwave(s), Refrigerator(s), Stove(s)/Range(s)
Price history
| Date | Event | Price |
|---|---|---|
| 4/13/2026 | Sold | $825,000+3.1%$461/sqft |
Source:  NWMLS as distributed by MLS GRID #2485320 Report a problem NWMLS as distributed by MLS GRID #2485320 Report a problem | ||
| 3/19/2026 | Pending sale | $799,950$447/sqft |
Source: NWMLS as distributed by MLS GRID #2485320 Report a problem | ||
| 3/12/2026 | Listed for sale | $799,950+49.5%$447/sqft |
Source: NWMLS as distributed by MLS GRID #2485320 Report a problem | ||
| 4/27/2018 | Sold | $535,000$299/sqft |
Source: Public Record Report a problem | ||
Public tax history
| Year | Property taxes | Tax assessment |
|---|---|---|
| 2024 | $5,861 +2.6% | $708,900 +3% |
| 2023 | $5,710 -3.8% | $688,000 -8.1% |
| 2022 | $5,937 +8% | $748,300 +32.7% |
| 2021 | $5,500 +9.1% | $564,100 +9.9% |
| 2020 | $5,042 -5.4% | $513,200 +6.2% |
| 2019 | $5,332 | $483,400 +9.7% |
| 2018 | -- | $440,600 |
Find assessor info on the county website
Neighborhood: North Lynnwood
Nearby homes
- $663,0003 bd3 ba1.7k sqft1307 150th Ln SW #2, Lynnwood, WA 98087Off Market
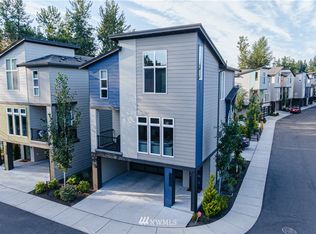
- $860,0003 bd3 ba1.9k sqft1125 150th St SW UNIT 7, Lynnwood, WA 98087Sold
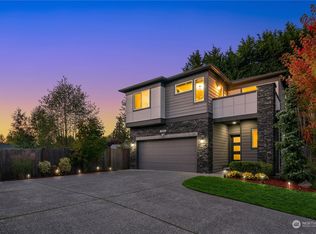
- $865,0003 bd3 ba1.9k sqft1124 150th St SW, Lynnwood, WA 98087Sold
- $788,5003 bd3 ba2k sqft1230 150th Ln SW, Lynnwood, WA 98087Sold
- $730,0003 bd3 ba1.8k sqft15008 12th Pl W, Lynnwood, WA 98087Sold
- $755,0003 bd3 ba1.8k sqft1313 150th Ln SW, Lynnwood, WA 98087Sold
- $770,0003 bd3 ba1.8k sqft1219 150th Pl SW #12, Lynnwood, WA 98087Sold
- $540,0003 bd3 ba1.4k sqft1327 149th Pl SW, Lynnwood, WA 98087Sold
Nearby schools
GreatSchools rating
- 6/10Oak Heights Elementary SchoolGrades: K-6Distance: 3.3 mi
- 7/10Alderwood Middle SchoolGrades: 7-8Distance: 1.5 mi
- 6/10Lynnwood High SchoolGrades: 9-12Distance: 2 mi
Schools provided by the listing agent
- Elementary: Oak Heights ElemOh
- Middle: Alderwood Mid
- High: Lynnwood High
Source: NWMLS as distributed by MLS GRID. This data may not be complete. We recommend contacting the local school district to confirm school assignments for this home.
Get a cash offer in 3 minutes
Find out how much your home could sell for in as little as 3 minutes with a no-obligation cash offer.
Estimated market value
$813,900
Get a cash offer in 3 minutes
Find out how much your home could sell for in as little as 3 minutes with a no-obligation cash offer.
Estimated market value
$813,900
- Washington
- Snohomish County
- Lynnwood
- 98087
- North Lynnwood
- 1216 150th Street SW
Nearby cities
Nearby neighborhoods
Nearby zip codes
Other Lynnwood Topics
