Experience modern living in this beautifully updated townhome with fresh carpet and paint throughout. Ideally located near I-5, 405, Alderwood Mall, Ash Way Park & Ride and the Link Light Rail, it is a commuters dream. The open floor plan connects the living, dining, and kitchen areas, perfect for entertaining. The kitchen includes quartz countertops, stainless steel appliances and a matte glass induction range. Step outside to the private balcony, an ideal spot for morning coffee or evening relaxation. Upstairs, the primary suite includes vaulted ceilings, walk-in closet, and an ensuite bath. Stay comfortable year-round with energy-efficient heating and cooling systems. Two-car garage. Move-in ready and waiting for you!
Sold
Street View
Listed by: eXp Realty • Ana Benjumea
Bought with: Engel & Voelkers Seattle DT
$730,000
15008 12th Place W, Lynnwood, WA 98087
3beds
1,856sqft
Townhouse, Condominium
Built in 2019
-- sqft lot
$720,000 Zestimate®
$393/sqft
$3,104 Estimated rent
Home value
$720,000
$662,000 - $778,000
$3,104/mo
Zestimate® history
Owner options
List your home for rent
$3,104/mo
Rent Zestimate®
Find your next renter with Zillow Rental Manager. Plus, with online applications, you can quickly screen prospective tenants – for free.
$3,104/mo
Rent Zestimate®
Refinance and save
$4,538/mo
Est. payment
Refinancing to a lower rate could help reduce your monthly payments and save thousands over the life of the loan.
$4,538/mo
Est. payment
Explore your selling options
Work with a Zillow partner agent
Leverage their expertise and Zillow's premium Showcase listings to get your home seen by more buyers.
Get startedList with your own agent
Get your home in front of millions of buyers by listing it on Zillow.
Learn how to do itSell it yourself
Take full control of how buyers see your home on Zillow by listing For Sale by Owner (FSBO).
List your homeWhat's special
Private balconyOpen floor planWalk-in closetVaulted ceilingsStainless steel appliancesQuartz countertops
Zillow last checked:
Listing updated:
Listed by:
Ana Benjumea,
eXp Realty,
Marvin Gaviria,
eXp Realty
Bought with:
Julie Hodges, 25283
Engel & Voelkers Seattle DT
Source: NWMLS as distributed by MLS GRID,MLS#: 2377014
Facts & features
Interior
Bedrooms & bathrooms
- Bedrooms: 3
- Bathrooms: 3
- Full bathrooms: 1
- 3/4 bathrooms: 1
- 1/2 bathrooms: 1
- Main level bathrooms: 1
Other
- Level: Main
Dining room
- Level: Main
Entry hall
- Level: Lower
Family room
- Level: Main
Kitchen with eating space
- Level: Main
Living room
- Level: Main
Utility room
- Level: Main
Heating
- Fireplace, Ductless, Wall Unit(s), Electric
Cooling
- Ductless, Wall Unit(s)
Appliances
- Included: Dishwasher(s), Disposal, Microwave(s), Refrigerator(s), Stove(s)/Range(s), Garbage Disposal, Water Heater: Electric, Water Heater Location: Garage, Cooking - Electric Hookup, Cooking-Electric, Ice Maker
Features
- Flooring: Vinyl, Carpet
- Windows: Insulated Windows
- Number of fireplaces: 1
- Fireplace features: Electric, Main Level: 1, Fireplace
Interior area
- Total structure area: 1,856
- Total interior livable area: 1,856 sqft
Property
Parking
- Total spaces: 2
- Parking features: Individual Garage
- Garage spaces: 2
Features
- Levels: Multi/Split
- Entry location: Lower
- Patio & porch: Cooking-Electric, Fireplace, Ice Maker, Insulated Windows, Primary Bathroom, Walk-In Closet(s), Water Heater
- Has view: Yes
- View description: Territorial
Lot
- Features: Dead End Street, Sidewalk
Details
- Parcel number: 01184600001900
- Special conditions: Standard
Construction
Type & style
- Home type: Townhouse
- Architectural style: Townhouse,Townhouse
- Property subtype: Townhouse, Condominium
Materials
- Cement Planked, Cement Plank
- Roof: Composition
Condition
- Year built: 2019
Utilities & green energy
- Electric: Company: Snohomish PUD
- Water: Company: Alderwood Water
- Utilities for property: Ziply, Fiber, Xfinity
Green energy
- Energy efficient items: Insulated Windows
Community & HOA
Community
- Features: Cable TV, Outside Entry
- Subdivision: North Lynnwood
HOA
- Services included: Common Area Maintenance, Maintenance Grounds
- HOA fee: $116 monthly
Location
- Region: Lynnwood
Financial & listing details
- Price per square foot: $393/sqft
- Tax assessed value: $713,500
- Annual tax amount: $5,901
- Date on market: 7/16/2025
- Cumulative days on market: 371 days
- Listing terms: Conventional
- Inclusions: Dishwasher(s), Garbage Disposal, Microwave(s), Refrigerator(s), Stove(s)/Range(s)
Price history
| Date | Event | Price |
|---|---|---|
| 7/17/2025 | Sold | $730,000-1.3%$393/sqft |
Source:  NWMLS as distributed by MLS GRID #2377014 Report a problem NWMLS as distributed by MLS GRID #2377014 Report a problem | ||
| 6/20/2025 | Pending sale | $739,500$398/sqft |
Source: NWMLS as distributed by MLS GRID #2377014 Report a problem | ||
| 6/7/2025 | Price change | $739,500-1.3%$398/sqft |
Source: NWMLS as distributed by MLS GRID #2377014 Report a problem | ||
| 5/24/2025 | Price change | $749,500+1.4%$404/sqft |
Source: NWMLS as distributed by MLS GRID #2377014 Report a problem | ||
| 5/22/2025 | Pending sale | $739,500$398/sqft |
Source: NWMLS as distributed by MLS GRID #2377014 Report a problem | ||
| 5/16/2025 | Listed for sale | $739,500+46.4%$398/sqft |
Source: NWMLS as distributed by MLS GRID #2377014 Report a problem | ||
| 7/17/2019 | Sold | $505,000$272/sqft |
Source: Public Record Report a problem | ||
Public tax history
| Year | Property taxes | Tax assessment |
|---|---|---|
| 2024 | $5,902 +2.2% | $713,500 +2.6% |
| 2023 | $5,772 -2.4% | $695,300 -6.6% |
| 2022 | $5,912 +9.5% | $744,500 +34.7% |
| 2021 | $5,398 +11% | $552,900 +12% |
| 2020 | $4,861 -1.3% | $493,700 +10.6% |
| 2019 | $4,926 | $446,500 |
Find assessor info on the county website
Neighborhood: North Lynnwood
Nearby homes
- $788,5003 bd3 ba2k sqft1230 150th Ln SW, Lynnwood, WA 98087Sold
- $755,0003 bd3 ba1.8k sqft1313 150th Ln SW, Lynnwood, WA 98087Sold

- $770,0003 bd3 ba1.8k sqft1219 150th Pl SW #12, Lynnwood, WA 98087Sold
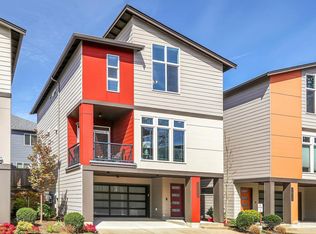
- $651,3003 bd3 ba1.7k sqft1307 150th Ln SW #2, Lynnwood, WA 98087Off Market
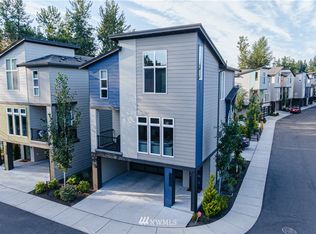
- $825,0003 bd3 ba1.7k sqft1216 150th St SW, Lynnwood, WA 98087Sold
- $650,0003 bd3 ba1.4k sqft15103 13th Pl W, Lynnwood, WA 98087Sold
- $730,0003 bd3 ba1.7k sqft15110 13th Park W #25, Lynnwood, WA 98087Sold
- $540,0003 bd3 ba1.4k sqft1327 149th Pl SW, Lynnwood, WA 98087Sold
Nearby schools
GreatSchools rating
- 6/10Oak Heights Elementary SchoolGrades: K-6Distance: 3.3 mi
- 7/10Alderwood Middle SchoolGrades: 7-8Distance: 1.4 mi
- 6/10Lynnwood High SchoolGrades: 9-12Distance: 1.9 mi
Schools provided by the listing agent
- Elementary: Oak Heights ElemOh
- Middle: Alderwood Mid
- High: Lynnwood High
Source: NWMLS as distributed by MLS GRID. This data may not be complete. We recommend contacting the local school district to confirm school assignments for this home.
Get a cash offer in 3 minutes
Find out how much your home could sell for in as little as 3 minutes with a no-obligation cash offer.
Estimated market value
$720,000
Get a cash offer in 3 minutes
Find out how much your home could sell for in as little as 3 minutes with a no-obligation cash offer.
Estimated market value
$720,000
- Washington
- Snohomish County
- Lynnwood
- 98087
- North Lynnwood
- 15008 12th Place W
Nearby cities
Nearby neighborhoods
Nearby zip codes
Other Lynnwood Topics
