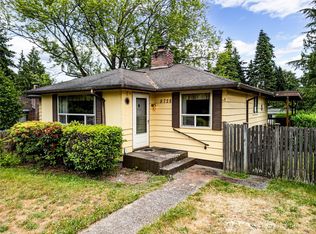
Beautifully refreshed and thoughtfully updated, this exceptional Edmonds residence offers the perfect blend of timeless charm, modern sophistication, and effortless indoor-outdoor living. Situated on an expansive 8,276-square-foot corner lot, the home welcomes you with a light-filled, inviting interior featuring beautifully refinished hardwood floors, fresh interior and exterior paint, new double-pane windows, and stylishly updated fixtures and hardware throughout. The spacious kitchen, appointed with granite countertops and stainless steel appliances, flows seamlessly to an oversized covered deck, creating an ideal setting for year-round entertaining. A newly fenced yard and dedicated fire pit area offer a private outdoor retreat, perfect for memorable gatherings or quiet evenings at home. A beautifully remodeled main-level bathroom showcases luxurious marble accents, while the spacious upper-level suite offers exceptional versatility, serving beautifully as a private primary retreat, generous bonus room, or inviting guest suite, complete with its own full bathroom. Three additional main-level bedrooms, a classic wood-burning fireplace, and newer laundry appliances complete this wonderfully versatile home. Ideally located just minutes from the vibrant waterfront, acclaimed restaurants, charming boutiques, and conveniences of Downtown Edmonds, with easy access to the Sounder Train and I-5. An exceptional opportunity to enjoy the very best of Edmonds living! Welcome Home.
Active
Listed by: COMPASS • Kellan McCann • 425-466-6410
$850,000
22411 88th Avenue W, Edmonds, WA 98026
4beds
1,825sqft
Single Family Residence
Built in 1957
8,276 Square Feet Lot
$831,700 Zestimate®
$466/sqft
$-- HOA
What's special
Classic wood-burning fireplaceSpacious kitchenSpacious upper-level suiteGenerous bonus roomBeautifully refinished hardwood floorsBeautifully remodeled main-level bathroomLuxurious marble accents
- --
- on Zillow
- 630
- views
- 61
- saves
Likely to sell faster than
Zillow last checked:
Listing updated:
Listed by:
Kellan McCann 425-466-6410 kellan.mccann@compass.com,
COMPASS
Source: NWMLS as distributed by MLS GRID,MLS#: 2601403
Facts & features
Interior
Bedrooms & bathrooms
- Bedrooms: 4
- Bathrooms: 3
- Full bathrooms: 2
- 1/2 bathrooms: 1
- Main level bathrooms: 2
- Main level bedrooms: 3
Primary bedroom
- Level: Second
Bedroom
- Level: Main
Bedroom
- Level: Main
Bedroom
- Level: Main
Bathroom full
- Level: Main
Bathroom full
- Level: Second
Other
- Level: Main
Dining room
- Level: Main
Entry hall
- Level: Main
Kitchen with eating space
- Level: Main
Living room
- Level: Main
Utility room
- Level: Main
Heating
- Fireplace, Forced Air, Natural Gas
Cooling
- None
Appliances
- Included: Dishwasher, Refrigerator, Stove(s)/Range(s), Dishwasher(s), Refrigerator(s)
Features
- Bath Off Primary, Dining Room
- Flooring: Ceramic Tile, Hardwood, Carpet
- Basement: None
- Number of fireplaces: 1
- Fireplace features: Main Level: 1, Fireplace
Interior area
- Total structure area: 1,825
- Total interior livable area: 1,825 sqft
Property
Parking
- Total spaces: 1
- Parking features: Attached Garage
- Has attached garage: Yes
- Covered spaces: 1
Features
- Levels: One and One Half
- Stories: 1
- Entry location: Main
- Patio & porch: Bath Off Primary, Dining Room, Fireplace
Lot
- Size: 8,276 Square Feet
- Topography: Level
Details
- Parcel number: 27043000301400
- Zoning description: Jurisdiction: City
- Special conditions: Standard
Construction
Type & style
- Home type: SingleFamily
- Architectural style: 1 1/2 Story
- Property subtype: Single Family Residence
Materials
- Wood Siding
- Foundation: Poured Concrete
- Roof: Composition
Condition
- Year built: 1957
- Major remodel year: 1957
Utilities & green energy
- Electric: Company: PSE
- Sewer: Sewer Connected, Company: Snohomish PUD
- Water: Public, Company: City of Edmonds
Community & HOA
Community
- Subdivision: Westgate
Location
- Region: Edmonds
Financial & listing details
- Price per square foot: $466/sqft
- Tax assessed value: $773,800
- Annual tax amount: $5,996
- Date on market: 11/5/2026
- Listing terms: Conventional,FHA,VA Loan
- Inclusions: Dishwasher(s), Refrigerator(s), Stove(s)/Range(s)
Estimated market value
$831,700
$790,000 - $873,000
$3,411/mo
Price history
| Date | Event | Price |
|---|---|---|
| 11/5/2026 | Listed for sale | $850,000+14.1%$466/sqft |
Source:  NWMLS as distributed by MLS GRID #2601403 Report a problem | ||
| 11/18/2021 | Sold | $745,000+8.8%$408/sqft |
Source: NWMLS as distributed by MLS GRID #1842946 Report a problem | ||
| 10/4/2021 | Pending sale | $685,000$375/sqft |
Source: NWMLS as distributed by MLS GRID #1842946 Report a problem | ||
| 9/28/2021 | Listed for sale | $685,000+341.9%$375/sqft |
Source: NWMLS as distributed by MLS GRID #1842946 Report a problem | ||
| 4/22/1997 | Sold | $154,999$85/sqft |
Source: Public Record Report a problem | ||
Public tax history
| Year | Property taxes | Tax assessment |
|---|---|---|
| 2025 | $6,362 +6.1% | $773,800 +6.7% |
| 2024 | $5,996 +2.1% | $724,900 +2.5% |
| 2023 | $5,873 -1% | $707,500 -5.2% |
| 2022 | $5,931 +5.9% | $746,600 +30% |
| 2021 | $5,601 +11.9% | $574,200 +12.9% |
| 2020 | $5,006 -7.6% | $508,800 +3.8% |
| 2019 | $5,416 | $490,100 +6.9% |
| 2018 | -- | $458,400 +32.6% |
| 2017 | $5,003 +18.5% | $345,800 +10.3% |
| 2016 | $4,223 | $313,600 -5.1% |
| 2015 | $4,223 +30.7% | $330,600 +38.6% |
| 2013 | $3,231 | $238,600 |
| 2012 | -- | -- |
| 2011 | -- | -- |
| 2010 | -- | -- |
| 2009 | -- | -- |
| 2008 | -- | -- |
| 2007 | -- | -- |
| 2002 | -- | -- |
| 2001 | $2,258 -0.6% | $158,600 |
| 2000 | $2,272 | $158,600 |
Find assessor info on the county website
Monthly payment
Est. payment
Payment breakdown
Explore the cost of this home by adjusting the details. Changes won't be saved.Climate risks
Neighborhood: 98026
Nearby schools
Schools provided by the listing agent
- Elementary: Westgate ElemWg
- Middle: College Pl Mid
- High: Edmonds Woodway High
Source: NWMLS as distributed by MLS GRID. This data may not be complete. We recommend contacting the local school district to confirm school assignments for this home.
Similar homes
- $945,0004 bd3 ba1.9k sqft8623 242nd Street SW, Edmonds, WA 98026Active
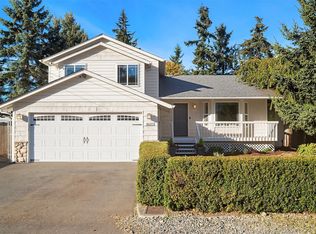 MLS ID #2599527, Adam E. Cobb. NWMLS as distributed by MLS GRID
- $949,0003 bd3 ba1.8k sqft24306 87th Place W, Edmonds, WA 98026Active
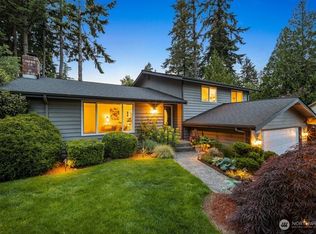 MLS ID #2530712, Margo A. Christophilis. NWMLS as distributed by MLS GRID
- $875,0003 bd2 ba1.3k sqft23324 97th Avenue W, Edmonds, WA 98020Active
 MLS ID #2570199, Dustin S. Bruce. NWMLS as distributed by MLS GRID
- $849,9503 bd3 ba1.9k sqftLynncrest Homes, Lynnwood, WA 98036Active
 MLS ID #2599637, Cari A. Sulcer. NWMLS as distributed by MLS GRID
