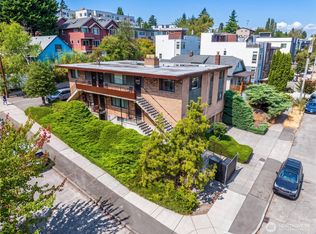
The Iowan Apartments is a seven-unit apartment building located on the South slope of Queen Anne. The building is priced at a current 5.5% cap rate and has been extensively upgraded including a re-plumb of the building supply lines (2026), a new roof (2025), new central hot water tank (2024), double pane vinyl windows, and square D electrical panels throughout the building. The property includes seven open parking stalls accessed off the alley. The property comprises 4,870 net rentable square feet across seven units, averaging 696 square feet, with a mix of one studio, four one-bedroom units including one one-bedroom plus den, one two-bedroom, and one three-bedroom. Interior improvements completed upon natural turnover support potential monthly income of approximately $17,234, representing a 25.1% increase. The property is zoned LR3 (M) within the Uptown Urban Center, with a 2.3 FAR and a 50 foot height limit on a 5,610-square-foot lot. The existing building utilizes approximately half of the site’s maximum permitted floor area, creating meaningful future development optionality. Uptown has no residential parking minimum, providing flexibility for future redevelopment. See the Development Optionality section for additional details. Located two blocks north of Seattle Center, the property offers immediate access to Climate Pledge Arena, the Space Needle, Seattle Center Monorail, and the surrounding Uptown amenity base.
Active
Listed by: Paragon Real Estate Advisors • Michael Urquhart
$1,695,000
819 6th Avenue N, Seattle, WA 98109
9beds
7baths
4,870sqft
Multi Family
Built in 1910
-- sqft lot
$1,602,700 Zestimate®
$348/sqft
$-- HOA
What's special
Double pane vinyl windows
- --
- on Zillow
- 101
- views
- 11
- saves
Zillow last checked:
Listing updated:
Listed by:
Michael Urquhart,
Paragon Real Estate Advisors,
Brian D. Platt,
Paragon Real Estate Advisors
Source: NWMLS as distributed by MLS GRID,MLS#: 2584222
Facts & features
Interior
Bedrooms & bathrooms
- Bedrooms: 9
- Bathrooms: 7
Heating
- Radiator, Electric
Cooling
- None
Features
- Flooring: Laminate, Carpet
- Has fireplace: No
Interior area
- Total structure area: 4,870
- Total interior livable area: 4,870 sqft
Property
Parking
- Total spaces: 7
- Uncovered spaces: 7
Lot
- Size: 5,610 Square Feet
Details
- Parcel number: 5458300575
- Zoning description: Multi-Family,Jurisdiction: City
- Special conditions: Standard
Construction
Type & style
- Home type: MultiFamily
- Architectural style: 5-9 Units
- Property subtype: Multi Family
Materials
- Wood Products
- Foundation: Poured Concrete
- Roof: Composition
Condition
- Year built: 1910
Utilities & green energy
- Sewer: Available
- Water: Public
Community & HOA
Community
- Subdivision: Queen Anne
Location
- Region: Seattle
Financial & listing details
- Price per square foot: $348/sqft
- Annual tax amount: $19,981
- Date on market: 9/17/2026
- Listing terms: Conventional
Estimated market value
$1,602,700
$1.52M - $1.68M
Not available
Price history
| Date | Event | Price |
|---|---|---|
| 9/17/2026 | Listed for sale | $1,695,000+96.5%$348/sqft |
Source:  NWMLS as distributed by MLS GRID #2584222 Report a problem NWMLS as distributed by MLS GRID #2584222 Report a problem | ||
| 1/7/2005 | Sold | $862,500$177/sqft |
Source: NWMLS as distributed by MLS GRID #24148260 Report a problem | ||
Public tax history
Tax history is unavailable.
Monthly payment
Est. payment
Payment breakdown
Explore the cost of this home by adjusting the details. Changes won't be saved.Climate risks
Neighborhood: Lower Queen Anne


Similar homes
- $1,575,0006 bd3 ba2.9k sqft1522 Taylor Avenue N, Seattle, WA 98109Active
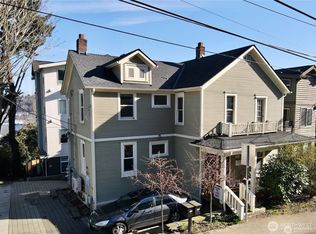 MLS ID #2576257, Sara Bago. NWMLS as distributed by MLS GRID
 - $1,649,5006 bd4 ba3.5k sqftBalchs Albert Balchwood, Seattle, WA 98105Active
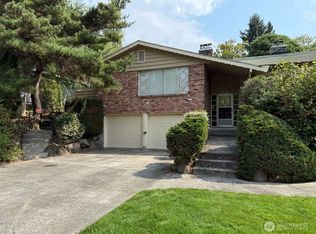 MLS ID #2561695, Carol Gong. NWMLS as distributed by MLS GRID
 - $1,900,0009 bd7 ba5.2k sqft4301 Whitman Avenue N, Seattle, WA 98103Active
 MLS ID #2580702, Cathy Jeney. NWMLS as distributed by MLS GRID
 - $1,695,0007 bd8 ba3.9k sqft815 15th Avenue E, Seattle, WA 98112Active
 MLS ID #2568186, Reid Jones. NWMLS as distributed by MLS GRID
