Beautifully maintained triplex offering classic charm, modern updates, a durable metal roof, fresh exterior paint (2025), and strong rental performance in one of Seattle’s most desirable neighborhoods. Three bright, well-designed units - 3BD/1.75BA, 2BD/1BA, and 1BD/1BA - each featuring updated finishes, modern appliances, brick fireplaces, efficient gas heating, and private in-unit laundry. Every unit has its own entrance and outdoor space: a large patio (3BD), a balcony plus new composition deck & railing (2BD), and a welcoming front porch (1BD). Single-car garages for two larger units, plus ample on-site and off-street parking. Large, fenced backyard with rear-gate access. Minutes to UW, Magnuson Park, Seattle Children’s, University Village, shopping, dining, transit, and the Burke-Gilman Trail. A rare opportunity to acquire a stable, income-producing asset in a high-demand Seattle location - ideal for investors seeking long-term value and consistent tenant demand. LR1(M) zoning along a key transit and institutional corridor near Seattle Children’s Hospital provides flexibility for future site planning. Buyers are encouraged to review the City of Seattle’s long-range planning materials and Comprehensive Plan framework for this corridor and verify all development potential.
Active
Listed by: Sea to Sky Realty • Carol Gong • 425-698-3022
$1,649,500
5208 Sand Point Way NE, Seattle, WA 98105
6beds
4baths
3,510sqft
Triplex, Multi Family
Built in 1958
-- sqft lot
$1,571,000 Zestimate®
$470/sqft
$-- HOA
What's special
Brick fireplacesModern updatesModern appliancesUpdated finishesPrivate in-unit laundryDurable metal roofEfficient gas heating
- --
- on Zillow
- 238
- views
- 6
- saves
Zillow last checked:
Listing updated:
Listed by:
Carol Gong 425-698-3022 carolgong@hotmail.com,
Sea to Sky Realty
Source: NWMLS as distributed by MLS GRID,MLS#: 2561695
Facts & features
Interior
Bedrooms & bathrooms
- Bedrooms: 6
- Bathrooms: 4
Heating
- Forced Air, Electric, Natural Gas, Wood
Cooling
- Forced Air
Features
- Flooring: Ceramic Tile, Laminate, Vinyl Plank, Carpet
- Windows: Thermal Windows
- Has fireplace: No
Interior area
- Total structure area: 3,510
- Total interior livable area: 3,510 sqft
Property
Parking
- Total spaces: 6
- Parking features: Garage
- Garage spaces: 2
- Uncovered spaces: 4
Features
- Has view: Yes
- View description: Territorial
Lot
- Size: 7,487 Square Feet
- Features: Curbs, Paved, Sidewalk, Cable TV, Deck, Fenced-Partially, Gas Available, High Speed Internet, Patio
Details
- Parcel number: 0394500120
- Zoning description: Multi-Family,Jurisdiction: City
- Special conditions: Standard
Construction
Type & style
- Home type: MultiFamily
- Architectural style: Tri-plex
- Property subtype: Triplex, Multi Family
Materials
- Brick, Wood Siding
- Foundation: Poured Concrete
- Roof: Metal
Condition
- Good
- Year built: 1958
- Major remodel year: 1958
Utilities & green energy
- Electric: Company: Seattle City Light
- Sewer: Sewer Connected, Company: Seattle
- Water: Public, Company: Seattle
Green energy
- Energy efficient items: Thermal Windows
Community & HOA
Community
- Subdivision: Sand Point
Location
- Region: Seattle
Financial & listing details
- Price per square foot: $470/sqft
- Tax assessed value: $1,372,000
- Annual tax amount: $14,584
- Date on market: 9/17/2026
- Listing terms: Conventional,FHA,VA Loan
Estimated market value
$1,571,000
$1.49M - $1.65M
$3,612/mo
Price history
| Date | Event | Price |
|---|---|---|
| 9/17/2026 | Listed for sale | $1,649,500+153.8%$470/sqft |
Source:  NWMLS as distributed by MLS GRID #2561695 Report a problem | ||
| 5/28/2026 | Listing removed | $2,050$1/sqft |
Source: Zillow Rentals Report a problem | ||
| 5/18/2026 | Listed for rent | $2,050+5.1%$1/sqft |
Source: Zillow Rentals Report a problem | ||
| 6/19/2025 | Listing removed | $1,950$1/sqft |
Source: Zillow Rentals Report a problem | ||
| 6/14/2025 | Listed for rent | $1,950+2.9%$1/sqft |
Source: Zillow Rentals Report a problem | ||
| 8/23/2023 | Listing removed | -- |
Source: Zillow Rentals Report a problem | ||
| 8/18/2023 | Price change | $1,895-2.8%$1/sqft |
Source: Zillow Rentals Report a problem | ||
| 7/25/2023 | Listed for rent | $1,950+34.5%$1/sqft |
Source: Zillow Rentals Report a problem | ||
| 3/22/2016 | Listing removed | $1,450 |
Source: Zillow Rental Manager Report a problem | ||
| 3/13/2016 | Listed for rent | $1,450 |
Source: Zillow Rental Manager Report a problem | ||
| 10/26/2012 | Sold | $649,900-2.9%$185/sqft |
Source: NWMLS as distributed by MLS GRID #406801 Report a problem | ||
| 9/26/2012 | Pending sale | $669,500$191/sqft |
Source: Windermere Real Estate Company #406801 Report a problem | ||
| 9/21/2012 | Listed for sale | $669,500-3.7%$191/sqft |
Source: Windermere Real Estate Company #406801 Report a problem | ||
| 12/2/2010 | Listing removed | $695,000-4.1%$198/sqft |
Source: Windermere Real Estate Company #77540 Report a problem | ||
| 5/23/2010 | Listed for sale | $725,000+99.3%$207/sqft |
Source: Windermere Real Estate Company #77540 Report a problem | ||
| 7/31/1998 | Sold | $363,750$104/sqft |
Source: Public Record Report a problem | ||
Public tax history
| Year | Property taxes | Tax assessment |
|---|---|---|
| 2025 | $14,585 +11% | $1,372,000 +3.4% |
| 2024 | $13,142 +9.7% | $1,327,000 +9.1% |
| 2023 | $11,979 -6.6% | $1,216,000 -17.1% |
| 2022 | $12,824 +28% | $1,467,000 +41.5% |
| 2021 | $10,019 +9.5% | $1,037,000 +15.7% |
| 2020 | $9,147 +0.6% | $896,000 -0.9% |
| 2019 | $9,093 +12% | $904,000 +0.9% |
| 2018 | $8,117 -3.5% | $896,000 +10.5% |
| 2017 | $8,407 +22.1% | $811,000 +9.2% |
| 2016 | $6,887 | $743,000 -1.6% |
| 2015 | $6,887 | $755,000 +9.4% |
| 2014 | $6,887 | $690,000 +16.2% |
| 2013 | $6,887 | $594,000 +3.8% |
| 2012 | -- | $572,000 -2.9% |
| 2011 | -- | $589,000 -4.2% |
| 2010 | -- | $615,000 |
| 2009 | -- | $615,000 +9.2% |
| 2007 | -- | $563,000 +3.9% |
| 2006 | -- | $542,000 -1.1% |
| 2005 | -- | $548,000 +39.4% |
| 2001 | $4,637 +2.3% | $393,000 +8% |
| 2000 | $4,532 | $364,000 |
Find assessor info on the county website
Monthly payment
Est. payment
Payment breakdown
Explore the cost of this home by adjusting the details. Changes won't be saved.Climate risks
Neighborhood: Laurelhurst
Nearby schools
Schools provided by the listing agent
- Elementary: Laurelhurst
- Middle: Hamilton Mid
- High: Roosevelt High
Source: NWMLS as distributed by MLS GRID. This data may not be complete. We recommend contacting the local school district to confirm school assignments for this home.
Similar homes
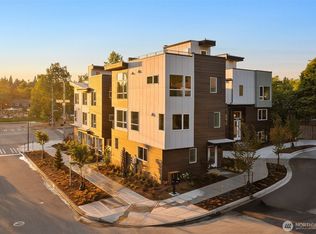
- $1,695,0007 bd8 ba3.9k sqft815 15th Avenue E, Seattle, WA 98112Active
 MLS ID #2568186, Reid Jones. NWMLS as distributed by MLS GRID
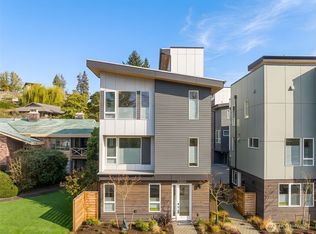
- $1,250,0007 bd4 ba3.7k sqftMarine Highlands, Seattle, WA 98133Active
 MLS ID #2596538, Philip N. Gerisilo. NWMLS as distributed by MLS GRID
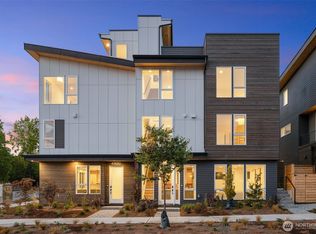
- $1,500,0005 bd3 ba3k sqft1001 1st Avenue N, Seattle, WA 98109Active
 MLS ID #2584143, Gabe Blake. NWMLS as distributed by MLS GRID
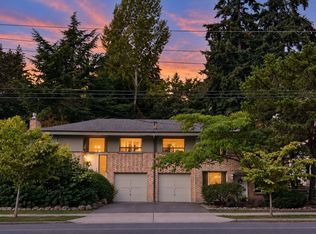
- $1,698,0005 bd3 ba3k sqftLake Wn Springhills 04, Bellevue, WA 98004Active
 MLS ID #2579234, Sandra M Meyer. NWMLS as distributed by MLS GRID
