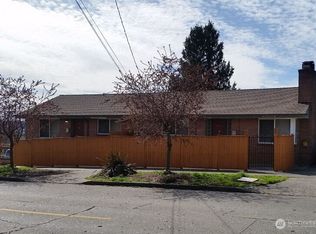
Perched high above the street, in one of Seattle's most reliably rented neighborhoods, this triplex provides a genuine sense of privacy and security to tenants, a sought-after respite increasingly rare in urban Seattle. These features, plus four parking stalls on a private dead-end alley, in-unit laundry, and northwest facing decks translate directly into tenant stability.All three units are currently occupied. Financials include a normalized cap rate on actual rents. The normalized figure removes one-time repairs, costs not inherited by a new owner. The vacancy reserve is a conservative underwriting cushion, not a reflection of this property's rental history.Unit 1 produces strong income today with fireplace, full appliances, and a private deck. Units 2 & 3 rents are below Interbay market rate for in-unit laundry 1BRs, offering a clear path to a higher cap rate and upside potential without capital investment.Solidly built, this triplex features a standing metal roof, copper plumbing, and fresh exterior paint. Added storage in the 330 SF flexible basement. Native landscaping keeps grounds simple to maintain with minimal costs. Fix up interiors on your timeline and collect strong rents in the meantime.Zoned LR1(M) on a 6,000 SF lot with alley access along a corridor that attracts density & long-term investment. This Interbay triplex offers a stable, fully occupied diamond-in-the rough asset with clear upside potential & multiple paths to improved returns.
Active
Listed by: Engel & Voelkers Seattle DT • Bradley Wakeman
Price cut: $50K (9/27)
$1,100,000
3438 14th Avenue W, Seattle, WA 98119
5beds
3baths
3,110sqft
Triplex, Multi Family
Built in 1963
-- sqft lot
$1,079,000 Zestimate®
$354/sqft
$-- HOA
What's special
Alley accessNorthwest facing decksIn-unit laundryPrivate deckCopper plumbingFull appliancesFresh exterior paint
- --
- on Zillow
- 288
- views
- 17
- saves
Zillow last checked:
Listing updated:
Listed by:
Bradley Wakeman,
Engel & Voelkers Seattle DT
Source: NWMLS as distributed by MLS GRID,MLS#: 2551244
Facts & features
Interior
Bedrooms & bathrooms
- Bedrooms: 5
- Bathrooms: 3
Heating
- Baseboard, Electric
Cooling
- None
Features
- Flooring: Ceramic Tile, Laminate, Vinyl, Carpet
- Has fireplace: No
Interior area
- Total structure area: 3,110
- Total interior livable area: 3,110 sqft
Property
Parking
- Total spaces: 4
- Uncovered spaces: 4
Features
- Has view: Yes
- View description: Territorial
Lot
- Size: 5,998 Square Feet
- Features: Curbs, Paved, Sidewalk, Deck
Details
- Parcel number: 2770604580
- Zoning description: See Remarks,Jurisdiction: City
- Special conditions: Standard
Construction
Type & style
- Home type: MultiFamily
- Architectural style: Tri-plex
- Property subtype: Triplex, Multi Family
Materials
- Wood Siding
- Foundation: Poured Concrete
- Roof: Metal
Condition
- Year built: 1963
Utilities & green energy
- Electric: Company: Seattle City Light
- Sewer: Sewer Connected, Company: SPU
- Water: Public, Company: SPU
Community & HOA
Community
- Subdivision: Interbay
Location
- Region: Seattle
Financial & listing details
- Price per square foot: $354/sqft
- Tax assessed value: $1,443,000
- Annual tax amount: $14,430
- Date on market: 7/9/2026
- Listing terms: Conventional
Estimated market value
$1,079,000
$1.03M - $1.13M
$3,689/mo
Price history
| Date | Event | Price |
|---|---|---|
| 9/27/2026 | Price change | $1,100,000-4.3%$354/sqft |
Source:  NWMLS as distributed by MLS GRID #2551244 Report a problem NWMLS as distributed by MLS GRID #2551244 Report a problem | ||
| 8/11/2026 | Price change | $1,150,000-4.2%$370/sqft |
Source: NWMLS as distributed by MLS GRID #2551244 Report a problem | ||
| 7/9/2026 | Listed for sale | $1,200,000$386/sqft |
Source: NWMLS as distributed by MLS GRID #2551244 Report a problem | ||
| 8/16/2014 | Listing removed | $2,195$1/sqft |
Source: Maple Leaf Management LLC Report a problem | ||
| 8/1/2014 | Listed for rent | $2,195+120.6%$1/sqft |
Source: Maple Leaf Management LLC Report a problem | ||
| 1/3/2012 | Listing removed | $995 |
Source: Hotpads for Rent Report a problem | ||
| 12/4/2011 | Listed for rent | $995 |
Source: Hotpads for Rent Report a problem | ||
Public tax history
| Year | Property taxes | Tax assessment |
|---|---|---|
| 2025 | $15,096 +9.4% | $1,443,000 +1.8% |
| 2024 | $13,796 +3.9% | $1,418,000 +2.8% |
| 2023 | $13,274 +3.2% | $1,380,000 -7.6% |
| 2022 | $12,865 +15.3% | $1,494,000 +26.1% |
| 2021 | $11,158 +4.6% | $1,185,000 +10.1% |
| 2020 | $10,667 -1.5% | $1,076,000 -2.9% |
| 2019 | $10,830 +12.9% | $1,108,000 +1.7% |
| 2018 | $9,589 -2.4% | $1,090,000 +12% |
| 2017 | $9,829 +48.6% | $973,000 +8.1% |
| 2016 | $6,616 | $900,000 +11.9% |
| 2015 | $6,616 | $804,000 +19.8% |
| 2014 | $6,616 | $671,000 -1.2% |
| 2013 | $6,616 | $679,000 +3.8% |
| 2012 | -- | $654,000 -2.8% |
| 2011 | -- | $673,000 +6.5% |
| 2010 | -- | $632,000 |
| 2009 | -- | $632,000 -2.2% |
| 2007 | -- | $646,000 +5.2% |
| 2006 | -- | $614,000 +13.5% |
| 2005 | -- | $541,000 +27.9% |
| 2001 | $4,957 +9.5% | $423,000 +15.9% |
| 2000 | $4,527 | $365,000 |
Find assessor info on the county website
Monthly payment
Est. payment
Payment breakdown
Explore the cost of this home by adjusting the details. Changes won't be saved.Climate risks
Neighborhood: North Queen Anne
Nearby schools
Schools provided by the listing agent
- Elementary: Frantz Coe Elementary
- Middle: Mc Clure Mid
- High: Lincoln High
Source: NWMLS as distributed by MLS GRID. This data may not be complete. We recommend contacting the local school district to confirm school assignments for this home.
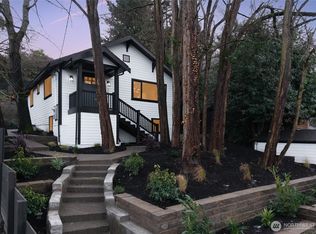
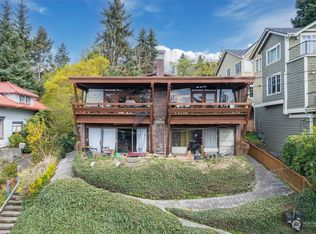

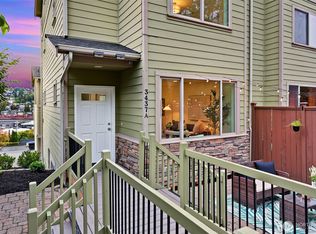
Similar homes
- $1,150,0006 bd3 ba2.8k sqft824 NW 64th Street, Seattle, WA 98107Active
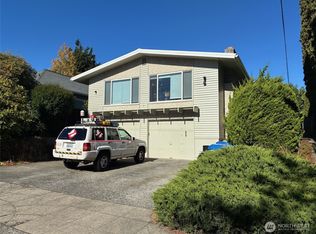 MLS ID #2552878, Jonathan D. Bye. NWMLS as distributed by MLS GRID
 - $1,050,0004 bd3 ba2.5k sqft1730 Dexter Avenue N, Seattle, WA 98109Active
 MLS ID #2583556, Ben Douglas. NWMLS as distributed by MLS GRID
 - $1,210,0004 bd4 ba3.7k sqft4707 Phinney Avenue N, Seattle, WA 98103Active
 MLS ID #2551898, Julie K Clark. NWMLS as distributed by MLS GRID
 - $895,0005 bd3 ba2.2k sqftDenny's Addition To Ballard And Seattle, Seattle, WA 98107Active
 MLS ID #2518454, Francis Roman. NWMLS as distributed by MLS GRID
