Prime Green Lake location just one block from the lake! This fully occupied five-unit property includes two buildings situated on a single tax parcel, offering a total of approximately 3,275 square feet of living space. The west building is a 3-bedroom, 1-bath home with approximately 1,280 square feet, while the east building consists of four 1-bedroom units. The units feature open floor plans and abundant natural light. Property improvements include updated roofs, siding, windows, exterior paint, and electrical systems. Unit #2 was recently remodeled. Additional features include separately metered electrical service, coin-operated laundry, and on-site storage units. With a historically low vacancy rate, strong rental demand, and opportunities to increase income, this property presents an attractive investment opportunity. LR3 zoning may provide additional development potential. Current cap rate: 6.15%.
Active
Listed by: Lotside • Nicholas Riddell
$1,199,950
7103 Linden Avenue N #1-5, Seattle, WA 98103
7beds
5baths
3,275sqft
Multi Family
Built in 1904
-- sqft lot
$1,161,900 Zestimate®
$366/sqft
$-- HOA
What's special
Coin-operated laundryAbundant natural lightOpen floor plansUpdated roofs
- --
- on Zillow
- 263
- views
- 24
- saves
Zillow last checked:
Listing updated:
Listed by:
Nicholas Riddell,
Lotside,
Lilia Blomgren,
Lotside
Source: NWMLS as distributed by MLS GRID,MLS#: 2560133
Facts & features
Interior
Bedrooms & bathrooms
- Bedrooms: 7
- Bathrooms: 5
Heating
- Baseboard, Electric
Cooling
- None
Features
- Flooring: Hardwood, Laminate, Vinyl, Carpet
- Windows: Thermal Windows
- Has fireplace: No
Interior area
- Total structure area: 3,275
- Total interior livable area: 3,275 sqft
Property
Features
- Has view: Yes
- View description: Territorial
Lot
- Size: 2,604 Square Feet
- Dimensions: 98' x 29'
- Features: Corner Lot, Curbs, Paved, Sidewalk, Deck
Details
- Parcel number: 3362401290
- Zoning description: Jurisdiction: City
- Special conditions: Standard
Construction
Type & style
- Home type: MultiFamily
- Architectural style: 5-9 Units
- Property subtype: Multi Family
Materials
- Cement Planked, Cement Plank
- Foundation: Poured Concrete
- Roof: Composition
Condition
- Very Good
- Year built: 1904
- Major remodel year: 1925
Utilities & green energy
- Electric: Company: Seattle City Light
- Sewer: Sewer Connected, Company: Seattle PUD
- Water: Public, Company: Seattle PUD
Green energy
- Energy efficient items: Thermal Windows
Community & HOA
Community
- Subdivision: Greenwood
Location
- Region: Seattle
Financial & listing details
- Price per square foot: $366/sqft
- Annual tax amount: $11,177
- Date on market: 8/1/2026
- Listing terms: Conventional
Estimated market value
$1,161,900
$1.10M - $1.22M
Not available
Price history
| Date | Event | Price |
|---|---|---|
| 8/1/2026 | Listed for sale | $1,199,950$366/sqft |
Source:  NWMLS as distributed by MLS GRID #2560133 Report a problem NWMLS as distributed by MLS GRID #2560133 Report a problem | ||
Public tax history
Tax history is unavailable.
Monthly payment
Est. payment
Payment breakdown
Explore the cost of this home by adjusting the details. Changes won't be saved.Climate risks
Neighborhood: Phinney Ridge
Nearby schools
Schools provided by the listing agent
- Elementary: Licton Springs K-8
- Middle: Robert Eagle Staff Middle School
- High: Ingraham High
Source: NWMLS as distributed by MLS GRID. This data may not be complete. We recommend contacting the local school district to confirm school assignments for this home.

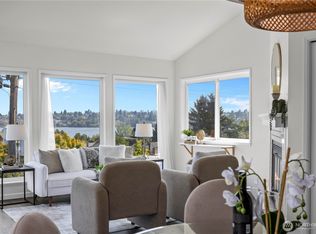
Similar homes
- $1,210,0004 bd4 ba3.7k sqft4707 Phinney Avenue N, Seattle, WA 98103Active
 MLS ID #2551898, Julie K Clark. NWMLS as distributed by MLS GRID
 - $1,150,0006 bd3 ba2.8k sqft824 NW 64th Street, Seattle, WA 98107Active
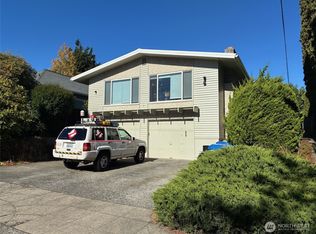 MLS ID #2552878, Jonathan D. Bye. NWMLS as distributed by MLS GRID
 - $1,325,0008 bd5 ba4k sqft5030 15th Avenue NE #1-5, Seattle, WA 98105Active
 MLS ID #2583445, Dan S. Swanson. NWMLS as distributed by MLS GRID
 - $1,069,0006 bd4 ba2.5k sqft326 NE 50th Street, Seattle, WA 98105Active
 MLS ID #2590635, Adam E. Cobb. NWMLS as distributed by MLS GRID
