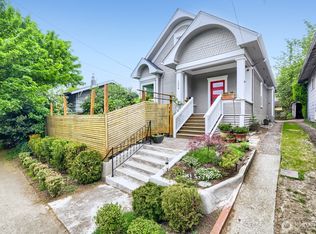
Location, location, LOCATION! This 4-bedroom Wallingford duplex is ready for multi-generational living or a turn key income property. Easily convertible back into a single family home, this property offers lots of options to suit any need. The spacious lot features a 500 sq ft garage, an entertaining patio, green space, and a partially fenced side yard. Each spacious level includes a full kitchen, laundry room, two spacious bedrooms, and a large dining/living room. The upper floor also features a sunroom that has frequently been used as an office. Located close to Wallingford, Greenlake, Fremont, Phinney Ridge and University District! Easy walking path to Greenlake Park, Woodland Park Zoo, Wallingford Farmer’s Market, shopping, dining, bars, cafes, and more! Don’t miss this incredible opportunity - tour today!
Active
Listed by: Pellego, Inc. • Joshua Miller
$949,000
1706 N 50th Street, Seattle, WA 98103
6beds
1,840sqft
Single Family Residence
Built in 1908
4,281 Square Feet Lot
$927,900 Zestimate®
$516/sqft
$-- HOA
What's special
Entertaining patioGreen spaceSpacious lotPartially fenced side yardTwo spacious bedroomsLaundry room
- --
- on Zillow
- 1,036
- views
- 41
- saves
Likely to sell faster than
Zillow last checked:
Listing updated:
Listed by:
Joshua Miller,
Pellego, Inc.
Source: NWMLS as distributed by MLS GRID,MLS#: 2566679
Facts & features
Interior
Bedrooms & bathrooms
- Bedrooms: 6
- Bathrooms: 3
- Full bathrooms: 2
- 3/4 bathrooms: 1
- Main level bathrooms: 1
- Main level bedrooms: 2
Primary bedroom
- Level: Main
Bedroom
- Level: Lower
Bedroom
- Level: Lower
Bedroom
- Level: Main
Bathroom full
- Level: Main
Bathroom three quarter
- Level: Lower
Dining room
- Level: Main
Entry hall
- Level: Main
Family room
- Level: Lower
Kitchen with eating space
- Level: Main
Kitchen without eating space
- Level: Lower
Living room
- Level: Main
Utility room
- Level: Lower
Heating
- Forced Air, Electric, Natural Gas
Cooling
- None
Appliances
- Included: Dishwasher, Dryer, Microwave, Refrigerator, Stove(s)/Range(s), Washer, Dishwasher(s), Dryer(s), Microwave(s), Refrigerator(s), Washer(s), Water Heater: Tanked Gas, Water Heater Location: Basement Utility Room
Features
- Dining Room, Pantry
- Flooring: Ceramic Tile, Hardwood, Carpet
- Basement: Finished
- Has fireplace: No
Interior area
- Total structure area: 1,840
- Total interior livable area: 1,840 sqft
Property
Parking
- Total spaces: 5
- Parking features: Driveway, Detached Garage
- Has garage: Yes
- Covered spaces: 2
- Uncovered spaces: 3
Features
- Levels: One
- Stories: 1
- Entry location: Main
- Patio & porch: Second Kitchen, Dining Room, Pantry, Water Heater
- Has view: Yes
- View description: Territorial
Lot
- Size: 4,281 Square Feet
- Dimensions: 40’ x 107’
- Features: Curbs, Paved, Sidewalk, Value In Land, Gas Available
- Topography: Level,Partial Slope
Details
- Additional structures: ADU Beds: 2, ADU Baths: 1
- Parcel number: 9136103146
- Zoning: NR3
- Zoning description: Jurisdiction: City
- Special conditions: Standard
Construction
Type & style
- Home type: SingleFamily
- Architectural style: Contemporary,1 Story w/Bsmnt.
- Property subtype: Single Family Residence
Materials
- Metal/Vinyl, Wood Products
- Foundation: Poured Concrete
- Roof: Composition
Condition
- Good
- Year built: 1908
- Major remodel year: 1908
Utilities & green energy
- Electric: Company: Seattle City Light
- Sewer: Sewer Connected, Company: City of Seattle
- Water: Public, Company: City of Seattle
Community & HOA
Community
- Subdivision: Seattle
Location
- Region: Seattle
Financial & listing details
- Price per square foot: $516/sqft
- Tax assessed value: $1,054,000
- Annual tax amount: $11,066
- Date on market: 8/8/2026
- Listing terms: Conventional
- Inclusions: Dishwasher(s), Dryer(s), Microwave(s), Refrigerator(s), Stove(s)/Range(s), Washer(s)
- Total actual rent: 3750
Estimated market value
$927,900
$882,000 - $974,000
$5,119/mo
Price history
| Date | Event | Price |
|---|---|---|
| 8/8/2026 | Listed for sale | $949,000+11.6%$516/sqft |
Source:  NWMLS as distributed by MLS GRID #2566679 Report a problem NWMLS as distributed by MLS GRID #2566679 Report a problem | ||
| 7/1/2024 | Listing removed | -- |
Source: Zillow Rentals Report a problem | ||
| 6/29/2024 | Listed for rent | $3,200+8.5%$2/sqft |
Source: Zillow Rentals Report a problem | ||
| 3/13/2023 | Listing removed | -- |
Source: Zillow Rentals Report a problem | ||
| 3/8/2023 | Listed for rent | $2,950$2/sqft |
Source: Zillow Rentals Report a problem | ||
| 3/29/2022 | Listing removed | -- |
Source: Zillow Rental Manager Report a problem | ||
| 3/18/2022 | Listed for rent | $2,950+18.5%$2/sqft |
Source: Zillow Rental Manager Report a problem | ||
| 10/21/2021 | Sold | $850,000-5.5%$462/sqft |
Source: NWMLS as distributed by MLS GRID #1746663 Report a problem | ||
| 9/14/2021 | Pending sale | $899,000-20.8%$489/sqft |
Source: NWMLS as distributed by MLS GRID #1747994 Report a problem | ||
| 1/13/2021 | Listing removed | -- |
Source: Zillow Rental Manager Report a problem | ||
| 1/3/2021 | Listed for rent | $2,490$1/sqft |
Source: Zillow Rental Manager Report a problem | ||
| 2/6/2019 | Listing removed | $1,135,000$617/sqft |
Source: Homes & Equity Real Estate Grp #1391224 Report a problem | ||
| 12/3/2018 | Listed for sale | $1,135,000+37.7%$617/sqft |
Source: Homes & Equity Real Estate Grp #1391224 Report a problem | ||
| 8/22/2017 | Listing removed | $2,490$1/sqft |
Source: Owner Report a problem | ||
| 8/17/2017 | Listed for rent | $2,490+66%$1/sqft |
Source: Owner Report a problem | ||
| 7/31/2017 | Sold | $824,500-2.9%$448/sqft |
Source: NWMLS as distributed by MLS GRID #1157297 Report a problem | ||
| 7/20/2017 | Pending sale | $849,000$461/sqft |
Source: Windermere Real Estate Greenwood #1157297 Report a problem | ||
| 7/8/2017 | Listed for sale | $849,000+139.2%$461/sqft |
Source: Windermere Real Estate Greenwood #1157297 Report a problem | ||
| 11/7/2012 | Listing removed | $1,500$1/sqft |
Source: Sagen Group Property Management Inc Report a problem | ||
| 11/1/2012 | Price change | $1,500+7.1%$1/sqft |
Source: Sagen Group Property Management Inc Report a problem | ||
| 10/30/2012 | Price change | $1,400-6.7%$1/sqft |
Source: Sagen Group Property Management Inc Report a problem | ||
| 10/10/2012 | Price change | $1,500-11.8%$1/sqft |
Source: Sagen Group Property Management Inc Report a problem | ||
| 9/25/2012 | Listed for rent | $1,700$1/sqft |
Source: Sagen Group Property Management Inc Report a problem | ||
| 8/18/2006 | Sold | $355,000$193/sqft |
Source: Public Record Report a problem | ||
Public tax history
| Year | Property taxes | Tax assessment |
|---|---|---|
| 2025 | $11,066 +16.8% | $1,054,000 +9.1% |
| 2024 | $9,473 +6.1% | $966,000 +4.3% |
| 2023 | $8,926 +0.1% | $926,000 -10.5% |
| 2022 | $8,915 +6.6% | $1,035,000 +16% |
| 2021 | $8,359 +4.8% | $892,000 +10.5% |
| 2020 | $7,977 -3.1% | $807,000 -4.5% |
| 2019 | $8,230 +10.6% | $845,000 -0.6% |
| 2018 | $7,441 -0.7% | $850,000 +14.1% |
| 2017 | $7,493 +38.8% | $745,000 +10% |
| 2016 | $5,399 | $677,000 +10.1% |
| 2015 | $5,399 | $615,000 +11.2% |
| 2014 | $5,399 | $553,000 +13.8% |
| 2013 | $5,399 | $486,000 +40.1% |
| 2012 | -- | $347,000 |
| 2011 | -- | $347,000 +0.6% |
| 2010 | -- | $345,000 |
| 2009 | -- | $345,000 -6.8% |
| 2007 | -- | $370,000 +5.1% |
| 2006 | -- | $352,000 +15.8% |
| 2005 | -- | $304,000 +37.6% |
| 2001 | $2,635 +12.5% | $221,000 +18.8% |
| 2000 | $2,342 | $186,000 |
Find assessor info on the county website
Monthly payment
Est. payment
Payment breakdown
Explore the cost of this home by adjusting the details. Changes won't be saved.Climate risks
Neighborhood: Wallingford
Similar homes
- $920,5003 bd3 ba1.7k sqft303 N 64th Street, Seattle, WA 98103Active
 MLS ID #2575131, Charles Burnett. NWMLS as distributed by MLS GRID
 - $1,050,0005 bd2 ba2.3k sqft4042 5th Avenue NE, Seattle, WA 98105Active
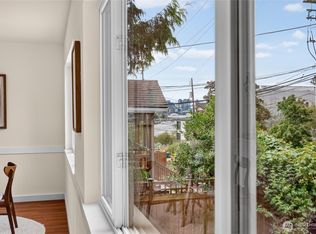 MLS ID #2566297, Dana Uyeta. NWMLS as distributed by MLS GRID
 - $899,0003 bd1 ba2.1k sqft7011 14th Avenue NE, Seattle, WA 98115Active
 MLS ID #2563651, Andrea Peters. NWMLS as distributed by MLS GRID
 - $829,0004 bd2 ba2k sqft11522 8th Avenue NE, Seattle, WA 98125Active
 MLS ID #2569771, Chunqing Li. NWMLS as distributed by MLS GRID
