Imagine yourself in this classic beauty, tucked at the end of a tranquil dead-end street in one of Seattle’s beloved Wedgwood neighborhoods. The thoughtful, versatile floor plan features 3 bedrooms on the main level, including a primary suite, a kitchen bursting with possibilities, warm living room with marble wood-burning fireplace, spacious formal dining room, and original hardwood floors that add timeless charm. The lower level is its own private hideaway with a bedroom/office, bonus nooks, and second living area perfect for relaxing or entertaining. Storage is abundant in the basement, attic with electricity, laundry area, and attached 1-car garage. Outside, enjoy a fully fenced, level backyard with a deck ready for summer BBQs and entertaining, plus fresh exterior paint and a new fence for added curb appeal. Enjoy walks or bike rides along the Burke-Gilman Trail, sunny days at Matthews Beach, and nearby Magnuson Park with sports fields, off-leash dog area, swimming beach, and boat launch. Close to Lake Washington, top-rated schools, and pre-inspected!
Active
Listed by: Redfin • Troy M. Lehman
$825,000
9417 44th Place NE, Seattle, WA 98115
4beds
2,370sqft
Single Family Residence
Built in 1947
5,401 Square Feet Lot
$810,500 Zestimate®
$348/sqft
$-- HOA
What's special
Primary suiteSpacious formal dining roomThoughtful versatile floor plan
- --
- on Zillow
- 1,135
- views
- 94
- saves
Likely to sell faster than
Zillow last checked:
Listing updated:
Listed by:
Troy M. Lehman,
Redfin,
Yesay Semerjian,
Redfin
Source: NWMLS as distributed by MLS GRID,MLS#: 2570227
Facts & features
Interior
Bedrooms & bathrooms
- Bedrooms: 4
- Bathrooms: 2
- Full bathrooms: 1
- 3/4 bathrooms: 1
- Main level bathrooms: 2
- Main level bedrooms: 3
Primary bedroom
- Level: Main
Bedroom
- Level: Main
Bedroom
- Level: Main
Bedroom
- Level: Lower
Bathroom full
- Level: Main
Bathroom three quarter
- Level: Main
Den office
- Level: Lower
Dining room
- Level: Main
Entry hall
- Level: Main
Family room
- Level: Main
Kitchen without eating space
- Level: Main
Living room
- Level: Main
Rec room
- Level: Lower
Utility room
- Level: Lower
Heating
- Fireplace, Forced Air, Electric, Oil
Cooling
- None
Appliances
- Included: Dryer, Microwave, Refrigerator, Stove(s)/Range(s), Washer, Dryer(s), Microwave(s), Refrigerator(s), Washer(s)
Features
- Bath Off Primary, Ceiling Fan(s), Dining Room
- Flooring: Ceramic Tile, Hardwood, Laminate
- Windows: Dbl Pane/Storm Window
- Basement: Partially Finished
- Number of fireplaces: 1
- Fireplace features: Wood Burning, Main Level: 1, Fireplace
Interior area
- Total structure area: 2,370
- Total interior livable area: 2,370 sqft
Property
Parking
- Total spaces: 2
- Parking features: Driveway, Attached Garage
- Has attached garage: Yes
- Covered spaces: 1
- Uncovered spaces: 1
Features
- Levels: One
- Stories: 1
- Entry location: Main
- Patio & porch: Bath Off Primary, Ceiling Fan(s), Dbl Pane/Storm Window, Dining Room, Fireplace
Lot
- Size: 5,401 Square Feet
- Features: Dead End Street, Paved, Cable TV, Deck, Fenced-Fully
- Topography: Level,Partial Slope
Details
- Parcel number: 5210200188
- Zoning description: Jurisdiction: City
- Special conditions: Standard
Construction
Type & style
- Home type: SingleFamily
- Architectural style: 1 Story w/Bsmnt.
- Property subtype: Single Family Residence
Materials
- See Remarks, Wood Siding
- Foundation: Block
- Roof: Composition
Condition
- Year built: 1947
Utilities & green energy
- Electric: Company: Seattle City Light
- Sewer: Available, Company: Seattle Public Utilities
- Water: Public, Company: Seattle Public Utilities
- Utilities for property: Xfinity, Xfinity
Community & HOA
Community
- Subdivision: Matthews Beach
Location
- Region: Seattle
Financial & listing details
- Price per square foot: $348/sqft
- Tax assessed value: $856,000
- Annual tax amount: $8,250
- Date on market: 8/17/2026
- Listing terms: Conventional
- Inclusions: Dryer(s), Microwave(s), Refrigerator(s), Stove(s)/Range(s), Washer(s)
Estimated market value
$810,500
$770,000 - $851,000
$4,293/mo
Price history
| Date | Event | Price |
|---|---|---|
| 8/17/2026 | Listed for sale | $825,000+148.1%$348/sqft |
Source:  NWMLS as distributed by MLS GRID #2570227 Report a problem NWMLS as distributed by MLS GRID #2570227 Report a problem | ||
| 2/15/2011 | Sold | $332,500$140/sqft |
Source: NWMLS as distributed by MLS GRID #170269 Report a problem | ||
| 1/15/2011 | Price change | $332,500-5%$140/sqft |
Source: Windermere Real Estate/Northwest Inc. #170269 Report a problem | ||
| 10/23/2010 | Price change | $350,000-6.7%$148/sqft |
Source: Windermere Real Estate/Northwest Inc. #170269 Report a problem | ||
| 10/10/2010 | Price change | $375,000-6.2%$158/sqft |
Source: Windermere Real Estate/Northwest Inc. #170269 Report a problem | ||
| 9/18/2010 | Listed for sale | $399,950$169/sqft |
Source: Windermere Real Estate/Northwest Inc. #170269 Report a problem | ||
Public tax history
| Year | Property taxes | Tax assessment |
|---|---|---|
| 2025 | $9,210 +11.6% | $856,000 +4.1% |
| 2024 | $8,250 +12.8% | $822,000 +13.1% |
| 2023 | $7,313 -4.7% | $727,000 -15.5% |
| 2022 | $7,671 +9.5% | $860,000 +19.4% |
| 2021 | $7,007 +9.7% | $720,000 +16.1% |
| 2020 | $6,390 -3.3% | $620,000 -5.2% |
| 2019 | $6,611 +17.7% | $654,000 +6.5% |
| 2018 | $5,619 -3.8% | $614,000 +9.8% |
| 2017 | $5,839 +35.1% | $559,000 +7.1% |
| 2016 | $4,323 | $522,000 +9.9% |
| 2015 | $4,323 | $475,000 +11.2% |
| 2014 | $4,323 | $427,000 +7.6% |
| 2013 | $4,323 | $397,000 +8.5% |
| 2012 | -- | $366,000 -2.1% |
| 2011 | -- | $374,000 +139.3% |
| 2010 | -- | $156,300 |
| 2009 | -- | $156,300 |
| 2007 | -- | $156,300 |
| 2006 | -- | $156,300 |
| 2005 | -- | $156,300 |
| 2001 | $948 -0.5% | $156,300 |
| 2000 | $953 | $156,300 |
Find assessor info on the county website
Monthly payment
Est. payment
Payment breakdown
Explore the cost of this home by adjusting the details. Changes won't be saved.Climate risks
Neighborhood: Wedgwood
Similar homes
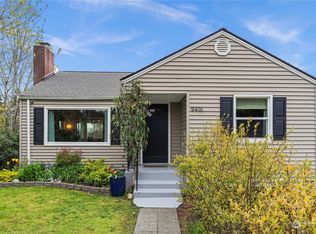
- $1,100,0004 bd2 ba2.4k sqftView Ridge Add, Seattle, WA 98115Active
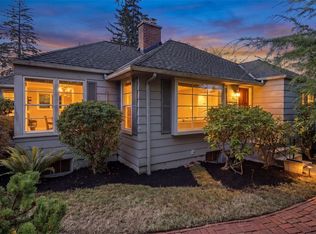 MLS ID #2589654, Philip N. Gerisilo. NWMLS as distributed by MLS GRID
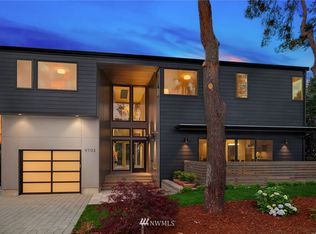
 - $850,0003 bd2 ba1.9k sqftMaple Leaf To Green Lake Circle, Seattle, WA 98115Active
 MLS ID #2583595, Hannah Stanifer. NWMLS as distributed by MLS GRID
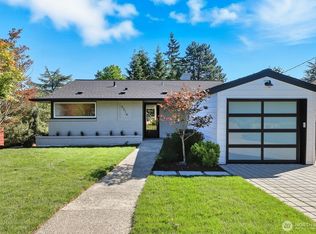
 - $750,0004 bd2 ba1.4k sqft11357 25th Avenue NE, Seattle, WA 98125Active
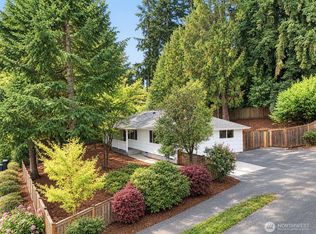 MLS ID #2589337, Chandra Gordon. NWMLS as distributed by MLS GRID

 - $759,0004 bd2 ba1.9k sqft10713 15th Ave Ne, A Condominium, Seattle, WA 98125Active
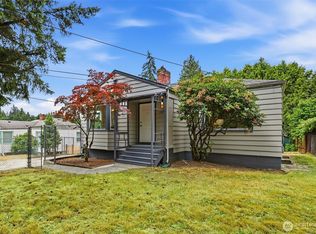 MLS ID #2589569, Ryan Valdes. NWMLS as distributed by MLS GRID
