Charming 1924 Seattle Classic Near Green Lake & Light Rail! Welcome home to this timeless 1924 Seattle gem, offering the perfect blend of vintage character and unbeatable location. This inviting 3-bedroom, 1-bath home features 1,160 square feet of comfortable living space on a spacious 5,400-square-foot lot, providing plenty of room to garden, entertain, or explore future possibilities. Inside, you'll find the warmth and charm that make classic Seattle homes so desirable, while the large, partially finished basement offers incredible flexibility for a recreation room, home gym, workshop, additional storage, or future expansion. Featuring an oversized detached garage, ideal for parking, hobbies, a workshop, or can easily be an ADU. Location is everything, and this home delivers! Just a short 7-minute walk to the light rail, commuting to downtown, the University of Washington, Sea-Tac Airport, and beyond is a breeze. Enjoy being moments from the scenic trails, recreation, and year-round activities at Green Lake, while Roosevelt High School, neighborhood shops, restaurants, and cafés are all nearby. Whether you're looking for your first home, an investment opportunity, or a classic Seattle property with room to grow, this home offers exceptional value in one of the city's most sought-after neighborhoods. Don't miss your chance to own this charming Seattle classic in an unbeatable location!
Active
Listed by: Windermere Real Estate Olympia • Andrea Peters
Price cut: $49K (10/12)
$849,999
7011 14th Avenue NE, Seattle, WA 98115
3beds
2,120sqft
Single Family Residence
Built in 1924
5,401 Square Feet Lot
$967,400 Zestimate®
$401/sqft
$-- HOA
What's special
Oversized detached garage
- --
- on Zillow
- 746
- views
- 51
- saves
Zillow last checked:
Listing updated:
Listed by:
Andrea Peters,
Windermere Real Estate Olympia
Source: NWMLS as distributed by MLS GRID,MLS#: 2563651
Facts & features
Interior
Bedrooms & bathrooms
- Bedrooms: 3
- Bathrooms: 1
- Full bathrooms: 1
- Main level bathrooms: 1
- Main level bedrooms: 1
Primary bedroom
- Level: Main
Bedroom
- Level: Lower
Bedroom
- Level: Lower
Bathroom full
- Level: Main
Family room
- Level: Main
Kitchen with eating space
- Level: Main
Utility room
- Level: Lower
Heating
- Fireplace, Fireplace Insert, Forced Air, Natural Gas, Wood
Cooling
- None
Appliances
- Included: Dryer, Refrigerator, Washer, Dryer(s), Refrigerator(s), Washer(s), Water Heater: GAS, Water Heater Location: BASEMENT
Features
- Flooring: Ceramic Tile, Hardwood, Carpet
- Basement: Partially Finished
- Number of fireplaces: 1
- Fireplace features: Wood Burning, Main Level: 1, Fireplace
Interior area
- Total structure area: 2,120
- Total interior livable area: 2,120 sqft
Property
Parking
- Total spaces: 2
- Parking features: Driveway, Detached Garage, Off Street, RV Parking
- Has garage: Yes
- Covered spaces: 2
Features
- Levels: One
- Stories: 1
- Patio & porch: Fireplace, Water Heater
- Has view: Yes
- View description: Territorial
Lot
- Size: 5,401 Square Feet
- Features: Curbs, Dead End Street, Paved, Sidewalk, Fenced-Partially, Gas Available, High Speed Internet, RV Parking, Shop
- Residential vegetation: Garden Space
Details
- Parcel number: 6814600190
- Zoning: CITY
- Zoning description: Jurisdiction: City
- Special conditions: Standard
Construction
Type & style
- Home type: SingleFamily
- Architectural style: Contemporary,1 Story
- Property subtype: Single Family Residence
Materials
- Wood Products
- Foundation: Poured Concrete
- Roof: Composition
Condition
- Good
- Year built: 1924
- Major remodel year: 1980
Utilities & green energy
- Electric: Company: PSE
- Sewer: Sewer Connected, Company: SEATTLE PUBLIC UTILITES
- Water: Public, Company: SEATTLE PUBLIC UTILITES
- Utilities for property: Comcast, Xfinity
Community & HOA
Community
- Subdivision: Roosevelt
Location
- Region: Seattle
Financial & listing details
- Price per square foot: $401/sqft
- Tax assessed value: $907,000
- Annual tax amount: $9,715
- Date on market: 8/3/2026
- Listing terms: Conventional
- Inclusions: Dryer(s), Refrigerator(s), Washer(s)
Estimated market value
$967,400
$919,000 - $1.02M
$3,580/mo
Price history
| Date | Event | Price |
|---|---|---|
| 10/12/2026 | Price change | $849,999-5.5%$401/sqft |
Source:  NWMLS as distributed by MLS GRID #2563651 Report a problem NWMLS as distributed by MLS GRID #2563651 Report a problem | ||
| 9/24/2026 | Price change | $899,000-5.3%$424/sqft |
Source: NWMLS as distributed by MLS GRID #2563651 Report a problem | ||
| 9/2/2026 | Price change | $949,000-5%$448/sqft |
Source: NWMLS as distributed by MLS GRID #2563651 Report a problem | ||
| 8/19/2026 | Price change | $999,000-4.8%$471/sqft |
Source: NWMLS as distributed by MLS GRID #2563651 Report a problem | ||
| 8/3/2026 | Listed for sale | $1,049,000+356.2%$495/sqft |
Source: NWMLS as distributed by MLS GRID #2563651 Report a problem | ||
| 9/15/1997 | Sold | $229,950+57.5%$108/sqft |
Source: Public Record Report a problem | ||
| 1/25/1995 | Sold | $146,000$69/sqft |
Source: Public Record Report a problem | ||
Public tax history
| Year | Property taxes | Tax assessment |
|---|---|---|
| 2025 | $9,715 +11.7% | $907,000 +4.1% |
| 2024 | $8,700 +10.4% | $871,000 +10.3% |
| 2023 | $7,883 -1.7% | $790,000 -12.5% |
| 2022 | $8,020 +9.5% | $903,000 +19.4% |
| 2021 | $7,325 +8.3% | $756,000 +14.5% |
| 2020 | $6,763 -0.2% | $660,000 -1.8% |
| 2019 | $6,777 +17.7% | $672,000 +6.5% |
| 2018 | $5,760 -3.7% | $631,000 +9.9% |
| 2017 | $5,982 +35.2% | $574,000 +7.1% |
| 2016 | $4,425 | $536,000 +10.1% |
| 2015 | $4,425 | $487,000 +11.2% |
| 2014 | $4,425 | $438,000 +15.9% |
| 2013 | $4,425 | $378,000 +8.6% |
| 2012 | -- | $348,000 -2.2% |
| 2011 | -- | $356,000 -3% |
| 2010 | -- | $367,000 |
| 2009 | -- | $367,000 -8.5% |
| 2007 | -- | $401,000 +6.1% |
| 2006 | -- | $378,000 +8% |
| 2005 | -- | $350,000 +38.3% |
| 2001 | $3,001 +8% | $253,000 +14% |
| 2000 | $2,780 | $222,000 |
Find assessor info on the county website
Monthly payment
Est. payment
Payment breakdown
Explore the cost of this home by adjusting the details. Changes won't be saved.Climate risks
Neighborhood: Roosevelt
Nearby schools
Schools provided by the listing agent
- High: Roosevelt High
Source: NWMLS as distributed by MLS GRID. This data may not be complete. We recommend contacting the local school district to confirm school assignments for this home.
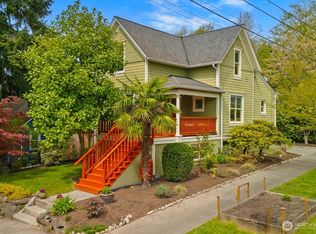


Similar homes
- $829,9503 bd3 ba1.4k sqft6819 Weedin Place NE, Seattle, WA 98115Active
 MLS ID #2582213, Mary Askenazi. NWMLS as distributed by MLS GRID
 - $899,0004 bd2 ba2.2k sqft5247 Brooklyn Avenue NE, Seattle, WA 98105Active
 MLS ID #2577521, Teena J. Williams. NWMLS as distributed by MLS GRID
 - $850,0003 bd2 ba1.7k sqftAllmond Add Rplt, Seattle, WA 98102Active
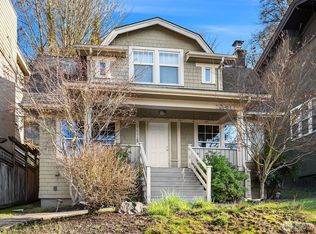 MLS ID #2523560, Maggie Sun. NWMLS as distributed by MLS GRID
 - $720,0002 bd1 ba1.3k sqft1718 NE 88th Street, Seattle, WA 98115Active
 MLS ID #2580125, Elisabeth Blalock. NWMLS as distributed by MLS GRID
