Unlock the potential of this oversized mid century with solid bones and a layout begging for a modern re vision. The granite entry opens to a dramatic vaulted ceiling living room with hardwoods and a classic wood burning fireplace — the perfect anchor for a high impact transformation. The main level offers two bedrooms plus a primary suite with attached ¾ bath, see the efficient kitchen with eating space, and newer mechanicals already in place (gas furnace + hot water tank). Downstairs is where the upside really takes off: a large 700 sq ft double car garage, plus a ¾ bath, rec room, and flexible bonus area ideal for reconfiguring into maybe another bedroom, or a full lower level redesign. Plenty of room to expand, rework, and add value. Partially fenced lot, strong mid century structure, and a location that’s hard to beat — multiple bus stops within a few minute walk and just 0.7 miles to the Northgate Light Rail Station for fast, car optional access to the city. A prime opportunity for investors, flippers, or anyone ready to make this home beautiful again.
Active
Listed by: Best Choice Network • Michael Scanes
Price cut: $50K (10/13)
$685,000
11718 5th Avenue NE, Seattle, WA 98125
3beds
1,960sqft
Single Family Residence
Built in 1965
7,200 Square Feet Lot
$680,900 Zestimate®
$349/sqft
$-- HOA
What's special
- --
- on Zillow
- 305
- views
- 17
- saves
Zillow last checked:
Listing updated:
Listed by:
Michael Scanes,
Best Choice Network
Source: NWMLS as distributed by MLS GRID,MLS#: 2518717
Facts & features
Interior
Bedrooms & bathrooms
- Bedrooms: 3
- Bathrooms: 3
- Full bathrooms: 1
- 3/4 bathrooms: 2
- Main level bathrooms: 2
- Main level bedrooms: 3
Primary bedroom
- Level: Main
Bedroom
- Level: Main
Bedroom
- Level: Main
Bathroom full
- Level: Main
Bathroom three quarter
- Level: Main
Bathroom three quarter
- Level: Lower
Family room
- Level: Lower
Living room
- Level: Main
Heating
- Fireplace, Forced Air, Natural Gas
Cooling
- None
Appliances
- Included: Dishwasher, Disposal, Dryer, Refrigerator, Stove(s)/Range(s), Washer, Dishwasher(s), Dryer(s), Garbage Disposal, Refrigerator(s), Washer(s), Water Heater: Gas, Water Heater Location: Garage
Features
- Bath Off Primary
- Flooring: Hardwood, Stone, Vinyl
- Basement: Partially Finished
- Number of fireplaces: 2
- Fireplace features: Wood Burning, Lower Level: 1, Main Level: 1, Fireplace
Interior area
- Total structure area: 1,960
- Total interior livable area: 1,960 sqft
Property
Parking
- Total spaces: 4
- Parking features: Attached Garage
- Has attached garage: Yes
- Covered spaces: 2
- Uncovered spaces: 2
Features
- Levels: Two
- Stories: 2
- Patio & porch: Bath Off Primary, Fireplace, Vaulted Ceiling(s), Water Heater
- Has view: Yes
- View description: Territorial
Lot
- Size: 7,200 Square Feet
- Features: Curbs, Paved, Sidewalk, Fenced-Partially
- Topography: Level,Partial Slope
Details
- Parcel number: 6413100228
- Zoning: NR2
- Zoning description: Jurisdiction: City
- Special conditions: See Remarks
Construction
Type & style
- Home type: SingleFamily
- Architectural style: 2 Story
- Property subtype: Single Family Residence
Materials
- Wood Siding
- Foundation: Poured Concrete
- Roof: Composition
Condition
- Good
- Year built: 1965
- Major remodel year: 1965
Utilities & green energy
- Electric: Company: Seattle City Light
- Sewer: Sewer Connected, Company: Seattle Public Utilities
- Water: Public, Company: Seattle Public Utilities
- Utilities for property: Xfinity, Many
Community & HOA
Community
- Subdivision: Northgate
Location
- Region: Seattle
Financial & listing details
- Price per square foot: $349/sqft
- Tax assessed value: $857,000
- Annual tax amount: $8,451
- Date on market: 5/11/2026
- Listing terms: Conventional,FHA,Rehab Loan
- Inclusions: Dishwasher(s), Dryer(s), Garbage Disposal, Refrigerator(s), Stove(s)/Range(s), Washer(s)
Estimated market value
$680,900
$647,000 - $715,000
$4,232/mo
Price history
| Date | Event | Price |
|---|---|---|
| 10/13/2026 | Price change | $685,000-6.8%$349/sqft |
Source:  NWMLS as distributed by MLS GRID #2518717 Report a problem NWMLS as distributed by MLS GRID #2518717 Report a problem | ||
| 9/13/2026 | Listed for sale | $735,000$375/sqft |
Source: NWMLS as distributed by MLS GRID #2518717 Report a problem | ||
| 8/26/2026 | Pending sale | $735,000$375/sqft |
Source: NWMLS as distributed by MLS GRID #2518717 Report a problem | ||
| 8/11/2026 | Price change | $735,000-2%$375/sqft |
Source: NWMLS as distributed by MLS GRID #2518717 Report a problem | ||
| 7/9/2026 | Price change | $750,000-3.2%$383/sqft |
Source: NWMLS as distributed by MLS GRID #2518717 Report a problem | ||
| 6/24/2026 | Price change | $775,000-2.5%$395/sqft |
Source: NWMLS as distributed by MLS GRID #2518717 Report a problem | ||
| 5/11/2026 | Listed for sale | $795,000$406/sqft |
Source: NWMLS as distributed by MLS GRID #2518717 Report a problem | ||
Public tax history
| Year | Property taxes | Tax assessment |
|---|---|---|
| 2025 | $9,489 +12.3% | $857,000 +5% |
| 2024 | $8,451 +11.2% | $816,000 +10.6% |
| 2023 | $7,598 +3.3% | $738,000 -7.8% |
| 2022 | $7,359 +4.7% | $800,000 +13.6% |
| 2021 | $7,031 +10.2% | $704,000 +16.9% |
| 2020 | $6,380 -2.5% | $602,000 -4.6% |
| 2019 | $6,546 +13.1% | $631,000 +2.1% |
| 2018 | $5,788 -0.2% | $618,000 +14% |
| 2017 | $5,799 +50.2% | $542,000 +18.3% |
| 2016 | $3,860 | $458,000 +9.3% |
| 2015 | $3,860 | $419,000 +14.2% |
| 2014 | $3,860 | $367,000 +9.9% |
| 2013 | $3,860 | $334,000 +1.5% |
| 2012 | -- | $329,000 |
| 2011 | -- | $329,000 -4.6% |
| 2010 | -- | $345,000 |
| 2009 | -- | $345,000 +2.1% |
| 2007 | -- | $338,000 +1.5% |
| 2006 | -- | $333,000 +11% |
| 2005 | -- | $300,000 +40.8% |
| 2001 | $2,543 +6.4% | $213,000 +12.1% |
| 2000 | $2,390 | $190,000 |
Find assessor info on the county website
Monthly payment
Est. payment
Payment breakdown
Explore the cost of this home by adjusting the details. Changes won't be saved.Climate risks
Neighborhood: Pinehurst
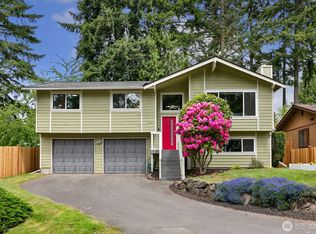
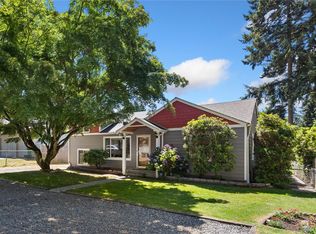
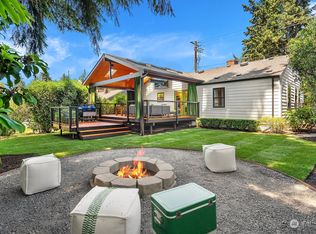
Similar homes
- $798,0004 bd2 ba2k sqft11522 8th Avenue NE, Seattle, WA 98125Active
 MLS ID #2569771, Chunqing Li. NWMLS as distributed by MLS GRID
 - $645,0004 bd2 ba1.5k sqft5622 202nd Street SW, Lynnwood, WA 98036Active
 MLS ID #2588714, Bryan Mize. NWMLS as distributed by MLS GRID
 - $729,9994 bd3 ba1.8k sqft3805 224th Place SW, Mountlake Terrace, WA 98043Active
 MLS ID #2590186, Aleksandr Frankov. NWMLS as distributed by MLS GRID
 - $595,0003 bd2 ba1.9k sqft15833 15th Avenue NE, Shoreline, WA 98155Active
 MLS ID #2539920, Mark Sun. NWMLS as distributed by MLS GRID
