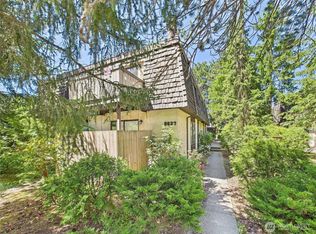
Charming West Seattle four-plex tucked away on a quiet street with direct walking trail access just minutes away from everything Westwood Village has to offer. Expertly maintained and cared for over the years by the owner whose career is managing commercial and multifamily maintenance crews in downtown Seattle apartment buildings. This property is a gem with all units boosting a coveted two bedrooms, two baths, onsite laundry and over 1,000 sq/ft of ideal rental size layouts. The bottom two units have sun filled private patios, perfect for summer gardens, barbecues, or social gatherings. The upper floor units boost large decks and sit among the treetops and singing birds and have their own special privacy where you can capture moments of morning solitude or magical evenings to remember. There are four carports and storage for each unit. There is so much to love about the location and all that it is close to. These four large residences are all under one roof and in the heart of one of Seattle's most desirable neighborhoods. This is an excellent investment with below market rents, waiting for the right owner to realize its full potential!
Active
Listed by: KW Greater Seattle • Patrik Warneke
$1,200,000
8632 26th Avenue SW, Seattle, WA 98106
8beds
8baths
4,064sqft
Quadruplex, Multi Family
Built in 1980
-- sqft lot
$1,152,200 Zestimate®
$295/sqft
$-- HOA
What's special
Four carportsLarge decksSpecial privacyOnsite laundryStorage for each unitSun filled private patios
- 10 days
- 258
- 17
Likely to sell faster than
Zillow last checked:
Listing updated:
Listed by:
Patrik Warneke,
KW Greater Seattle
Source: NWMLS as distributed by MLS GRID,MLS#: 2573723
Facts & features
Interior
Bedrooms & bathrooms
- Bedrooms: 8
- Bathrooms: 8
Heating
- Baseboard, Electric
Cooling
- None
Features
- Flooring: Ceramic Tile, Laminate, Vinyl, Carpet
- Has fireplace: No
Interior area
- Total structure area: 4,064
- Total interior livable area: 4,064 sqft
Property
Parking
- Total spaces: 8
- Carport spaces: 4
- Uncovered spaces: 4
Features
- Has view: Yes
- View description: Territorial
Lot
- Size: 7,679 Square Feet
- Dimensions: 7,680
- Features: Dead End Street, Paved, Secluded, Deck, Dog Run, Fenced-Fully, High Speed Internet, Patio
Details
- Parcel number: 0859000005
- Zoning description: Residential,Jurisdiction: City
- Special conditions: Standard
Construction
Type & style
- Home type: MultiFamily
- Architectural style: 4-Plex
- Property subtype: Quadruplex, Multi Family
Materials
- Stucco, Wood Siding
- Foundation: Poured Concrete
- Roof: Composition,Flat
Condition
- Good
- Year built: 1980
- Major remodel year: 1980
Utilities & green energy
- Electric: Company: Seattle City Light
- Sewer: Sewer Connected, Company: Seattle PUD
- Water: Public, Company: Seattle PUD
Community & HOA
Community
- Subdivision: Westwood Village
Location
- Region: Seattle
Financial & listing details
- Price per square foot: $295/sqft
- Tax assessed value: $1,133,000
- Annual tax amount: $12,725
- Date on market: 9/2/2026
- Cumulative days on market: 12 days
- Listing terms: Conventional,FHA,VA Loan
Estimated market value
$1,152,200
$1.09M - $1.21M
$2,403/mo
Price history
| Date | Event | Price |
|---|---|---|
| 9/3/2026 | Listed for sale | $1,200,000+53.9%$295/sqft |
Source:  NWMLS as distributed by MLS GRID #2573723 Report a problem NWMLS as distributed by MLS GRID #2573723 Report a problem | ||
| 1/5/2017 | Sold | $779,950+51.2%$192/sqft |
Source: NWMLS as distributed by MLS GRID #1041771 Report a problem | ||
| 2/20/2011 | Listed for rent | $995 |
Source: Postlets Report a problem | ||
| 5/1/2006 | Sold | $516,000$127/sqft |
Source: NWMLS as distributed by MLS GRID #26027031 Report a problem | ||
Public tax history
| Year | Property taxes | Tax assessment |
|---|---|---|
| 2025 | $12,726 +6.9% | $1,133,000 -0.5% |
| 2024 | $11,899 -1.4% | $1,139,000 -4.1% |
| 2023 | $12,063 +8.6% | $1,188,000 -2.3% |
| 2022 | $11,104 +1.9% | $1,216,000 +10.3% |
| 2021 | $10,893 +4.1% | $1,102,000 +9.4% |
| 2020 | $10,462 +8.6% | $1,007,000 +7.8% |
| 2019 | $9,632 +30.3% | $934,000 +19.9% |
| 2018 | $7,390 -6% | $779,000 +6.7% |
| 2017 | $7,858 +62.6% | $730,000 +25% |
| 2016 | $4,831 | $584,000 +13.8% |
| 2015 | $4,831 | $513,000 +9.9% |
| 2014 | $4,831 | $467,000 |
| 2013 | $4,831 | $467,000 -7.7% |
| 2012 | -- | $506,000 +20.5% |
| 2011 | -- | $420,000 -17.2% |
| 2010 | -- | $507,000 |
| 2009 | -- | $507,000 +17.4% |
| 2007 | -- | $432,000 +12.8% |
| 2006 | -- | $383,000 +16.8% |
| 2005 | -- | $328,000 +28.1% |
| 2001 | $3,076 +8.1% | $256,000 +13.8% |
| 2000 | $2,846 | $225,000 |
Find assessor info on the county website
Monthly payment
Est. payment
Payment breakdown
Explore the cost of this home by adjusting the details. Changes won't be saved.Climate risks
Neighborhood: Roxhill

Similar homes
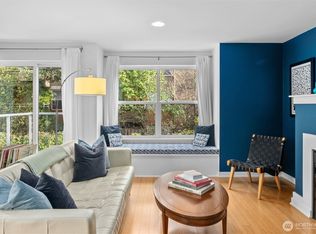
- $--5 bd3 ba2.1k sqft1508 SW Webster St APT E, Seattle, WA 98106Auction
 Auction.com 2
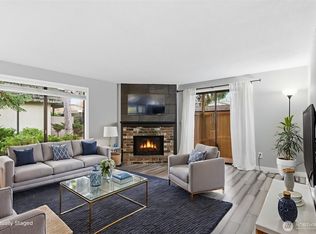
 - $1,175,0005 bd3 ba2.7k sqft2315 SW 118th Court, Burien, WA 98146Active
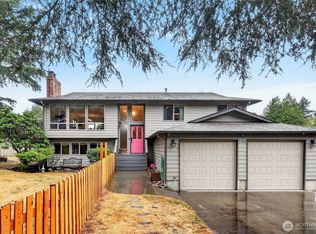 MLS ID #2578352, Todd Williamson. NWMLS as distributed by MLS GRID
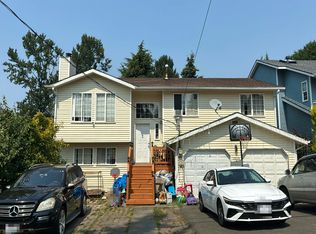
 - $1,000,0005 bd5 ba3.9k sqft6516 24th Avenue SW, Seattle, WA 98106Active
 MLS ID #2574659, Scott Monroe. NWMLS as distributed by MLS GRID
 - $1,250,0006 bd4 ba3.3k sqftWest Seattle Park, Seattle, WA 98116Active
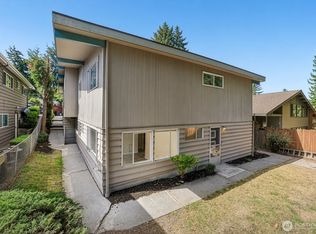 MLS ID #2570576, Jesse Tronson. NWMLS as distributed by MLS GRID
