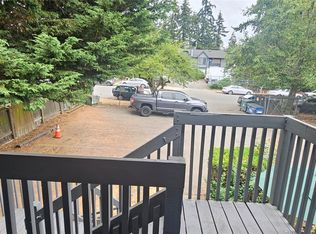
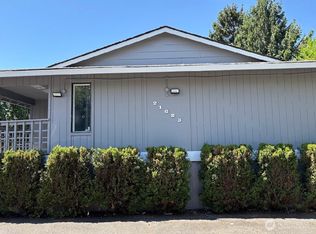
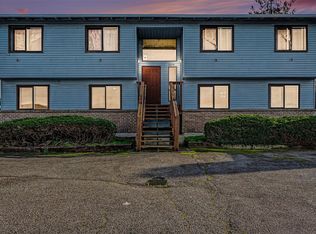
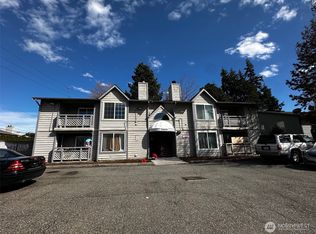
Steady cash flow meets tenant-favorite amenities in this well-maintained Des Moines fourplex! Built in 1976, the 3,740-square-foot property offers four spacious 2-bedroom, 1-bath units — each with its own washer/dryer, dishwasher, refrigerator, range, garbage disposal, and wood-burning fireplace, the kind of features that keep quality tenants renewing year after year. The two upper units (approx. 930 SF) offer large private decks, while the two lower units (approx. 830 SF) open onto a shared patio and fenced backyard, and select units capture partial territorial and Puget Sound views. Seven off-street parking spaces, public utilities, sidewalked street frontage, and quick access to I-5, Highway 99, schools, and everyday conveniences round out this well-positioned, income-ready asset in one of South King County's most in-demand rental markets. Only one unit is currently occupied, giving the new owner a unique opportunity to hand-select tenants and set market-rate rents on the remaining three. Contact the listing agent for showing access and any questions.
Active
Listed by: eXp Realty • Adisu Fanta • 206-255-3715
Price cut: $45K (9/29)
$1,050,000
21614 29th Avenue S, Des Moines, WA 98198
8beds
4baths
3,730sqft
Quadruplex, Multi Family
Built in 1976
-- sqft lot
$1,013,600 Zestimate®
$282/sqft
$-- HOA
What's special
Wood-burning fireplaceSidewalked street frontageGarbage disposalSeven off-street parking spaces
- --
- on Zillow
- 396
- views
- 35
- saves
Zillow last checked:
Listing updated:
Listed by:
Adisu Fanta 206-255-3715 adisu@fantaproperties.com,
eXp Realty
Source: NWMLS as distributed by MLS GRID,MLS#: 2577632
Facts & features
Interior
Bedrooms & bathrooms
- Bedrooms: 8
- Bathrooms: 4
Heating
- Baseboard, Electric
Cooling
- Has cooling: Yes
Features
- Flooring: Laminate, Vinyl, Vinyl Plank, Carpet
- Has fireplace: No
Interior area
- Total structure area: 3,730
- Total interior livable area: 3,730 sqft
Property
Parking
- Total spaces: 7
- Uncovered spaces: 7
Features
- Has view: Yes
- View description: Territorial
Lot
- Size: 8,550 Square Feet
- Features: Paved, Sidewalk, Cable TV, Deck, Fenced-Partially, High Speed Internet, Patio
Details
- Parcel number: 2724201525
- Zoning description: Multi-Family,Jurisdiction: City
- Special conditions: Standard
Construction
Type & style
- Home type: MultiFamily
- Architectural style: 4-Plex
- Property subtype: Quadruplex, Multi Family
Materials
- Wood Siding, Wood Products
- Foundation: Poured Concrete
- Roof: Composition
Condition
- Good
- Year built: 1976
Utilities & green energy
- Electric: Company: PSE
- Sewer: Available, Sewer Connected, Company: city of Des Moines
- Water: Public, Company: city of Des Moines
Community & HOA
Community
- Subdivision: Des Moines
Location
- Region: Des Moines
Financial & listing details
- Price per square foot: $282/sqft
- Tax assessed value: $928,000
- Annual tax amount: $10,189
- Date on market: 9/9/2026
- Listing terms: Conventional,FHA,See Remarks,VA Loan
Estimated market value
$1,013,600
$963,000 - $1.06M
$2,249/mo
Price history
| Date | Event | Price |
|---|---|---|
| 9/29/2026 | Price change | $1,050,000-4.1%$282/sqft |
Source:  NWMLS as distributed by MLS GRID #2577632 Report a problem NWMLS as distributed by MLS GRID #2577632 Report a problem | ||
| 9/9/2026 | Listed for sale | $1,095,000+98.2%$294/sqft |
Source: NWMLS as distributed by MLS GRID #2577632 Report a problem | ||
| 6/30/2017 | Sold | $552,500-1.3%$148/sqft |
Source: NWMLS as distributed by MLS GRID #1070419 Report a problem | ||
| 3/8/2017 | Pending sale | $560,000$150/sqft |
Source: John L Scott Real Estate #1070419 Report a problem | ||
| 3/1/2017 | Listed for sale | $560,000+6.7%$150/sqft |
Source: John L Scott Real Estate #1070419 Report a problem | ||
| 8/9/2014 | Listing removed | $850 |
Source: Zillow Rental Network Report a problem | ||
| 8/6/2014 | Listed for rent | $850 |
Source: Zillow Rental Network Report a problem | ||
| 2/1/2013 | Listing removed | $850 |
Source: HotPads for Rent Report a problem | ||
| 1/21/2013 | Listed for rent | $850 |
Source: Hotpads for Rent Report a problem | ||
| 12/5/2006 | Sold | $525,000+32.6%$141/sqft |
Source: Public Record Report a problem | ||
| 4/30/2003 | Sold | $396,000+53.2%$106/sqft |
Source: NWMLS as distributed by MLS GRID #23030145 Report a problem | ||
| 2/28/2000 | Sold | $258,500+8.2%$69/sqft |
Source: NWMLS as distributed by MLS GRID #20009797 Report a problem | ||
| 4/12/1999 | Sold | $238,900+32.8%$64/sqft |
Source: Public Record Report a problem | ||
| 9/27/1996 | Sold | $179,950$48/sqft |
Source: Public Record Report a problem | ||
Public tax history
| Year | Property taxes | Tax assessment |
|---|---|---|
| 2025 | $11,624 +14.1% | $928,000 +8.5% |
| 2024 | $10,189 -4.8% | $855,000 -1% |
| 2023 | $10,700 +7.4% | $864,000 -0.5% |
| 2022 | $9,963 -4.7% | $868,000 +7.8% |
| 2021 | $10,454 +1.1% | $805,000 +6.5% |
| 2020 | $10,345 +6.4% | $756,000 +5.6% |
| 2019 | $9,724 +24.2% | $716,000 +16.8% |
| 2018 | $7,832 +10.7% | $613,000 +30.7% |
| 2017 | $7,074 +33.1% | $469,000 +11.7% |
| 2016 | $5,313 | $420,000 +1.2% |
| 2015 | $5,313 | $415,000 +16.6% |
| 2014 | $5,313 | $356,000 -7.8% |
| 2013 | $5,313 | $386,000 +10.9% |
| 2012 | -- | $348,000 -13% |
| 2011 | -- | $400,000 -9.3% |
| 2010 | -- | $441,000 |
| 2009 | -- | $441,000 +10.3% |
| 2007 | -- | $400,000 +7.5% |
| 2006 | -- | $372,000 +31.4% |
| 2005 | -- | $283,000 +28.6% |
| 2001 | $3,002 +16.4% | $220,000 +25.2% |
| 2000 | $2,578 | $175,700 |
Find assessor info on the county website
Monthly payment
Est. payment
Payment breakdown
Explore the cost of this home by adjusting the details. Changes won't be saved.Climate risks
Neighborhood: Pacific Ridge
Similar homes
- $1,100,9998 bd7 ba3.6k sqftCedar Apartments, Burien, WA 98166Active
 MLS ID #2596265, Adi.N.Gueorgieva. NWMLS as distributed by MLS GRID
 - $959,5008 bd8 ba4k sqftCampus View Div. Iii, Federal Way, WA 98003Active
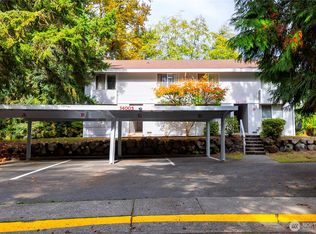 MLS ID #2593882, Leo Zhuk. NWMLS as distributed by MLS GRID
 - $1,070,00010 bd6 ba4.1k sqft441 445 Smithers Avenue S, Renton, WA 98057Active
 MLS ID #2590115, Tanner Fogle. NWMLS as distributed by MLS GRID
 - $789,9505 bd3 ba2.6k sqft1803 S 232nd Street, Des Moines, WA 98198Active
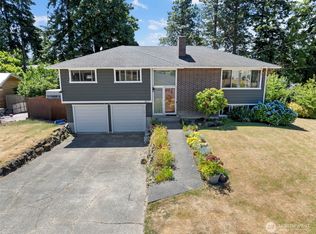 MLS ID #2543052, Maggie May Willis. NWMLS as distributed by MLS GRID
