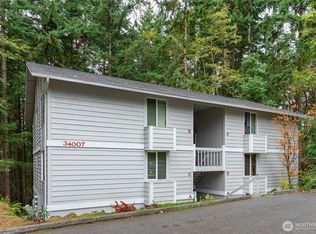
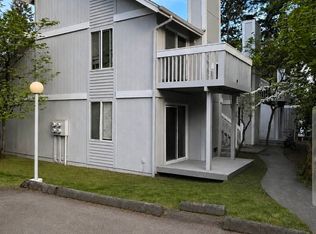
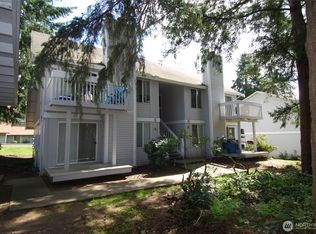
Rarely available townhome-style 4-plex in the professionally managed Panther Lake community, offering some of the largest floor plans in the complex. Each two-level unit features 2 bedrooms, 1.5 baths, and approx 1,009 SF per builder/management. The main floor offers a living room with wood-burning fireplace, separate dining room, kitchen, half bath, and in-unit washer/dryer; upstairs are two bedrooms with double closets and a full bath. Two private decks per unit. Current rents $1,600-$1,850 with upside toward the $1,895 market rate for this plan. Four carport spaces plus additional parking. HOA dues cover water, sewer, garbage, exterior maintenance, and grounds, and tenants reimburse $158/month per unit for water/sewer/garbage plus pay their own electric. Required on-site management (5%) makes ownership hands-off for local or out-of-area investors. Owner-occupants may qualify for FHA/VA financing. Community playground and sport court. Minutes to I-5, Hwy 18, shopping, and the Federal Way light rail station. Priced below the most recent sale of an identical floor plan in the community. Seller intends to complete a 1031 exchange; buyer to cooperate at no cost or liability to buyer.
Active
Listed by: Better Properties N. Proctor • Leo Zhuk • 253-906-8970
$959,500
34005 1st Circle S, Federal Way, WA 98003
8beds
8baths
4,036sqft
Quadruplex, Multi Family
Built in 1979
-- sqft lot
$934,100 Zestimate®
$238/sqft
$678/mo HOA
What's special
Two-level unitSeparate dining roomSport courtCommunity playground
- --
- on Zillow
- 111
- views
- 10
- saves
Likely to sell faster than
Zillow last checked:
Listing updated:
Listed by:
Leo Zhuk 253-906-8970 LeoZhuk@gmail.com,
Better Properties N. Proctor
Source: NWMLS as distributed by MLS GRID,MLS#: 2593882
Facts & features
Interior
Bedrooms & bathrooms
- Bedrooms: 8
- Bathrooms: 8
Heating
- Baseboard, Electric
Cooling
- None
Features
- Flooring: Vinyl, Carpet
- Windows: Thermal Windows
- Has fireplace: No
Interior area
- Total structure area: 4,036
- Total interior livable area: 4,036 sqft
Property
Parking
- Total spaces: 7
- Carport spaces: 4
- Uncovered spaces: 3
Lot
- Size: 10,450 Square Feet
- Features: Curbs, Paved, Sidewalk, Cable TV, Deck, High Speed Internet, Patio
Details
- Parcel number: 1322020350
- Zoning description: Multi-Family,Jurisdiction: City
- Special conditions: Standard
Construction
Type & style
- Home type: MultiFamily
- Architectural style: 4-Plex
- Property subtype: Quadruplex, Multi Family
Materials
- Wood Siding, Wood Products
- Foundation: Poured Concrete
- Roof: Composition
Condition
- Good
- Year built: 1979
- Major remodel year: 2005
Utilities & green energy
- Sewer: Sewer Connected
- Water: Public
Green energy
- Energy efficient items: Thermal Windows
Community & HOA
Community
- Subdivision: Panther Lake
HOA
- HOA fee: $678 monthly
Location
- Region: Federal Way
Financial & listing details
- Price per square foot: $238/sqft
- Tax assessed value: $929,000
- Annual tax amount: $10,346
- Date on market: 10/14/2026
- Listing terms: Conventional,FHA,VA Loan
Estimated market value
$934,100
$887,000 - $981,000
$1,985/mo
Price history
| Date | Event | Price |
|---|---|---|
| 10/14/2026 | Listed for sale | $959,500+79.3%$238/sqft |
Source:  NWMLS as distributed by MLS GRID #2593882 Report a problem | ||
| 9/29/2017 | Sold | $535,000-2.7%$133/sqft |
Source: NWMLS as distributed by MLS GRID #1150676 Report a problem | ||
| 9/19/2017 | Pending sale | $550,000$136/sqft |
Source: John L Scott Real Estate #1150676 Report a problem | ||
| 7/5/2017 | Listed for sale | $550,000$136/sqft |
Source: John L Scott Real Estate #1150676 Report a problem | ||
| 6/29/2017 | Pending sale | $550,000$136/sqft |
Source: John L Scott Real Estate #1150676 Report a problem | ||
| 6/27/2017 | Listed for sale | $550,000+26.4%$136/sqft |
Source: John L Scott Real Estate #1150676 Report a problem | ||
| 6/28/2006 | Sold | $435,000+8.8%$108/sqft |
Source: NWMLS as distributed by MLS GRID #26068969 Report a problem | ||
| 4/29/2005 | Sold | $400,000$99/sqft |
Source: NWMLS as distributed by MLS GRID #25038350 Report a problem | ||
Public tax history
| Year | Property taxes | Tax assessment |
|---|---|---|
| 2025 | $10,346 +7.8% | $929,000 +3.9% |
| 2024 | $9,599 +4.2% | $894,000 +5.9% |
| 2023 | $9,215 +0.5% | $844,000 -9.9% |
| 2022 | $9,173 +0% | $937,000 +15.1% |
| 2021 | $9,170 +2.4% | $814,000 +9% |
| 2020 | $8,956 +10.1% | $747,000 +8.7% |
| 2019 | $8,135 +18.6% | $687,000 +14.7% |
| 2018 | $6,857 -4.5% | $599,000 +18.1% |
| 2017 | $7,182 +24.1% | $507,000 +7.6% |
| 2016 | $5,788 | $471,000 +5.4% |
| 2015 | $5,788 | $447,000 +11.8% |
| 2014 | $5,788 | $400,000 -4.3% |
| 2013 | $5,788 | $418,000 +8% |
| 2012 | -- | $387,000 |
| 2011 | -- | $387,000 -9.4% |
| 2010 | -- | $427,000 |
| 2009 | -- | $427,000 +15.4% |
| 2007 | -- | $370,000 +41.2% |
| 2006 | -- | $262,000 |
| 2005 | -- | $262,000 +27.2% |
| 2001 | $2,763 -5.3% | $206,000 -1.9% |
| 2000 | $2,918 | $210,000 |
Find assessor info on the county website
Monthly payment
Est. payment
Payment breakdown
Explore the cost of this home by adjusting the details. Changes won't be saved.Climate risks
Neighborhood: West Campus
Nearby schools
Schools provided by the listing agent
- Elementary: Panther Lake Elem
- Middle: Illahee Jnr High
- High: Todd Beamer High
Source: NWMLS as distributed by MLS GRID. This data may not be complete. We recommend contacting the local school district to confirm school assignments for this home.


Similar homes
- $840,0008 bd4 ba3.6k sqftCampus View, Federal Way, WA 98003Active
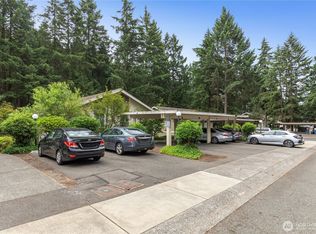 MLS ID #2567010, Michael D. Harris. NWMLS as distributed by MLS GRID
- $899,9508 bd4 ba3k sqftCampus View Div 2, Federal Way, WA 98003Active
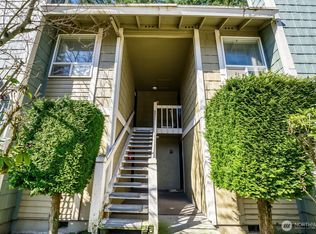 MLS ID #2500500, Martha Zahuita. NWMLS as distributed by MLS GRID
- $799,0006 bd4 ba2.7k sqft34019 1st Circle S, Federal Way, WA 98003Active
 MLS ID #2501184, Sonny Kwan. NWMLS as distributed by MLS GRID
- $949,9988 bd4 ba3.5k sqft2826 D Place SE, Auburn, WA 98002Active
 MLS ID #2574331, Marius ion. NWMLS as distributed by MLS GRID
