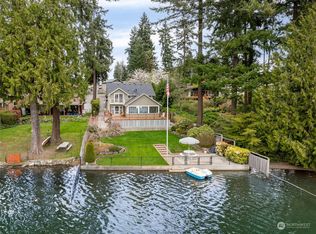
This waterfront 5-bedroom-plus home with additional dwelling space in the lower level is an absolute Steel Lake gem! Enjoy year-round activities like fishing, paddleboarding, swimming, and more just steps out your back door. From peaceful moments with nature to entertaining large gatherings, making memories and experiences is what this home is all about. Truly a one-of-a-kind, custom-built home that has all the peace and tranquility of the country while being a simple commute to the city, airport, and just minutes from all the amenities you could ever want or need. Pride of ownership is evident at every turn, as the home has been well cared for. This is a property you need to visit to feel and not just view online. Real value in real estate comes from location and the lived experiences that a property delivers. This property delivers on both! Call today for a tour and experience what true and lasting value in real estate looks and feels like.
Active
Listed by: Windermere RE West Campus Inc • Stephen Janho
Price cut: $50K (9/11)
$1,299,500
2529 S 304th Street, Federal Way, WA 98003
5beds
4,308sqft
Single Family Residence
Built in 1943
0.42 Acres Lot
$1,270,100 Zestimate®
$302/sqft
$8/mo HOA
What's special
- --
- on Zillow
- 650
- views
- 37
- saves
Zillow last checked:
Listing updated:
Listed by:
Stephen Janho,
Windermere RE West Campus Inc,
Beck Nordstrom,
Windermere RE West Campus Inc
Source: NWMLS as distributed by MLS GRID,MLS#: 2559258
Facts & features
Interior
Bedrooms & bathrooms
- Bedrooms: 5
- Bathrooms: 4
- Full bathrooms: 2
- 3/4 bathrooms: 2
- Main level bathrooms: 2
- Main level bedrooms: 3
Primary bedroom
- Level: Second
Bedroom
- Level: Main
Bedroom
- Level: Main
Bedroom
- Level: Main
Bedroom
- Level: Lower
Bathroom full
- Level: Second
Bathroom full
- Level: Main
Bathroom three quarter
- Level: Lower
Bathroom three quarter
- Level: Main
Bonus room
- Level: Lower
Den office
- Level: Second
Dining room
- Level: Main
Entry hall
- Level: Main
Family room
- Level: Lower
Great room
- Level: Main
Kitchen with eating space
- Level: Main
Kitchen without eating space
- Level: Lower
Utility room
- Level: Main
Heating
- 90%+ High Efficiency, Forced Air, Electric, Natural Gas
Cooling
- None
Appliances
- Included: Dishwasher, Disposal, Dryer, Microwave, Refrigerator, Stove(s)/Range(s), Washer, Dishwasher(s), Dryer(s), Garbage Disposal, Microwave(s), Refrigerator(s), Washer(s)
Features
- Bath Off Primary, Central Vacuum, Ceiling Fan(s), Dining Room, Pantry
- Flooring: Ceramic Tile, Hardwood, Laminate, Carpet
- Doors: French Doors
- Windows: Dbl Pane/Storm Window, Skylight(s)
- Basement: Finished
- Has fireplace: No
- Fireplace features: Gas
Interior area
- Total structure area: 4,308
- Total interior livable area: 4,308 sqft
Video & virtual tour
Property
Parking
- Total spaces: 10
- Parking features: Detached Garage, RV Parking
- Has garage: Yes
- Covered spaces: 2
- Uncovered spaces: 8
Features
- Levels: Two
- Stories: 2
- Entry location: Main
- Patio & porch: Second Kitchen, Second Primary Bedroom, Bath Off Primary, Built-In Vacuum, Ceiling Fan(s), Dbl Pane/Storm Window, Dining Room, French Doors, Pantry, Security System, Skylight(s), Vaulted Ceiling(s), Walk-In Closet(s)
- Has view: Yes
- View description: Lake, Mountain(s)
- Has water view: Yes
- Water view: Lake
- Waterfront features: Lake, No Bank
- Frontage length: Waterfront Ft: 50
Lot
- Size: 0.42 Acres
- Dimensions: 0.42 ac
- Features: Paved, Deck, Dock, Fenced-Partially, Gas Available, High Speed Internet, Outbuildings, Outdoor Fireplace, Patio, RV Parking, Shop, Sprinkler System
- Topography: Level,Partial Slope
- Residential vegetation: Garden Space
Details
- Parcel number: 0921049071
- Zoning: RS7.2
- Special conditions: Standard
Construction
Type & style
- Home type: SingleFamily
- Architectural style: 2 Story
- Property subtype: Single Family Residence
Materials
- Brick, Cement/Concrete, Wood Siding
- Foundation: Slab
- Roof: Composition
Condition
- Year built: 1943
- Major remodel year: 2003
Utilities & green energy
- Electric: Company: Puget Sound Energy
- Sewer: Sewer Connected, Company: Lakehaven Utilities
- Water: Public, Company: Lakehaven Utilities
Community & HOA
Community
- Security: Security System
- Subdivision: Steel Lake
HOA
- HOA fee: $95 annually
Location
- Region: Federal Way
Financial & listing details
- Price per square foot: $302/sqft
- Tax assessed value: $1,062,000
- Annual tax amount: $10,656
- Date on market: 7/23/2026
- Listing terms: Conventional,FHA,VA Loan
- Inclusions: Dishwasher(s), Dryer(s), Garbage Disposal, Microwave(s), Refrigerator(s), Stove(s)/Range(s), Washer(s)
Estimated market value
$1,270,100
$1.21M - $1.33M
$2,597/mo
Price history
| Date | Event | Price |
|---|---|---|
| 9/11/2026 | Price change | $1,299,500-3.7%$302/sqft |
Source:  NWMLS as distributed by MLS GRID #2559258 Report a problem NWMLS as distributed by MLS GRID #2559258 Report a problem | ||
| 8/27/2026 | Price change | $1,349,500-2.2%$313/sqft |
Source: NWMLS as distributed by MLS GRID #2559258 Report a problem | ||
| 7/23/2026 | Listed for sale | $1,380,000$320/sqft |
Source: NWMLS as distributed by MLS GRID #2559258 Report a problem | ||
Public tax history
| Year | Property taxes | Tax assessment |
|---|---|---|
| 2025 | $10,656 +29% | $1,062,000 +27.8% |
| 2024 | $8,263 +5.8% | $831,000 +15.6% |
| 2023 | $7,813 -31.3% | $719,000 -38.8% |
| 2022 | $11,365 +7.8% | $1,175,000 +24.3% |
| 2021 | $10,541 +9.6% | $945,000 +16.8% |
| 2020 | $9,621 +5% | $809,000 +4.3% |
| 2019 | $9,161 +0.4% | $776,000 -3.2% |
| 2018 | $9,127 -13.8% | $802,000 +6.6% |
| 2017 | $10,586 +12.3% | $752,000 +8.7% |
| 2016 | $9,425 | $692,000 -0.4% |
| 2015 | $9,425 | $695,000 +5.8% |
| 2014 | $9,425 | $657,000 +18.6% |
| 2013 | $9,425 | $554,000 +8.6% |
| 2012 | -- | $510,000 -6.9% |
| 2011 | -- | $548,000 -14.4% |
| 2010 | -- | $640,000 |
| 2009 | -- | $640,000 +13.7% |
| 2007 | -- | $563,000 +12.1% |
| 2006 | -- | $502,400 +36.7% |
| 2005 | -- | $367,400 +33.1% |
| 2001 | $3,661 +2.3% | $276,000 +6.2% |
| 2000 | $3,579 | $260,000 |
Find assessor info on the county website
Monthly payment
Est. payment
Payment breakdown
Explore the cost of this home by adjusting the details. Changes won't be saved.Climate risks
Neighborhood: Steel Lake
Nearby schools
Schools provided by the listing agent
- Elementary: Wildwood Elem
- Middle: Sacajawea Jnr High
- High: Federal Way Snr High
Source: NWMLS as distributed by MLS GRID. This data may not be complete. We recommend contacting the local school district to confirm school assignments for this home.
Similar homes
- $1,149,0004 bd3 ba3.7k sqftMarine Hills 11, Federal Way, WA 98003Active
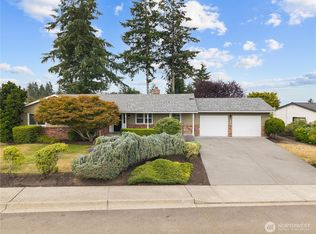 MLS ID #2560781, Steven Hume. NWMLS as distributed by MLS GRID
 - $1,425,0004 bd3 ba3.3k sqft28525 143rd Avenue SW, Vashon, WA 98070Active
 MLS ID #2591236, Javier Morales. NWMLS as distributed by MLS GRID
 - $1,199,0003 bd3 ba3.2k sqft3511 SW 310th Court, Federal Way, WA 98023Active
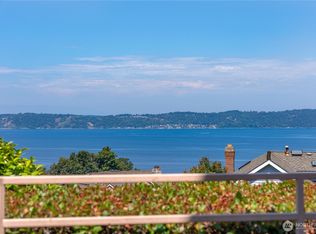 MLS ID #2558457, Kathleen Filbert. NWMLS as distributed by MLS GRID
 - $1,599,0004 bd3 ba2.9k sqft29903 Marine View Drive SW, Federal Way, WA 98023Active
 MLS ID #2567729, Kathleen Filbert. NWMLS as distributed by MLS GRID
