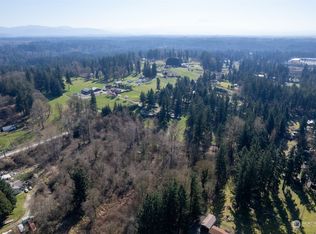
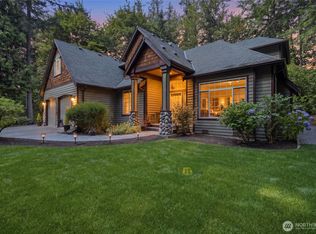
Exceptional property on 4.9 acre parcel, includes main house with 4 bedrooms and 2 baths, Studio/office building with 3 rooms and a 1/2 bath, and a manufactured home with 2 bedrooms and 2 baths. Gated entry off street, with separate RV parking gate (RV pad has power and water). Flooring has been recently renovated and replaced throughout all structures. Main home features a chef's kitchen with a brand new gas commercial stove/cooktop, with 6 burners, 2 griddles, tile and granite counters, stainless appliances, a double-door Sub-Zero refrigerator, oak cabinetry, hardwood flooring, and a vaulted ceiling. Samsung washer and dryer to remain with property. There is a tankless water heater, and the HVAC is a Trane; the window A/C unit in the primary bedroom will remain with the property. In addition to the tankless water heater, there is also a Bradford White 50 gal conventional water heater. The primary bath suite features a soaking tub, W/I shower, toilet with bidet, and oak cabinets. There is a patio/courtyard between the main house and the detached garage, with epoxy coated floors and skylights. The studio has 3 rooms, a screening room, new vinyl plank flooring, and a 1/2 bath. It has a heat pump and a steel roof.
Active
Listed by: John L. Scott, Inc • Jonathan J. Stein • 253-229-7020
$1,394,950
29606 148th Avenue SE, Kent, WA 98042
7beds
6,312sqft
Single Family Residence
Built in 1957
4.9 Acres Lot
$1,330,900 Zestimate®
$221/sqft
$-- HOA
What's special
Tankless water heaterHardwood flooringTile and granite countersVaulted ceilingGated entry off streetStainless appliancesOak cabinetry
- --
- on Zillow
- 361
- views
- 22
- saves
Zillow last checked:
Listing updated:
Listed by:
Jonathan J. Stein 253-229-7020 jonstein225@msn.com,
John L. Scott, Inc
Source: NWMLS as distributed by MLS GRID,MLS#: 2554807
Facts & features
Interior
Bedrooms & bathrooms
- Bedrooms: 7
- Bathrooms: 5
- Full bathrooms: 5
- Main level bathrooms: 2
- Main level bedrooms: 4
Primary bedroom
- Level: Main
Bedroom
- Level: Main
Bedroom
- Level: Main
Bedroom
- Level: Main
Bathroom full
- Level: Main
Bathroom full
- Level: Main
Dining room
- Level: Main
Entry hall
- Level: Main
Family room
- Level: Main
Kitchen with eating space
- Level: Main
Living room
- Level: Main
Other
- Level: Main
Utility room
- Level: Main
Heating
- Fireplace, Forced Air, Propane
Cooling
- Window Unit(s)
Appliances
- Included: Dishwasher, Dryer, Refrigerator, See Remarks, Stove(s)/Range(s), Tankless Water Heater, Trash Compactor, Washer, Dishwasher(s), Dryer(s), Refrigerator(s), Washer(s), Water Heater: Gas, Water Heater: Tankless, Water Heater Location: Utility Room
Features
- Bath Off Primary, Dining Room
- Flooring: Ceramic Tile, Hardwood, Vinyl, Carpet
- Windows: Dbl Pane/Storm Window
- Basement: None
- Number of fireplaces: 1
- Fireplace features: Gas, Main Level: 1, Fireplace
Interior area
- Total structure area: 3,600
- Total interior livable area: 6,312 sqft
Property
Parking
- Total spaces: 12
- Parking features: Driveway, Detached Garage, Off Street, RV Parking
- Has garage: Yes
- Covered spaces: 2
- Uncovered spaces: 10
Features
- Levels: One
- Stories: 1
- Entry location: Main
- Patio & porch: Bath Off Primary, Dbl Pane/Storm Window, Dining Room, Fireplace, Walk-In Closet(s), Water Heater
- Has view: Yes
- View description: Territorial
Lot
- Size: 4.9 Acres
- Dimensions: 70' x 69' x 169' x 627' x 336' x 661'
- Features: Open Lot, Paved, Gas Available, Gated Entry, Outbuildings, Patio, Propane, RV Parking, Shop
- Topography: Partial Slope,Sloped
- Residential vegetation: Brush, Garden Space, Wooded
Details
- Additional structures: ADU Baths: 1
- Parcel number: 0221059075
- Zoning: RA5
- Zoning description: Jurisdiction: City
- Special conditions: Standard
- Other equipment: Leased Equipment: Propane Tank
Construction
Type & style
- Home type: SingleFamily
- Architectural style: Contemporary,1 Story
- Property subtype: Single Family Residence
Materials
- Cement Planked, Cement Plank
- Foundation: Poured Concrete
- Roof: Composition,See Remarks
Condition
- Good
- Year built: 1957
- Major remodel year: 2001
Utilities & green energy
- Electric: Company: Puget Sound Energy
- Sewer: None, Septic Tank, Company: Private on-site
- Water: Individual Well, Company: Private on-site well
- Utilities for property: At&t, At&t
Community & HOA
Community
- Subdivision: Kent
Location
- Region: Kent
Financial & listing details
- Price per square foot: $221/sqft
- Tax assessed value: $1,169,000
- Annual tax amount: $12,203
- Date on market: 7/24/2026
- Listing terms: Conventional,FHA,VA Loan
- Inclusions: Dishwasher(s), Dryer(s), Leased Equipment, Refrigerator(s), See Remarks, Stove(s)/Range(s), Trash Compactor, Washer(s)
Estimated market value
$1,330,900
$1.26M - $1.40M
$5,517/mo
Price history
| Date | Event | Price |
|---|---|---|
| 7/24/2026 | Listed for sale | $1,394,950+74.6%$221/sqft |
Source:  NWMLS as distributed by MLS GRID #2554807 Report a problem NWMLS as distributed by MLS GRID #2554807 Report a problem | ||
| 7/17/2006 | Sold | $799,000+336.6%$127/sqft |
Source: NWMLS as distributed by MLS GRID #26053514 Report a problem | ||
| 3/1/1995 | Sold | $183,000$29/sqft |
Source: Public Record Report a problem | ||
Public tax history
| Year | Property taxes | Tax assessment |
|---|---|---|
| 2025 | $13,124 +7.5% | $1,169,000 +2.6% |
| 2024 | $12,203 +5.2% | $1,139,000 +12.5% |
| 2023 | $11,605 -8.6% | $1,012,000 -10.4% |
| 2022 | $12,692 +4% | $1,129,000 +16.9% |
| 2021 | $12,206 +6.8% | $966,000 +14.5% |
| 2020 | $11,433 +10.2% | $844,000 +7.9% |
| 2019 | $10,371 +5.4% | $782,000 +0.9% |
| 2018 | $9,835 +2.3% | $775,000 +12.3% |
| 2017 | $9,617 +18.9% | $690,000 +8.8% |
| 2016 | $8,089 | $634,000 +9.9% |
| 2015 | $8,089 | $577,000 +9.7% |
| 2014 | $8,089 | $526,000 +1.9% |
| 2013 | $8,089 | $516,000 +6.2% |
| 2012 | -- | $486,000 -9.7% |
| 2011 | -- | $538,000 -7.2% |
| 2010 | -- | $580,000 |
| 2009 | -- | $580,000 -6.8% |
| 2007 | -- | $622,000 +25.9% |
| 2006 | -- | $494,000 +8.3% |
| 2005 | -- | $456,000 +74.7% |
| 2001 | $3,857 +4.5% | $261,000 +7.9% |
| 2000 | $3,690 | $242,000 |
Find assessor info on the county website
Monthly payment
Est. payment
Payment breakdown
Explore the cost of this home by adjusting the details. Changes won't be saved.Climate risks
Neighborhood: Lake Morton-Berrydale
Nearby schools
Schools provided by the listing agent
- Elementary: Grass Lake Elem
- Middle: Cedar Heights Jnr Hi
- High: Kentlake High
Source: NWMLS as distributed by MLS GRID. This data may not be complete. We recommend contacting the local school district to confirm school assignments for this home.


Similar homes
- $1,250,0006 bd4 ba3.2k sqft29832 Kent Black Diamond Road SE, Kent, WA 98042Active
 MLS ID #2548739, Jeannie Hood. NWMLS as distributed by MLS GRID
 - $1,235,0004 bd5 ba3.3k sqftWaldheim Acres, Kent, WA 98042Active
 MLS ID #2577526, Steven Lynn. NWMLS as distributed by MLS GRID
 - $1,159,0004 bd4 ba3.5k sqft28210 187th Avenue SE, Kent, WA 98042Active
 MLS ID #2546423, Paul M Clarke. NWMLS as distributed by MLS GRID
 - $1,074,0005 bd4 ba3.3k sqft29315 204th Place SE, Kent, WA 98042Active
 MLS ID #2549503, Melanie Scott. NWMLS as distributed by MLS GRID
