NEW IMPROVED PRICE! Stunning 3,360 sq ft rambler on 5.37 fully fenced acres in Ravensdale featuring a detached barn with an attached 970± sq ft ADU currently generating rental income! Perfect for multi-generational living, guests, or continued income potential, the ADU offers 2 bedrooms and 1.75 baths. The impressive barn also includes a spacious loft/game room ideal for entertaining, hobbies, or flex space. A hobby farm dream with a custom chicken house and coop (10 chickens included if desired), two concrete-floored stall areas, RV hookups with water and power, and plenty of room for animals, equipment, and recreational toys. The main home showcases hardwood floors, slate entry, office, vaulted family room with separate mudroom entrance, solid-core cherry doors, heat pump with A/C, whole home generac system, and garage with dog wash station. The expansive kitchen features an island, stainless appliances, double oven, gas and electric range, warming drawer, compactor, and abundant workspace. Relax in the luxurious primary suite with fireplace, walk-in closet, and custom shower. Bonus space above the garage has been converted into two additional bedrooms with shared half bath. Outdoor amenities include an above-ground pool with deck, hot tub, covered patio, and separate outbuilding with half bath—ideal as a changing room or poolside retreat. Exceptional country living with endless possibilities!
Active
Listed by: RE/MAX Realty South • Tina McDonough
Price cut: $50K (8/6)
$1,549,999
33625 SE 303rd Lane, Ravensdale, WA 98051
6beds
4,330sqft
:
Get pre-qualified$9,123/mo
Single Family Residence
Built in 2008
5.37 Acres Lot
$1,505,800 Zestimate®
$358/sqft
$-- HOA
What's special
Covered patioDetached barnExpansive kitchenSeparate mudroom entranceSolid-core cherry doorsHardwood floorsWalk-in closet
- 61 days |
- 633 |
- 27 |
Zillow last checked:
Listing updated:
Listed by:
Tina McDonough,
RE/MAX Realty South,
Cody Patrick McDonough,
RE/MAX Realty South
Source: NWMLS as distributed by MLS GRID,MLS#: 2538936
Facts & features
Interior
Bedrooms & bathrooms
- Bedrooms: 6
- Bathrooms: 7
- Full bathrooms: 4
- 3/4 bathrooms: 1
- 1/2 bathrooms: 2
- Main level bathrooms: 4
- Main level bedrooms: 4
Primary bedroom
- Level: Main
Bedroom
- Description: Currently office
- Level: Main
Bedroom
- Level: Main
Bedroom
- Level: Main
Bathroom full
- Description: 5 piece bath off primary
- Level: Main
Bathroom full
- Description: Between Bedroom 2 & 3
- Level: Main
Bathroom three quarter
- Description: Laundry Area
- Level: Main
Other
- Description: Bonus room area
- Level: Second
Other
- Description: Extra room to the right
- Level: Second
Other
- Description: Extra room to the left
- Level: Second
Other
- Description: In Pool House
- Level: Main
Bonus room
- Description: Great media/game room
- Level: Second
Den office
- Description: Studio/office area off great room
- Level: Main
Dining room
- Level: Main
Entry hall
- Level: Main
Great room
- Level: Main
Kitchen with eating space
- Level: Main
Living room
- Description: Right of Entry
- Level: Main
Heating
- Fireplace, Forced Air, Heat Pump, Electric, Propane
Cooling
- Forced Air, Heat Pump
Appliances
- Included: Dishwasher, Double Oven, Dryer, Refrigerator, Stove(s)/Range(s), Trash Compactor, Washer, Dishwasher(s), Dryer(s), Refrigerator(s), Washer(s)
Features
- Bath Off Primary, Ceiling Fan(s), Dining Room, Loft
- Flooring: Hardwood, Slate, Carpet
- Doors: French Doors
- Windows: Dbl Pane/Storm Window
- Basement: None
- Number of fireplaces: 2
- Fireplace features: See Remarks, Main Level: 2, Fireplace
Interior area
- Total structure area: 3,360
- Total interior livable area: 4,330 sqft
Video & virtual tour
Property
Parking
- Total spaces: 4
- Parking features: Attached Garage, RV Parking
- Has attached garage: Yes
- Covered spaces: 4
Features
- Levels: One and One Half
- Stories: 1
- Entry location: Main
- Patio & porch: Bath Off Primary, Ceiling Fan(s), Dbl Pane/Storm Window, Dining Room, Fireplace, Fireplace (Primary Bedroom), French Doors, Loft, Security System, Vaulted Ceiling(s), Walk-In Closet(s), Wired for Generator
- Pool features: Above Ground
- Has spa: Yes
- Has view: Yes
- View description: Territorial
Lot
- Size: 5.37 Acres
- Features: Corner Lot, Paved, Secluded, Barn, Cable TV, Deck, Fenced-Fully, High Speed Internet, Hot Tub/Spa, Outbuildings, Patio, Propane, RV Parking, Shop, Sprinkler System, Stable
- Topography: Equestrian,Level
- Residential vegetation: Fruit Trees, Pasture
Details
- Additional structures: ADU Beds: 2, ADU Baths: 2
- Parcel number: 0321079034
- Zoning description: Jurisdiction: County
- Special conditions: Standard
- Other equipment: Wired for Generator
Construction
Type & style
- Home type: SingleFamily
- Architectural style: Craftsman,1 1/2 Story
- Property subtype: Single Family Residence
Materials
- Cement Planked, Stone, Cement Plank
- Foundation: Poured Concrete
- Roof: Composition
Condition
- Very Good
- Year built: 2008
- Major remodel year: 2008
Utilities & green energy
- Electric: Company: PSE
- Sewer: Septic Tank, Company: Septic
- Water: Community, Company: Marianni Water
- Utilities for property: Direct Tv, Starlink
Community & HOA
Community
- Security: Security System
- Subdivision: Ravensdale
Location
- Region: Ravensdale
Financial & listing details
- Price per square foot: $358/sqft
- Tax assessed value: $1,281,000
- Annual tax amount: $11,304
- Date on market: 6/10/2026
- Cumulative days on market: 63 days
- Listing terms: Conventional
- Inclusions: Above Ground Pool, Dishwasher(s), Double Oven, Dryer(s), Refrigerator(s), Stove(s)/Range(s), Trash Compactor, Washer(s)
- Total actual rent: 2000
Estimated market value
$1,505,800
$1.43M - $1.58M
$6,341/mo
Price history
| Date | Event | Price |
|---|---|---|
| 8/6/2026 | Price change | $1,549,999-3.1%$358/sqft |
Source:  NWMLS as distributed by MLS GRID #2538936 Report a problem NWMLS as distributed by MLS GRID #2538936 Report a problem | ||
| 6/11/2026 | Listed for sale | $1,599,999+160.2%$370/sqft |
Source: NWMLS as distributed by MLS GRID #2538936 Report a problem | ||
| 3/16/2011 | Sold | $615,000+105%$142/sqft |
Source: NWMLS as distributed by MLS GRID #29148092 Report a problem | ||
| 12/29/2006 | Sold | $299,999+50%$69/sqft |
Source: Public Record Report a problem | ||
| 6/5/2006 | Sold | $200,000$46/sqft |
Source: Public Record Report a problem | ||
Public tax history
| Year | Property taxes | Tax assessment |
|---|---|---|
| 2025 | $11,666 +3.2% | $1,281,000 +3.6% |
| 2024 | $11,304 +6.6% | $1,236,000 +14.8% |
| 2023 | $10,601 0% | $1,077,000 -11.4% |
| 2022 | $10,604 +12% | $1,216,000 +31% |
| 2021 | $9,464 +8.8% | $928,000 +20.8% |
| 2020 | $8,697 -0.6% | $768,000 -2.8% |
| 2019 | $8,746 -8.5% | $790,000 -11.2% |
| 2018 | $9,564 -5.7% | $890,000 +12.7% |
| 2017 | $10,146 +32% | $790,000 +9.1% |
| 2016 | $7,687 | $724,000 +12.9% |
| 2015 | $7,687 | $641,000 +15.5% |
| 2014 | $7,687 | $555,000 +7.6% |
| 2013 | $7,687 | $516,000 -4.8% |
| 2012 | -- | $542,000 -14.4% |
| 2011 | -- | $633,000 +20.8% |
| 2010 | -- | $524,000 |
| 2009 | -- | $524,000 +242.5% |
| 2007 | -- | $153,000 +9.3% |
| 2006 | -- | $140,000 +4.5% |
| 2005 | -- | $134,000 +52.3% |
| 2001 | $1,220 -3.2% | $88,000 |
| 2000 | $1,260 | $88,000 |
Find assessor info on the county website
Monthly payment
Est. payment
Payment breakdown
Explore the cost of this home by adjusting the details. Changes won't be saved.Climate risks
Neighborhood: 98051
Nearby schools
GreatSchools rating
- 8/10Black Diamond Elementary SchoolGrades: K-5Distance: 5.3 mi
- 8/10Thunder Mountain Middle SchoolGrades: 6-8Distance: 8.4 mi
- 4/10Enumclaw Sr High SchoolGrades: 9-12Distance: 10.9 mi
Schools provided by the listing agent
- Elementary: Black Diamond Elem
- Middle: Thunder Mtn Mid
- High: Enumclaw Snr High
Source: NWMLS as distributed by MLS GRID. This data may not be complete. We recommend contacting the local school district to confirm school assignments for this home.
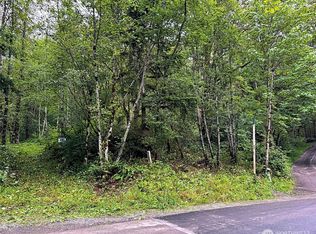
- $547,0009.79 acres355 Xx Se Courtney Rd, Ravensdale, WA 98051Lot/Land
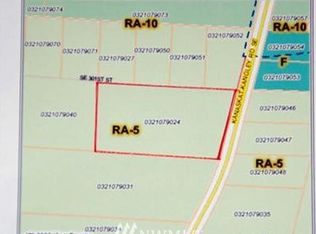
- $--4.87 acres310XX Kanaskat Kangley Rd SE, Ravensdale, WA 98051Off Market

- $750,0003 bd2 ba1.3k sqft30511 335th Ave SE, Ravensdale, WA 98051Sold
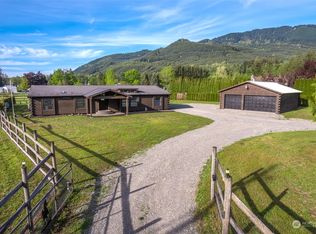
- $815,0003 bd3 ba2.7k sqft30615 Kanaskat Kangley Rd SE, Ravensdale, WA 98051Sold
- $300,0002.29 acres30810 Cumberland Kanaskat Rd SE, Ravensdale, WA 98051Sold
- $1,500,0004 bd3 ba3.7k sqft30010 329th Pl SE, Enumclaw, WA 98051Sold
- $1,500,0005 bd3 ba3.7k sqft30050 329th Pl SE, Maple Valley, WA 98051Sold
- $735,0003 bd2 ba1.7k sqft30766 Cumberland Kanaskat Rd SE, Ravensdale, WA 98051Sold
A local agent can set up tours, give advice and negotiate with sellers.
Similar homes
- $1,650,0005 bd4 ba4.3k sqft30217 Retreat Kanaskat Road SE, Ravensdale, WA 98051Active
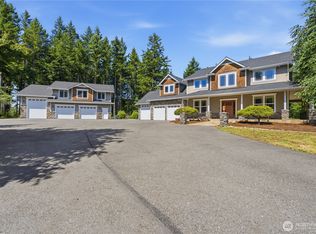 MLS ID #2550459, Stanley Lam. NWMLS as distributed by MLS GRID
 - $2,100,0004 bd4 ba5.2k sqftBig Valley, Ravensdale, WA 98051Active
 MLS ID #2532943, Carla R. Clark. NWMLS as distributed by MLS GRID
 - $1,450,0004 bd4 ba3.2k sqftThe Meadows At Lake Sawyer, Black Diamond, WA 98010Active
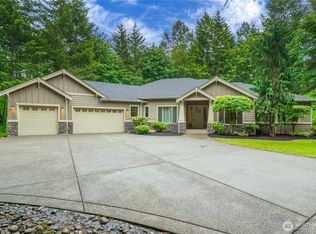 MLS ID #2529422, Amber Bills Clarke. NWMLS as distributed by MLS GRID
 - $1,539,0004 bd3 ba2.5k sqft26044 SE 192nd Street, Maple Valley, WA 98038Active
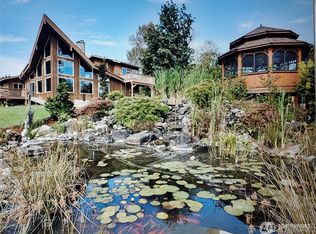 MLS ID #2547335, Kyle Thomas. NWMLS as distributed by MLS GRID
 - $930,0004 bd3 ba3.1k sqft26045 Landsburg Road SE, Ravensdale, WA 98051ActiveMLS ID #2557559, Warren Chang. NWMLS as distributed by MLS GRID
- $1,525,0004 bd4 ba3.4k sqft31209 218th Place SE, Black Diamond, WA 98010ActiveMLS ID #2502751, Earnest Watts. NWMLS as distributed by MLS GRID
- $1,699,9994 bd3 ba2.5k sqft41218 292nd Way SE, Enumclaw, WA 98022ActiveMLS ID #2544327, Beverly Auffray. NWMLS as distributed by MLS GRID
- $1,399,9994 bd3 ba3.2k sqftWebster Lake Estates, Maple Valley, WA 98038ActiveMLS ID #2515912, Roger Maggio. NWMLS as distributed by MLS GRID
- $1,295,0005 bd3 ba3.4k sqft27476 254th Way SE, Maple Valley, WA 98038ActiveMLS ID #2558450, Alexis Martz. NWMLS as distributed by MLS GRID
- $1,698,9504 bd3 ba3.8k sqft30848 W Lk. Morton Dr. SE Drive SE, Kent, WA 98042ActiveMLS ID #2540734, Rhonda Calabrese. NWMLS as distributed by MLS GRID
- $1,625,0004 bd3 ba2.7k sqft30718 173rd Place SE, Auburn, WA 98092ActiveMLS ID #2475095, Kappie Durr. NWMLS as distributed by MLS GRID
- $1,300,0004 bd5 ba3.3k sqftWaldheim Acres, Kent, WA 98042ActiveMLS ID #2559739, Steven Lynn. NWMLS as distributed by MLS GRID
- $1,699,0004 bd6 ba4.2k sqft15118 262nd Avenue SE, Issaquah, WA 98027ActiveMLS ID #2548977, Dan Faulkner. NWMLS as distributed by MLS GRID
- $1,400,0004 bd4 ba3.9k sqft21641 SE 249th Street, Maple Valley, WA 98038ActiveMLS ID #2518906, Jule Johnson. NWMLS as distributed by MLS GRID
- $1,685,0003 bd4 ba3.3k sqft23312 54th Street E, Buckley, WA 98321ActiveMLS ID #2560676, Reese Andy. NWMLS as distributed by MLS GRID
- $1,374,5003 bd3 ba3.3k sqft47335 260th Avenue SE, Enumclaw, WA 98022ActiveMLS ID #2507215, Mark Hulen. NWMLS as distributed by MLS GRID
- $1,350,0003 bd3 ba3.4k sqft16732 230th Avenue SE, Maple Valley, WA 98038ActiveMLS ID #2540751, Jule Johnson. NWMLS as distributed by MLS GRID
- $1,750,0003 bd4 ba5.2k sqftSpring Lake, Renton, WA 98058ActiveMLS ID #2549105, Amber Pedersen. NWMLS as distributed by MLS GRID
- $1,536,0004 bd4 ba3.8k sqft16038 SE 127Th Place, Renton, WA 98059ActiveMLS ID #2489598, Preeti Sahu. NWMLS as distributed by MLS GRID
- $1,470,0004 bd4 ba3.9k sqftLake Forest Estates, Maple Valley, WA 98038ActiveMLS ID #2510334, Robert Stoeck. NWMLS as distributed by MLS GRID
