Bring your horses or other livestock! Gorgeous Custom Home on 2.66 acres +/- w/beautiful mountain views & stunning sunsets! Over 3300Sf w/3 bedrooms 2.5 bathrooms, huge gourmet kitchen w/ island. Great room concept w/ 2 story river rock fireplace, vaulted ceiling's & floor to ceiling windows. Upstairs primary suite w/fireplace & 5 piece bath, complete w/jetted soaking tub and oversized shower. You will love the 2 large main floor bedrooms. The separate rec room leads to the side yard and has a wet bar. Huge 2 story detached shop (4300 +/-sf), with the possibility of an ADU. The attached 3 car garage (1350 +/- sf) has a hobby/storage room. Ideal for horses, mechanics, hobbyists, RV's and more! There are many fruit trees and plenty of garden spaces! Close to 410, downtown Enumclaw and Buckley!
Active
Listed by: Better Properties Real Estate • Mark Hulen
Price cut: $25K (7/13)
$1,374,500
47335 260th Avenue SE, Enumclaw, WA 98022
3beds
3,360sqft
:
Get pre-qualified$8,175/mo
Single Family Residence
Built in 2005
2.67 Acres Lot
$-- Zestimate®
$409/sqft
$-- HOA
What's special
Many fruit treesBeautiful mountain viewsStunning sunsetsSeparate rec roomFloor to ceiling windowsJetted soaking tubPlenty of garden spaces
- 90 days |
- 530 |
- 22 |
Zillow last checked:
Listing updated:
Listed by:
Mark Hulen,
Better Properties Real Estate
Source: NWMLS as distributed by MLS GRID,MLS#: 2507215
Facts & features
Interior
Bedrooms & bathrooms
- Bedrooms: 3
- Bathrooms: 3
- Full bathrooms: 2
- 1/2 bathrooms: 1
- Main level bathrooms: 2
- Main level bedrooms: 2
Primary bedroom
- Level: Second
Bedroom
- Level: Main
Bedroom
- Level: Main
Bathroom full
- Level: Second
Bathroom full
- Level: Main
Other
- Level: Main
Dining room
- Level: Main
Entry hall
- Level: Main
Family room
- Level: Main
Kitchen with eating space
- Level: Main
Living room
- Level: Main
Utility room
- Level: Main
Heating
- Fireplace, 90%+ High Efficiency, Forced Air, Electric
Cooling
- Has cooling: Yes
Appliances
- Included: Dishwasher, Double Oven, Microwave, Refrigerator, Stove(s)/Range(s), Dishwasher(s), Microwave(s), Refrigerator(s), Water Heater: Tankless
Features
- Bath Off Primary, Dining Room, Loft
- Flooring: Engineered Hardwood, Vinyl Plank, Carpet
- Windows: Dbl Pane/Storm Window
- Basement: None
- Number of fireplaces: 2
- Fireplace features: See Remarks, Pellet Stove, Main Level: 1, Upper Level: 1, Fireplace
Interior area
- Total structure area: 3,360
- Total interior livable area: 3,360 sqft
Property
Parking
- Total spaces: 18
- Parking features: Attached Garage, Detached Garage, RV Parking
- Has attached garage: Yes
- Covered spaces: 10
- Uncovered spaces: 8
Features
- Levels: Two
- Stories: 2
- Entry location: Main
- Patio & porch: Bath Off Primary, Dbl Pane/Storm Window, Dining Room, Fireplace, Fireplace (Primary Bedroom), Jetted Tub, Loft, Security System, Sprinkler System, Vaulted Ceiling(s), Walk-In Closet(s), Water Heater, Wired for Generator
- Spa features: Bath
- Has view: Yes
- View description: Mountain(s)
Lot
- Size: 2.67 Acres
- Features: Paved, Deck, Fenced-Partially, Outbuildings, RV Parking, Shop, Sprinkler System
- Topography: Level
- Residential vegetation: Garden Space
Details
- Parcel number: 3520069060
- Special conditions: Standard
- Other equipment: Wired for Generator
Construction
Type & style
- Home type: SingleFamily
- Architectural style: 2 Story
- Property subtype: Single Family Residence
Materials
- Wood Siding, Wood Products
- Foundation: Poured Concrete
- Roof: Metal
Condition
- Very Good
- Year built: 2005
- Major remodel year: 2012
Utilities & green energy
- Sewer: Septic Tank
- Water: Public
Community & HOA
Community
- Security: Security System
- Subdivision: Enumclaw
Location
- Region: Enumclaw
Financial & listing details
- Price per square foot: $409/sqft
- Tax assessed value: $1,264,000
- Annual tax amount: $11,960
- Date on market: 4/26/2026
- Cumulative days on market: 92 days
- Listing terms: Conventional,VA Loan
- Inclusions: Dishwasher(s), Double Oven, Microwave(s), Refrigerator(s), Stove(s)/Range(s)
Estimated market value
Not available
Estimated sales range
Not available
Not available
Price history
| Date | Event | Price |
|---|---|---|
| 7/13/2026 | Price change | $1,374,500-1.8%$409/sqft |
Source:  NWMLS as distributed by MLS GRID #2507215 Report a problem NWMLS as distributed by MLS GRID #2507215 Report a problem | ||
| 6/20/2026 | Price change | $1,399,500+0.3%$417/sqft |
Source: NWMLS as distributed by MLS GRID #2507215 Report a problem | ||
| 5/14/2026 | Price change | $1,395,000-3.8%$415/sqft |
Source: NWMLS as distributed by MLS GRID #2507215 Report a problem | ||
| 4/27/2026 | Listed for sale | $1,450,000+935.7%$432/sqft |
Source: NWMLS as distributed by MLS GRID #2507215 Report a problem | ||
| 7/29/2011 | Sold | $140,000$42/sqft |
Source: NWMLS as distributed by MLS GRID #145527 Report a problem | ||
Public tax history
| Year | Property taxes | Tax assessment |
|---|---|---|
| 2025 | $12,879 +7.7% | $1,264,000 +8.2% |
| 2024 | $11,960 +8.2% | $1,168,000 +14.7% |
| 2023 | $11,057 -1.7% | $1,018,000 -11.4% |
| 2022 | $11,251 +13.4% | $1,149,000 +27.2% |
| 2021 | $9,924 +9.6% | $903,000 +20.7% |
| 2020 | $9,051 -0.5% | $748,000 -2.9% |
| 2019 | $9,100 -10.8% | $770,000 -15.2% |
| 2018 | $10,204 -5.2% | $908,000 +12.7% |
| 2017 | $10,769 +88.2% | $806,000 +9.2% |
| 2016 | $5,721 | $738,000 +54.7% |
| 2015 | $5,721 | $477,000 +15.5% |
| 2014 | $5,721 | $413,000 +7.6% |
| 2013 | $5,721 | $384,000 +114.5% |
| 2012 | -- | $179,000 -14.4% |
| 2011 | -- | $209,000 -67% |
| 2010 | -- | $633,000 |
| 2009 | -- | $633,000 +59% |
| 2007 | -- | $398,000 +78.5% |
| 2006 | -- | $223,000 +7.2% |
| 2005 | -- | $208,000 +536.1% |
| 2001 | $474 | $32,700 |
Find assessor info on the county website
Monthly payment
Est. payment
Payment breakdown
Explore the cost of this home by adjusting the details. Changes won't be saved.Climate risks
Neighborhood: 98022
Nearby schools
GreatSchools rating
- 6/10Southwood Elementary SchoolGrades: K-5Distance: 1.1 mi
- 8/10Enumclaw Middle SchoolGrades: 6-8Distance: 1.5 mi
- 4/10Enumclaw Sr High SchoolGrades: 9-12Distance: 1.1 mi
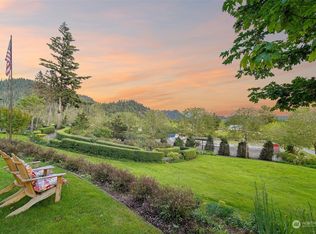
- $1,435,0004 bd4 ba4.1k sqft46840 260th Ave SE, Enumclaw, WA 98022Sold
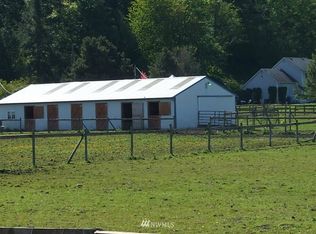
- $--3 bd3 ba2k sqft25929 SE 464th St, Enumclaw, WA 98022Off Market
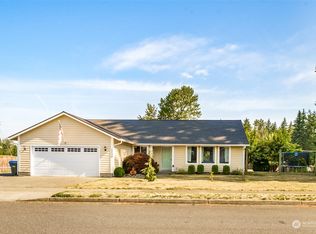
- $653,0004 bd2 ba1.9k sqft2234 Shay Rd, Buckley, WA 98321Sold
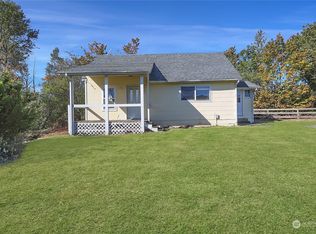
- $315,0001 bd1 ba620 sqft46623 248th Way SE, Enumclaw, WA 98022Sold
- $699,9993 bd2 ba2.2k sqft2229 Shay Rd, Buckley, WA 98321Pending
- $525,00039.104 Acres46502 268th Ave SE, Enumclaw, WA 98022Pending
- $665,0004 bd2 ba1.9k sqft333 N McNeely St, Buckley, WA 98321Sold
- $899,9903 bd2 ba1.9k sqft315 N McNeely St, Buckley, WA 98321For Sale
A local agent can set up tours, give advice and negotiate with sellers.
Similar homes
- $1,090,0005 bd4 ba3.8k sqft24015 SE 380th Street, Enumclaw, WA 98022Active
 MLS ID #2556924, Jessica Williams. NWMLS as distributed by MLS GRID
 - $850,0005 bd3 ba3k sqft650 Mckinley Street, Enumclaw, WA 98022Active
 MLS ID #2555119, Hal Bennett. NWMLS as distributed by MLS GRID
 - $1,349,9503 bd3 ba2.1k sqftBonney Lake, Bonney Lake, WA 98391Active
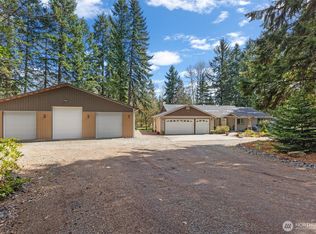 MLS ID #2503816, Don M. Goethals. NWMLS as distributed by MLS GRID
 - $925,0004 bd3 ba2k sqft41216 305 Avenue SE, Enumclaw, WA 98022Active
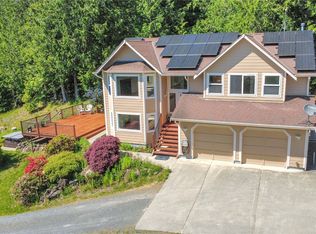 MLS ID #2531736, Wendy R. Muller. NWMLS as distributed by MLS GRID
 - $699,9504 bd2 ba2.5k sqft45223 284th Avenue SE, Enumclaw, WA 98022ActiveMLS ID #2521604, Deborah Jo Woodall. NWMLS as distributed by MLS GRID
- $975,0005 bd5 ba3.7k sqft34888 336th Avenue SE, Enumclaw, WA 98022ActiveMLS ID #2526338, Sheila Nakata. NWMLS as distributed by MLS GRID
- $749,0003 bd2 ba1.9k sqft39322 310th Avenue SE, Enumclaw, WA 98022ActiveMLS ID #2535420, Kimberly Pettie. NWMLS as distributed by MLS GRID
- $1,449,0004 bd3 ba3.2k sqftWebster Lake Estates, Maple Valley, WA 98038ActiveMLS ID #2515912, Roger Maggio. NWMLS as distributed by MLS GRID
- $979,0004 bd4 ba3.5k sqft13504 Spiketon Road E, Buckley, WA 98321ActiveMLS ID #2543058, Karen Thurston. NWMLS as distributed by MLS GRID
- $950,0003 bd3 ba3.1k sqft26045 Landsburg Road SE, Ravensdale, WA 98051ActiveMLS ID #2557559, Warren Chang. NWMLS as distributed by MLS GRID
- $1,082,5254 bd3 ba3.5k sqft14608 Ap Tubbs Road E, Buckley, WA 98321ActiveMLS ID #2501260, Stephen Janho. NWMLS as distributed by MLS GRID
- $1,165,0006 bd5 ba4k sqft26002 152nd Street E, Buckley, WA 98321ActiveMLS ID #2503467, Ashley Britschgi. NWMLS as distributed by MLS GRID
- $1,499,9003 bd4 ba3.3k sqft18110 SE 372nd Street, Auburn, WA 98902ActiveMLS ID #2494709, Karen Arlt. NWMLS as distributed by MLS GRID
- $1,345,5005 bd4 ba1.9k sqft18222 SE Wax Road, Covington, WA 98042ActiveMLS ID #2503186, William Albright. NWMLS as distributed by MLS GRID
- $1,275,0005 bd4 ba3.3k sqft29315 204th Place SE, Kent, WA 98042ActiveMLS ID #2549503, Melanie Scott. NWMLS as distributed by MLS GRID
- $1,195,0003 bd5 ba1.9k sqft17122 45th Street E, Bonney Lake, WA 98391ActiveMLS ID #2542054, Emilie Juergens. NWMLS as distributed by MLS GRID
- $1,450,0003 bd3 ba2.4k sqftLake Tapps Lakeridge #3, Lake Tapps, WA 98391ActiveMLS ID #2549214, Dan Dennis. NWMLS as distributed by MLS GRID
- $1,105,0004 bd3 ba2.2k sqftHomestead Acres, Kent, WA 98042ActiveMLS ID #2557911, Nancy Gonzalez. NWMLS as distributed by MLS GRID
- $1,114,9965 bd3 ba2.5k sqft12612 SE 261st Street, Kent, WA 98030ActiveMLS ID #2553241, Kenneth Williams. NWMLS as distributed by MLS GRID
- $1,100,0003 bd3 ba2.8k sqftPendell Heights, Edgewood, WA 98372ActiveMLS ID #2521305, Rhonda Ingalls. NWMLS as distributed by MLS GRID
