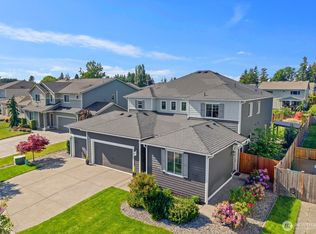
This beautifully maintained Lennar home in the desirable Semanski Farms community offers stunning views of Mt. Rainier and comfortable living on a spacious corner lot. With 3,050 square feet of living space, this 5-bedroom, 2.75-bath home is thoughtfully designed for both everyday living and entertaining. The heart of the home features a bright, open kitchen complete with quartz countertops, stainless steel appliances, gas cooking, a walk-in pantry, and a large center island with breakfast bar, perfect for gathering with friends. A gas fireplace adds warmth and charm to the living area, while 9-foot ceilings and new carpet throughout create a fresh, move-in-ready feel. The main-level primary suite is generously sized and includes a large ensuite bathroom and walk-in closet. Additional highlights include central air conditioning, a convenient mudroom, and a whole-house Generac generator for peace of mind. Outdoor living is a standout here, with a spectacular cedar-lined covered back patio and pre-wired for a hot tub, ideal for relaxing while enjoying the mountain views. The fully fenced yard also includes garden beds and a 10x12 shed for additional storage. Practical features such as Hardi-plank siding and the whole-house generator add durability and convenience. Located just minutes from Highways 410, 169, and 164, this home offers easy commuting access while maintaining a quiet, residential setting. All that's left to do is move in.
Sold
Zillow last checked:
Listing updated:
Bought with:
Jaciel B. Contreras Moreno, 140451
KW Mountains to Sound Realty
Source: NWMLS as distributed by MLS GRID,MLS#: 2555119
Price history
| Date | Event | Price |
|---|---|---|
| 8/31/2026 | Sold | $830,000-1.2%$272/sqft |
Source:  NWMLS as distributed by MLS GRID #2555119 Report a problem NWMLS as distributed by MLS GRID #2555119 Report a problem | ||
| 8/5/2026 | Pending sale | $839,950$275/sqft |
Source: NWMLS as distributed by MLS GRID #2555119 Report a problem | ||
| 7/30/2026 | Price change | $839,950-1.2%$275/sqft |
Source: NWMLS as distributed by MLS GRID #2555119 Report a problem | ||
| 7/16/2026 | Listed for sale | $850,000+56%$279/sqft |
Source: NWMLS as distributed by MLS GRID #2555119 Report a problem | ||
| 1/17/2019 | Sold | $544,950$179/sqft |
Source: Public Record Report a problem | ||
Nearby homes



Get a cash offer in 3 minutes
Find out how much your home could sell for in as little as 3 minutes with a no-obligation cash offer.
Estimated market value
$836,200
