Welcome to a home that offers the perfect blend of space, flexibility, and function! This expansive 4-bedroom, 3.5-bath home features a thoughtfully designed layout ideal for a variety of lifestyles, including multi-generational living. A standout feature is the private mother-in-law suite with a separate entrance, complete with its own kitchen, living area, full bath, and bedroom—offering endless potential for extended living, guests, or added flexibility.The main home is spacious and inviting, with a flowing floor plan designed for both everyday living and entertaining. The family room opens seamlessly to the large kitchen and eating area, creating a central gathering space for friends. A dedicated office provides the perfect work-from-home setup, while the bonus room offers endless possibilities for a media room, play space, or additional living area.Outside, enjoy your own private retreat. The beautifully landscaped backyard offers mature greenery for added privacy, a covered patio for year-round enjoyment, and a gazebo perfectly suited for housing your grill and entertaining guests. Completing the home is a spacious 3-car garage with ample room for vehicles, storage, and hobbies. A rare opportunity to own a home with incredible versatility, functional living space, and room for everyone!
Sold
Listed by: KW Greater Seattle • Jennifer Wallin
Bought with: Real Broker LLC
$849,950
2759 Christianson Avenue, Enumclaw, WA 98022
4beds
3,200sqft
Single Family Residence
Built in 2018
0.25 Acres Lot
$849,900 Zestimate®
$266/sqft
$4,054 Estimated rent
Home value
$849,900
$790,000 - $918,000
$4,054/mo
Zestimate® history
Owner options
List your home for rent
$4,054/mo
Rent Zestimate®
Find your next renter with Zillow Rental Manager. Plus, with online applications, you can quickly screen prospective tenants – for free.
$4,054/mo
Rent Zestimate®
Refinance and save
$5,285/mo
Est. payment
Refinancing to a lower rate could help reduce your monthly payments and save thousands over the life of the loan.
$5,285/mo
Est. payment
Explore your selling options
Work with a Zillow partner agent
Leverage their expertise and Zillow's premium Showcase listings to get your home seen by more buyers.
Get startedList with your own agent
Get your home in front of millions of buyers by listing it on Zillow.
Learn how to do itSell it yourself
Take full control of how buyers see your home on Zillow by listing For Sale by Owner (FSBO).
List your homeWhat's special
Beautifully landscaped backyardBonus roomDedicated officeThoughtfully designed layoutFlowing floor plan
Zillow last checked:
Listing updated:
Listed by:
Jennifer Wallin,
KW Greater Seattle,
Tony Binion,
KW Greater Seattle
Bought with:
Tyler Morgan, 25003868
Real Broker LLC
Source: NWMLS as distributed by MLS GRID,MLS#: 2530846
Facts & features
Interior
Bedrooms & bathrooms
- Bedrooms: 4
- Bathrooms: 4
- Full bathrooms: 3
- 1/2 bathrooms: 1
- Main level bathrooms: 2
- Main level bedrooms: 1
Primary bedroom
- Level: Second
Bedroom
- Level: Second
Bedroom
- Level: Second
Bedroom
- Level: Main
Bathroom full
- Level: Second
Bathroom full
- Level: Second
Bathroom full
- Level: Main
Other
- Level: Main
Bonus room
- Level: Second
Den office
- Level: Second
Dining room
- Level: Lower
Entry hall
- Level: Main
Great room
- Level: Lower
Kitchen with eating space
- Level: Lower
Utility room
- Level: Second
Heating
- Fireplace, 90%+ High Efficiency, Electric, Natural Gas
Cooling
- Has cooling: Yes
Appliances
- Included: Dishwasher, Disposal, Dryer, Microwave, Refrigerator, Stove(s)/Range(s), Tankless Water Heater, Washer, Dishwasher(s), Dryer(s), Garbage Disposal, Microwave(s), Refrigerator(s), Washer(s), Water Heater: Tankless
Features
- Bath Off Primary, Dining Room, Loft, Pantry
- Flooring: Ceramic Tile, Laminate, Vinyl, Carpet
- Windows: Dbl Pane/Storm Window
- Number of fireplaces: 1
- Fireplace features: Gas, Lower Level: 1, Fireplace
Interior area
- Total structure area: 3,200
- Total interior livable area: 3,200 sqft
Property
Parking
- Total spaces: 3
- Parking features: Driveway, Attached Garage
- Has attached garage: Yes
- Covered spaces: 3
Features
- Levels: Two
- Stories: 2
- Entry location: Main
- Patio & porch: Second Kitchen, Second Primary Bedroom, Bath Off Primary, Dbl Pane/Storm Window, Dining Room, Fireplace, Loft, Pantry, Vaulted Ceiling(s), Walk-In Closet(s), Water Heater
- Has view: Yes
- View description: Partial
Lot
- Size: 0.25 Acres
- Features: Curbs, Paved, Sidewalk, Cabana/Gazebo, Cable TV, Fenced-Fully, Gas Available, High Speed Internet, Outbuildings, Patio, Sprinkler System
- Topography: Level
- Residential vegetation: Garden Space
Details
- Parcel number: 7691000240
- Special conditions: Standard
Construction
Type & style
- Home type: SingleFamily
- Architectural style: 2 Story
- Property subtype: Single Family Residence
Materials
- Cement Planked, Wood Products, Cement Plank
- Foundation: Poured Concrete
- Roof: Composition
Condition
- Year built: 2018
Utilities & green energy
- Electric: Company: PSE
- Sewer: Available, Company: City of Enumclaw
- Water: Public, Company: City of Enumclaw
- Utilities for property: Xfinity/Comcast, Xfinity/Comcast
Community & HOA
Community
- Subdivision: Enumclaw
HOA
- Services included: Common Area Maintenance
- HOA fee: $41 monthly
Location
- Region: Enumclaw
Financial & listing details
- Price per square foot: $266/sqft
- Tax assessed value: $834,000
- Annual tax amount: $7,571
- Date on market: 7/1/2026
- Cumulative days on market: 21 days
- Listing terms: Conventional,FHA,VA Loan
- Inclusions: Dishwasher(s), Dryer(s), Garbage Disposal, Microwave(s), Refrigerator(s), Stove(s)/Range(s), Washer(s)
Price history
| Date | Event | Price |
|---|---|---|
| 7/20/2026 | Sold | $849,950$266/sqft |
Source:  NWMLS as distributed by MLS GRID #2530846 Report a problem NWMLS as distributed by MLS GRID #2530846 Report a problem | ||
| 6/18/2026 | Pending sale | $849,950$266/sqft |
Source: NWMLS as distributed by MLS GRID #2530846 Report a problem | ||
| 5/28/2026 | Listed for sale | $849,950+36%$266/sqft |
Source: NWMLS as distributed by MLS GRID #2530846 Report a problem | ||
| 8/14/2020 | Sold | $625,000+11.6%$195/sqft |
Source: NWMLS as distributed by MLS GRID #1600467 Report a problem | ||
| 3/29/2019 | Sold | $559,950$175/sqft |
Source: Public Record Report a problem | ||
Public tax history
| Year | Property taxes | Tax assessment |
|---|---|---|
| 2025 | $7,999 +5.7% | $834,000 +5.7% |
| 2024 | $7,571 +11.3% | $789,000 +16.5% |
| 2023 | $6,805 -3.1% | $677,000 -12.4% |
| 2022 | $7,026 +11.7% | $773,000 +23.3% |
| 2021 | $6,291 +7.2% | $627,000 +17.6% |
| 2020 | $5,870 +0.5% | $533,000 -1.1% |
| 2019 | $5,843 +381.4% | $539,000 +356.8% |
| 2018 | $1,214 | $118,000 |
Find assessor info on the county website
Neighborhood: 98022
Nearby homes
- $826,7004 bd3 ba3.1k sqft2759 Christianson St #24, Enumclaw, WA 98022Off Market

- $772,5004 bd3 ba3k sqft2750 Olie Ann Pl, Enumclaw, WA 98022Sold
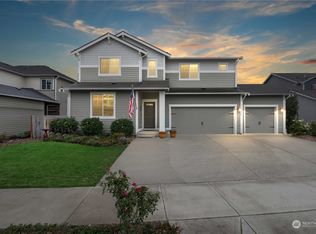
- $839,9505 bd3 ba3k sqft650 McKinley St, Enumclaw, WA 98022For Sale

- $995,0006 bd6 ba4.2k sqft2688 Olie Ann Pl, Enumclaw, WA 98022Sold

- $856,2005 bd5 ba3.1k sqft2686 Christianson Ave, Enumclaw, WA 98022Off Market
- $788,1004 bd3 ba3k sqft2758 Christianson St #31, Enumclaw, WA 98022Off Market
- $750,0004 bd3 ba3k sqft2786 Olie Ann Pl, Enumclaw, WA 98022Sold
- $850,7004 bd4 ba3.7k sqft2787 Ollie Ann Pl UNIT 1, Enumclaw, WA 98022Off Market
Nearby schools
GreatSchools rating
- NAJJ Smith ElementaryGrades: PK-KDistance: 0.9 mi
- 8/10Enumclaw Middle SchoolGrades: 6-8Distance: 0.1 mi
- 4/10Enumclaw Sr High SchoolGrades: 9-12Distance: 0.5 mi
Schools provided by the listing agent
- Middle: Enumclaw Mid
- High: Enumclaw Snr High
Source: NWMLS as distributed by MLS GRID. This data may not be complete. We recommend contacting the local school district to confirm school assignments for this home.
Get a cash offer in 3 minutes
Find out how much your home could sell for in as little as 3 minutes with a no-obligation cash offer.
Estimated market value
$849,900
Get a cash offer in 3 minutes
Find out how much your home could sell for in as little as 3 minutes with a no-obligation cash offer.
Estimated market value
$849,900
- Washington
- King County
- Enumclaw
- 98022
- 2759 Christianson Avenue
Nearby cities
Nearby neighborhoods
Nearby zip codes
Other Enumclaw Topics
