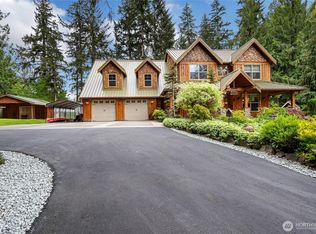
Gated entry welcomes you to this impressive 4,077 SF custom built home on 1.24 acres, designed for elevated living. The kitchen features quartz counters, a gas range, SS appliances, soft close drawers & an eating nook opening to a covered back patio with Trex decking—wired for a hot tub & overlooking your own private putting green. The main living room off the kitchen offers a gas fireplace, while the grand formal living room showcases a vaulted rock gas fireplace. A formal dining room with coffered ceilings & tongue & groove accents, along with skylights, fresh interior paint, hardwood floors & a main floor office with soaring ceilings adds function. Upstairs offers 3 bedrooms, a laundry room + an impressive primary suite with dual sinks, a soaking tub surrounded by extensive stonework, a large walk-in tile shower, a walk-in closet & French doors leading to a private balcony. The lower level lives like its own residence with 2 additional bedrooms, a kitchen, living room, office/den, full bath, separate laundry & private access—ideal for multigenerational living or rental income. Additional highlights include a water filtration system, heat pump with A/C (2024), new roof (2025), RV parking, no HOA, partially fenced, epoxy floors in the 3 car garage & a community well with a new pump. Luxury & privacy make this home truly stand out.
Active
Listed by: John L. Scott R.E. Lake Tapps • Ashley Britschgi
$1,165,000
26002 152nd Street E, Buckley, WA 98321
6beds
4,077sqft
Single Family Residence
Built in 2006
1.24 Acres Lot
$1,145,900 Zestimate®
$286/sqft
$-- HOA
What's special
Private balconyGas fireplaceVaulted rock gas fireplaceRv parkingHardwood floorsWalk-in closetImpressive primary suite
- --
- on Zillow
- 355
- views
- 26
- saves
Zillow last checked:
Listing updated:
Listed by:
Ashley Britschgi,
John L. Scott R.E. Lake Tapps
Source: NWMLS as distributed by MLS GRID,MLS#: 2503467
Facts & features
Interior
Bedrooms & bathrooms
- Bedrooms: 6
- Bathrooms: 5
- Full bathrooms: 4
- 1/2 bathrooms: 1
- Main level bathrooms: 1
Primary bedroom
- Level: Second
Bedroom
- Level: Second
Bedroom
- Level: Second
Bedroom
- Level: Second
Bathroom full
- Level: Second
Bathroom full
- Level: Second
Bathroom full
- Level: Lower
Other
- Level: Lower
Other
- Level: Main
Bonus room
- Level: Lower
Den office
- Level: Main
Dining room
- Level: Main
Entry hall
- Level: Main
Family room
- Level: Main
Kitchen with eating space
- Level: Main
Living room
- Level: Main
Heating
- Fireplace, Heat Pump, Electric, Propane
Cooling
- Heat Pump
Appliances
- Included: Dishwasher, Dryer, Microwave, Refrigerator, Stove(s)/Range(s), Washer, Dishwasher(s), Dryer(s), Microwave(s), Refrigerator(s), Washer(s)
Features
- Bath Off Primary, Ceiling Fan(s)
- Flooring: Hardwood, Slate, Vinyl, Carpet
- Doors: French Doors
- Windows: Dbl Pane/Storm Window, Skylight(s)
- Basement: Finished
- Number of fireplaces: 2
- Fireplace features: Gas, Main Level: 2, Fireplace
Interior area
- Total structure area: 4,077
- Total interior livable area: 4,077 sqft
Video & virtual tour
Property
Parking
- Total spaces: 3
- Parking features: Driveway, Attached Garage, Off Street, RV Parking
- Has attached garage: Yes
- Covered spaces: 3
Features
- Levels: Two
- Stories: 2
- Entry location: Main
- Patio & porch: Second Kitchen, Bath Off Primary, Ceiling Fan(s), Dbl Pane/Storm Window, Fireplace, French Doors, Skylight(s), Vaulted Ceiling(s), Walk-In Closet(s)
- Has view: Yes
- View description: Territorial
Lot
- Size: 1.24 Acres
- Features: Secluded, Deck, Fenced-Partially, Gated Entry, Outbuildings, Patio, Propane, RV Parking
- Topography: Level,Terraces
Details
- Additional structures: ADU Beds: 2, ADU Baths: 1
- Parcel number: 0619198049
- Special conditions: Standard
Construction
Type & style
- Home type: SingleFamily
- Architectural style: 2 Stories w/Bsmnt
- Property subtype: Single Family Residence
Materials
- Cement Planked, Stone, Wood Products, Cement Plank
- Foundation: Poured Concrete
- Roof: Composition
Condition
- Year built: 2006
- Major remodel year: 2008
Utilities & green energy
- Electric: Company: PSE
- Sewer: Septic Tank, Company: Septic
- Water: Community, Company: Community Well
- Utilities for property: Verizon
Community & HOA
Community
- Subdivision: Buckley
Location
- Region: Buckley
Financial & listing details
- Price per square foot: $286/sqft
- Tax assessed value: $1,020,500
- Annual tax amount: $10,016
- Date on market: 4/16/2026
- Listing terms: Conventional,FHA,VA Loan
- Inclusions: Dishwasher(s), Dryer(s), Microwave(s), Refrigerator(s), Stove(s)/Range(s), Washer(s)
Estimated market value
$1,145,900
$1.09M - $1.20M
$4,712/mo
Price history
| Date | Event | Price |
|---|---|---|
| 7/3/2026 | Price change | $1,165,000-1.7%$286/sqft |
Source:  NWMLS as distributed by MLS GRID #2503467 Report a problem NWMLS as distributed by MLS GRID #2503467 Report a problem | ||
| 4/16/2026 | Listed for sale | $1,185,000+1501.4%$291/sqft |
Source: NWMLS as distributed by MLS GRID #2503467 Report a problem | ||
| 12/21/2004 | Sold | $74,000+94.7%$18/sqft |
Source: Public Record Report a problem | ||
| 3/8/2002 | Sold | $38,000$9/sqft |
Source: Public Record Report a problem | ||
Public tax history
| Year | Property taxes | Tax assessment |
|---|---|---|
| 2025 | $10,708 +6.9% | $1,020,500 +8.7% |
| 2024 | $10,016 +12% | $939,000 +7.4% |
| 2023 | $8,946 +1.2% | $874,300 -2.2% |
| 2022 | $8,839 +6.2% | $893,700 +23.8% |
| 2021 | $8,323 +14.2% | $721,700 +21.3% |
| 2019 | $7,286 -1.9% | $594,800 +3.6% |
| 2018 | $7,423 +8.4% | $574,100 +10.1% |
| 2017 | $6,848 +0.7% | $521,200 +21.7% |
| 2016 | $6,800 | $428,400 +3.2% |
| 2014 | $6,800 +20.3% | $415,000 +20.7% |
| 2013 | $5,651 | $343,900 +6.6% |
| 2012 | -- | $322,600 -9.5% |
| 2011 | -- | $356,300 -11.2% |
| 2010 | -- | $401,300 -14.1% |
| 2009 | -- | $466,900 +20% |
| 2008 | $4,639 | $389,000 +0% |
| 2007 | $4,639 | $388,900 |
Find assessor info on the county website
Monthly payment
Est. payment
Payment breakdown
Explore the cost of this home by adjusting the details. Changes won't be saved.Climate risks
Neighborhood: 98321


Similar homes
- $998,5004 bd3 ba3.5k sqft14608 Ap Tubbs Road E, Buckley, WA 98321Active
 MLS ID #2501260, Stephen Janho. NWMLS as distributed by MLS GRID
 - $925,0004 bd3 ba3.1k sqft28221 163rd Street E, Wilkeson, WA 98396Active
 MLS ID #2561815, Kimber Lee. NWMLS as distributed by MLS GRID
 - $700,0004 bd4 ba2.7k sqftWickershams 1st Add To Buckley, Buckley, WA 98321Active
 MLS ID #2588523, Jason Fueston. NWMLS as distributed by MLS GRID
 - $864,8883 bd3 ba2.5k sqftMeadow Mountain Circle, Buckley, WA 98321Active
 MLS ID #2582704, Danielle Cowart. NWMLS as distributed by MLS GRID
