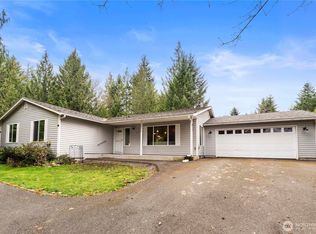
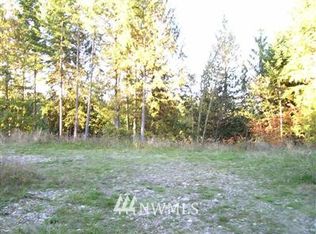
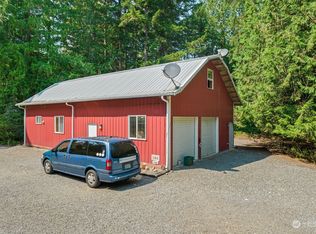
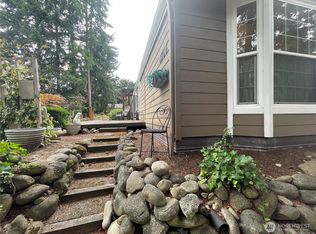
Back on Market ! Reduced price and ready for its next owners. Discover this nearly two acres of serene living in a great location This unique property offers a wonderful blend of country and peaceful outdoor living and privacy. The home features 2 bedroom 1 bath with a sturdy built metal roof that adds country charm. A large rustic 3 car carport and several outbuildings. Walkways covered gazebos and outdoor spaces tucked throughout the property that over looks the fruit trees and pasture. All of this sits on just shy of 2 beautiful nature serene acres 10 minutes to Buckley and minutes from the historical town of Wilkerson .
Pending inspection
Listed by: KW Mountains to Sound Realty • Colleen C. McKee
$335,000
15716 AP Tubbs Road E, Buckley, WA 98321
2beds
840sqft
Manufactured Home, Manufactured On Land
Built in 1982
1.79 Acres Lot
$328,200 Zestimate®
$399/sqft
$-- HOA
What's special
Several outbuildings
- --
- on Zillow
- 528
- views
- 32
- saves
Likely to sell faster than
Zillow last checked:
Listing updated:
Listed by:
Colleen C. McKee,
KW Mountains to Sound Realty
Source: NWMLS as distributed by MLS GRID,MLS#: 2568691
Facts & features
Interior
Bedrooms & bathrooms
- Bedrooms: 2
- Bathrooms: 1
- Full bathrooms: 1
- Main level bathrooms: 1
- Main level bedrooms: 2
Bedroom
- Level: Main
Bedroom
- Level: Main
Bathroom full
- Level: Main
Entry hall
- Level: Main
Kitchen with eating space
- Level: Main
Living room
- Level: Main
Heating
- Forced Air, Electric
Cooling
- Forced Air
Appliances
- Included: Dryer, Microwave, Refrigerator, Stove(s)/Range(s), Washer, Dryer(s), Microwave(s), Refrigerator(s), Washer(s), Water Heater: Electric, Water Heater Location: Closet Bedroom
Features
- Ceiling Fan(s), Dining Room
- Flooring: Laminate, Carpet
- Basement: None
- Has fireplace: No
Interior area
- Total structure area: 840
- Total interior livable area: 840 sqft
Property
Parking
- Total spaces: 3
- Parking features: Driveway, None
- Covered spaces: 3
Features
- Levels: One
- Stories: 1
- Entry location: Main
- Patio & porch: Ceiling Fan(s), Dining Room, Water Heater
Lot
- Size: 1.79 Acres
- Features: Paved, Value In Land, Fenced-Partially, Gated Entry, Outbuildings
- Topography: Level,Partial Slope
- Residential vegetation: Brush, Fruit Trees, Garden Space
Details
- Parcel number: 0619198001
- Zoning description: Jurisdiction: County
- Special conditions: Standard
Construction
Type & style
- Home type: MobileManufactured
- Architectural style: Manuf-Single Wide
- Property subtype: Manufactured Home, Manufactured On Land
Materials
- Metal/Vinyl, Wood Siding
- Foundation: Tie Down
- Roof: Composition
Condition
- Fair
- Year built: 1982
- Major remodel year: 1982
Utilities & green energy
- Electric: Company: PSE
- Sewer: Septic Tank, Company: Septic
- Water: Individual Well, Company: Private Well
Community & HOA
Community
- Subdivision: Wilkeson
Location
- Region: Buckley
Financial & listing details
- Price per square foot: $399/sqft
- Tax assessed value: $295,600
- Annual tax amount: $2,026
- Date on market: 8/13/2026
- Listing terms: Conventional,Rehab Loan
- Inclusions: Dryer(s), Microwave(s), Refrigerator(s), Stove(s)/Range(s), Washer(s)
- Body type: Single Wide
Estimated market value
$328,200
$312,000 - $345,000
Not available
Price history
| Date | Event | Price |
|---|---|---|
| 9/7/2026 | Pending sale | $335,000$399/sqft |
Source:  NWMLS as distributed by MLS GRID #2568691 Report a problem NWMLS as distributed by MLS GRID #2568691 Report a problem | ||
| 8/13/2026 | Listed for sale | $335,000+27816.7%$399/sqft |
Source: NWMLS as distributed by MLS GRID #2568691 Report a problem | ||
| 9/1/1999 | Sold | $1,200-94%$1/sqft |
Source: Agent Provided Report a problem | ||
| 4/23/1984 | Sold | $19,950$24/sqft |
Source: Agent Provided Report a problem | ||
Public tax history
| Year | Property taxes | Tax assessment |
|---|---|---|
| 2025 | $3,238 +1082.4% | $295,600 +714.3% |
| 2024 | $274 +5.9% | $36,300 |
| 2023 | $259 -22.5% | $36,300 -21.6% |
| 2022 | $333 -10.2% | $46,300 |
| 2021 | $371 -10.2% | $46,300 -75.9% |
| 2019 | $413 -2.1% | $192,500 +7.8% |
| 2018 | $422 -3.3% | $178,600 +22.6% |
| 2017 | $437 -52.5% | $145,700 +55.7% |
| 2016 | $919 | $93,600 -2.8% |
| 2014 | $919 +9% | $96,300 +10.6% |
| 2013 | $843 | $87,100 +4.9% |
| 2012 | -- | $83,000 -25.8% |
| 2011 | -- | $111,900 -14.2% |
| 2010 | -- | $130,400 -16.2% |
| 2009 | -- | $155,700 +16.1% |
| 2008 | $768 +0% | $134,100 -0.4% |
| 2007 | $768 -23.3% | $134,600 +130.5% |
| 2002 | $1,001 +13.5% | $58,400 -0.8% |
| 2001 | $883 | $58,900 +18.5% |
| 2000 | $883 | $49,700 |
Find assessor info on the county website
Monthly payment
Climate risks
Neighborhood: 98321
Nearby schools
Schools provided by the listing agent
- Elementary: Wilkeson Elem
- Middle: White River Mid
- High: White River High
Source: NWMLS as distributed by MLS GRID. This data may not be complete. We recommend contacting the local school district to confirm school assignments for this home.

Similar homes
- $330,0003 bd2 ba924 sqft4403 249th Street East, Spanaway, WA 98387Active
 MLS ID #2567026, Tausha Blaksley. NWMLS as distributed by MLS GRID
 - $449,9993 bd1 ba1k sqft227 S Cedar Street, Buckley, WA 98321Active
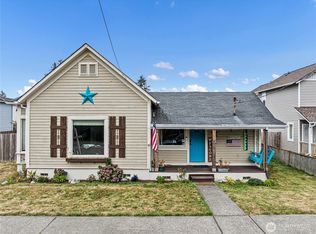 MLS ID #2581883, Daniel J Smith. NWMLS as distributed by MLS GRID
 - $365,0002 bd2 ba1.2k sqft8305 188th Street Ct E, Puyallup, WA 98375Active
 MLS ID #2577679, Elliott Madlung. NWMLS as distributed by MLS GRID
 - $360,0003 bd2 ba960 sqftNorth Firs Estates, Puyallup, WA 98375Active
 MLS ID #2559052, Nathan Sisson. NWMLS as distributed by MLS GRID
