Located in the foothills of Enumclaw, this .44 acre homestead is an exceptionally clean and well-maintained property that offers a rare opportunity to enjoy today while planning for tomorrow. This 2500 sqft home has been lovingly cared for over the years and shines with pride of ownership throughout. While largely original in style with four bedrooms and 1.75 baths, the condition is impressive — move-in ready with endless potential to update, remodel, or reimagine to your taste. You'll love the huge family room and living room that each house there own fireplace! Comfortably park two cars in the attached garage along with plenty of driveway parking for RV or extra cars. No HOA! You will love the flat level yard for games, gardening and enjoying but the true standout is the land and future upside. With zoning that may allow for development potential, buyers, investors, and builders alike will appreciate the possibilities this property presents. Whether you're seeking a peaceful homestead, rental investment, multigenerational opportunity, or future development play, this property delivers flexibility in a highly desirable location. Enjoy the serenity of country living with room to breathe, surrounded by the natural beauty of the Enumclaw Plateau, while still being conveniently located near town amenities, shopping, schools, skiing, hiking, bike & walking trails, golf, rivers and lakes!
Active
Listed by: John L. Scott Enumclaw • Deborah Jo Woodall
$699,950
45223 284th Avenue SE, Enumclaw, WA 98022
4beds
2,500sqft
:
Get pre-qualified$4,302/mo
Single Family Residence
Built in 1964
0.44 Acres Lot
$686,000 Zestimate®
$280/sqft
$-- HOA
What's special
Huge family roomFour bedrooms
- 76 days |
- 527 |
- 19 |
Zillow last checked:
Listing updated:
Listed by:
Deborah Jo Woodall,
John L. Scott Enumclaw
Source: NWMLS as distributed by MLS GRID,MLS#: 2521604
Facts & features
Interior
Bedrooms & bathrooms
- Bedrooms: 4
- Bathrooms: 2
- Full bathrooms: 1
- 3/4 bathrooms: 1
- Main level bathrooms: 2
- Main level bedrooms: 4
Primary bedroom
- Level: Main
Bedroom
- Level: Main
Bedroom
- Level: Main
Bedroom
- Level: Main
Bathroom full
- Level: Main
Bathroom three quarter
- Level: Main
Dining room
- Level: Main
Entry hall
- Level: Main
Family room
- Level: Main
Kitchen without eating space
- Level: Main
Living room
- Level: Main
Utility room
- Level: Main
Heating
- Fireplace, Forced Air, Electric, Natural Gas
Cooling
- None
Appliances
- Included: Dishwasher, Dryer, Microwave, Refrigerator, Stove(s)/Range(s), Washer, Dishwasher(s), Dryer(s), Microwave(s), Refrigerator(s), Washer(s)
Features
- Ceiling Fan(s), Dining Room
- Flooring: Ceramic Tile, Vinyl, Vinyl Plank, Carpet
- Windows: Dbl Pane/Storm Window
- Basement: None
- Number of fireplaces: 2
- Fireplace features: Wood Burning, Main Level: 2, Fireplace
Interior area
- Total structure area: 2,500
- Total interior livable area: 2,500 sqft
Property
Parking
- Total spaces: 8
- Parking features: Driveway, Attached Garage, RV Parking
- Has attached garage: Yes
- Covered spaces: 2
- Uncovered spaces: 6
Features
- Levels: One
- Stories: 1
- Entry location: Main
- Patio & porch: Ceiling Fan(s), Dbl Pane/Storm Window, Dining Room, Fireplace, Walk-In Closet(s)
- Has view: Yes
- View description: Mountain(s), Territorial
Lot
- Size: 0.44 Acres
- Features: Paved, Cable TV, Dog Run, Fenced-Partially, Gas Available, Outbuildings, Patio, RV Parking
- Topography: Level
- Residential vegetation: Garden Space
Details
- Parcel number: 3020079074
- Zoning description: Jurisdiction: County
- Special conditions: Standard
Construction
Type & style
- Home type: SingleFamily
- Architectural style: Traditional,1 Story
- Property subtype: Single Family Residence
Materials
- Brick, Wood Siding
- Foundation: Poured Concrete
- Roof: Composition
Condition
- Very Good
- Year built: 1964
- Major remodel year: 1964
Utilities & green energy
- Electric: Company: PSE
- Sewer: Septic Tank, Company: Septic
- Water: Public, Company: City of Enumclaw
- Utilities for property: Xifinty/Comcast, Comcast
Community & HOA
Community
- Subdivision: Fairgrounds
Location
- Region: Enumclaw
Financial & listing details
- Price per square foot: $280/sqft
- Tax assessed value: $603,000
- Annual tax amount: $6,287
- Date on market: 5/13/2026
- Cumulative days on market: 77 days
- Listing terms: Conventional,FHA,VA Loan
- Inclusions: Dishwasher(s), Dryer(s), Microwave(s), Refrigerator(s), Stove(s)/Range(s), Washer(s)
Estimated market value
$686,000
$652,000 - $720,000
$3,305/mo
Price history
| Date | Event | Price |
|---|---|---|
| 5/13/2026 | Listed for sale | $699,950$280/sqft |
Source:  NWMLS as distributed by MLS GRID #2521604 Report a problem NWMLS as distributed by MLS GRID #2521604 Report a problem | ||
Public tax history
| Year | Property taxes | Tax assessment |
|---|---|---|
| 2025 | $6,287 +5.3% | $603,000 +5.6% |
| 2024 | $5,973 +8.7% | $571,000 +16.5% |
| 2023 | $5,497 -2.6% | $490,000 -12.3% |
| 2022 | $5,646 +10% | $559,000 +23.4% |
| 2021 | $5,134 +2.9% | $453,000 +13.5% |
| 2020 | $4,988 +9.2% | $399,000 +7.8% |
| 2019 | $4,570 +7.2% | $370,000 +2.5% |
| 2018 | $4,263 -5.9% | $361,000 +10.4% |
| 2017 | $4,531 +17.6% | $327,000 +9.4% |
| 2016 | $3,852 | $299,000 +6.4% |
| 2015 | $3,852 | $281,000 +3.3% |
| 2014 | $3,852 | $272,000 +30.1% |
| 2013 | $3,852 | $209,000 -4.1% |
| 2012 | -- | $218,000 -9.5% |
| 2011 | -- | $241,000 -12.7% |
| 2010 | -- | $276,000 |
| 2009 | -- | $276,000 +12.2% |
| 2007 | -- | $246,000 +6% |
| 2006 | -- | $232,000 +10.5% |
| 2005 | -- | $210,000 +16% |
| 2001 | $2,596 +2.3% | $181,000 +5.8% |
| 2000 | $2,538 | $171,000 |
Find assessor info on the county website
Monthly payment
Est. payment
Payment breakdown
Explore the cost of this home by adjusting the details. Changes won't be saved.Climate risks
Neighborhood: 98022
Nearby schools
GreatSchools rating
- NAJJ Smith ElementaryGrades: PK-KDistance: 1.6 mi
- 8/10Enumclaw Middle SchoolGrades: 6-8Distance: 2 mi
- 4/10Enumclaw Sr High SchoolGrades: 9-12Distance: 2.1 mi
Schools provided by the listing agent
- Elementary: Southwood Elem
- Middle: Enumclaw Mid
- High: Enumclaw Snr High
Source: NWMLS as distributed by MLS GRID. This data may not be complete. We recommend contacting the local school district to confirm school assignments for this home.
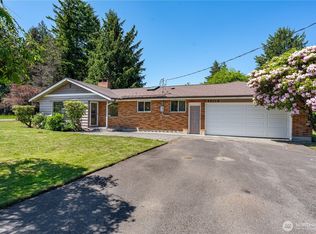
- $699,3333 bd3 ba2.4k sqft45019 284th Ave SE, Enumclaw, WA 98022Sold
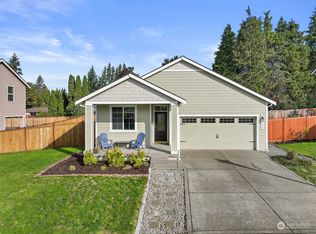
- $599,9503 bd2 ba1.4k sqft1089 Bondgard Ave E, Enumclaw, WA 98022Sold
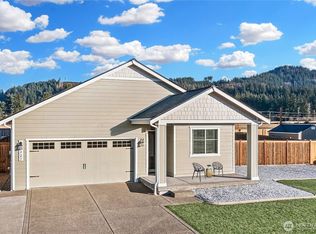
- $590,0003 bd2 ba1.4k sqft227 Jasmine Ln N, Enumclaw, WA 98022Sold
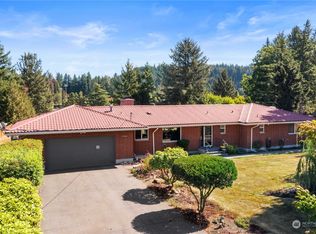
- $685,0003 bd3 ba1.7k sqft45004 283rd Ave SE, Enumclaw, WA 98022Sold
- $660,0003 bd2 ba1.8k sqft44917 284th Ave SE, Enumclaw, WA 98022Sold
- $585,0003 bd2 ba1.4k sqft163 Jasmine Ln N, Enumclaw, WA 98022Sold
- $627,5003 bd3 ba2.2k sqft1003 Petersen Dr E, Enumclaw, WA 98022Sold
- $600,0004 bd3 ba2.2k sqft1142 Riley Dr E, Enumclaw, WA 98022Sold
A local agent can set up tours, give advice and negotiate with sellers.
Similar homes
- $698,0004 bd4 ba2.9k sqft1167 McKinley Street, Enumclaw, WA 98022Active
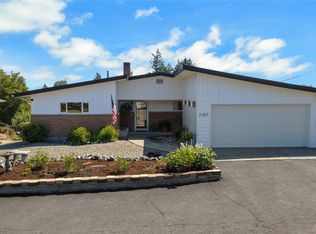 MLS ID #2557502, Karen Arlt. NWMLS as distributed by MLS GRID
 - $799,9003 bd3 ba2.9k sqft43729 284th Avenue SE, Enumclaw, WA 98022Active
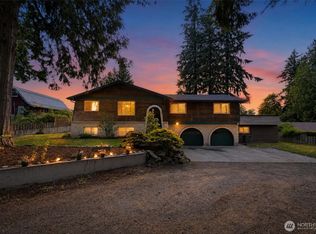 MLS ID #2557119, Warren Clements. NWMLS as distributed by MLS GRID
 - $649,9504 bd2 ba1.8k sqft26117 SE 425th, Enumclaw, WA 98022Active
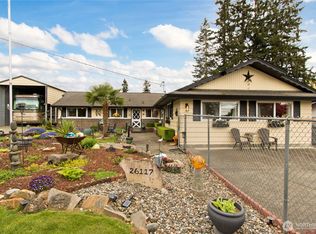 MLS ID #2514989, Colleen C. McKee. NWMLS as distributed by MLS GRID
 - $729,0004 bd3 ba2.6k sqft43004 196th Avenue SE, Enumclaw, WA 98022Active
 MLS ID #2492815, Pam Zitterich. NWMLS as distributed by MLS GRID
 - $799,9994 bd4 ba2.8k sqft42102 264th Avenue SE, Enumclaw, WA 98022ActiveMLS ID #2486252, Chris Gurnee. NWMLS as distributed by MLS GRID
- $739,9504 bd3 ba2.8k sqftDiru Estates Div 3, Puyallup, WA 98371ActiveMLS ID #2560189, Toby Parker. NWMLS as distributed by MLS GRID
- $624,9504 bd3 ba2.2k sqft263 Hamilton Court, Buckley, WA 98321ActiveMLS ID #2511620, Michelle Wallace. NWMLS as distributed by MLS GRID
- $699,0005 bd4 ba2.9k sqftHighland Meadows, Auburn, WA 98092ActiveMLS ID #2526964, Zachary Becker. NWMLS as distributed by MLS GRID
- $705,0003 bd2 ba2.1k sqft14401 80th Street E, Puyallup, WA 98372ActiveMLS ID #2504065, James Edwards. NWMLS as distributed by MLS GRID
- $699,0003 bd2 ba2.5k sqft6017 132nd Street E, Puyallup, WA 98373ActiveMLS ID #2510776, Kari S. Hovde. NWMLS as distributed by MLS GRID
- $665,0004 bd3 ba2.5k sqft5210 87TH Street Ct E, Tacoma, WA 98446ActiveMLS ID #2521567, Brenda Holmes. NWMLS as distributed by MLS GRID
- $725,0003 bd3 ba3.6k sqft1243 25th Street SE, Puyallup, WA 98372ActiveMLS ID #2513933, Kimber Lee. NWMLS as distributed by MLS GRID
- $779,9503 bd2 ba2.2k sqft17729 S Tapps Drive E, Lake Tapps, WA 98391ActiveMLS ID #2549890, Shelley Heck. NWMLS as distributed by MLS GRID
- $629,9994 bd3 ba2k sqft29704 SE 217th pl se, Kent, WA 98042ActiveMLS ID #2559797, Udip Regmi. NWMLS as distributed by MLS GRID
- $650,0003 bd2 ba1.9k sqftRussellwood, Bonney Lake, WA 98391ActiveMLS ID #2550730, Rejena Marie Kilmurray. NWMLS as distributed by MLS GRID
- $700,0004 bd4 ba2.3k sqft36110 23rd Place S, Federal Way, WA 98003ActiveMLS ID #2545549, Jason Scott Kjellesvik. NWMLS as distributed by MLS GRID
- $699,9993 bd2 ba1.7k sqft17532 SE 292nd Place, Kent, WA 98042ActiveMLS ID #2538437, Laura L. Melsness. NWMLS as distributed by MLS GRID
- $619,0004 bd3 ba1.8k sqft18930 SE 263rd Street, Covington, WA 98042ActiveMLS ID #2556629, Andrea Clibborn. NWMLS as distributed by MLS GRID
- $847,0004 bd3 ba2.1k sqft13814 214th Street E, Graham, WA 98338ActiveMLS ID #2548904, Ryan Bowen. NWMLS as distributed by MLS GRID
- $699,0002 bd2 ba1.6k sqft9431 Pipeline Road E, Puyallup, WA 98371ActiveMLS ID #2470007, Elisa Pierce. NWMLS as distributed by MLS GRID
