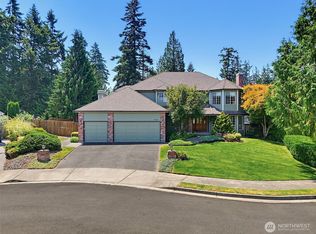
In the highly desirable Summit area off Canyon Road, this move-in ready, home offers 2,558 square feet of comfortable living with three bedrooms and a option for a fourth bedroom in a massive bonus room with a closet. Enter through a beautifully appointed foyer to a formal dining and living space, while the eat-in kitchen with island and walk-in pantry open to the family room featuring a gas fireplace for cozy gatherings. A large, fabulous, covered deck is perfect for entreating and overlooks a fully fence, private, manicured lawn. Upstairs, the primary bedroom boasts vaulted ceilings, a five-piece bath, and a huge walk-in closet, with an adjacent extra room that can serve as additional closet space, a reading/office area, or a workout space- offering versatile potential. A huge bonus room upstairs accompanies two additional bedrooms and another full bathroom. The home also features a generously sized three-car garage and is conveniently close to all amenities with easy highway and freeway access. Move-in ready and waiting for you!
Active
Listed by: Gateway Real Estate • Brenda Holmes
Price cut: $20K (5/23)
$665,000
5210 87TH Street Ct E, Tacoma, WA 98446
4beds
2,558sqft
:
Get pre-qualified$4,141/mo
Single Family Residence
Built in 2002
0.42 Acres Lot
$658,500 Zestimate®
$260/sqft
$-- HOA
What's special
Eat-in kitchen with islandHuge walk-in closetLarge fabulous covered deckWalk-in pantryThree bedroomsGenerously sized three-car garageBeautifully appointed foyer
- 78 days |
- 304 |
- 25 |
Zillow last checked:
Listing updated:
Listed by:
Brenda Holmes,
Gateway Real Estate
Source: NWMLS as distributed by MLS GRID,MLS#: 2521567
Facts & features
Interior
Bedrooms & bathrooms
- Bedrooms: 4
- Bathrooms: 3
- Full bathrooms: 2
- 1/2 bathrooms: 1
- Main level bathrooms: 1
Primary bedroom
- Level: Second
Bonus room
- Level: Second
Dining room
- Level: Main
Entry hall
- Level: Main
Family room
- Level: Main
Kitchen with eating space
- Level: Main
Living room
- Level: Main
Utility room
- Level: Main
Heating
- Fireplace, Forced Air, Electric, Natural Gas
Cooling
- Forced Air
Appliances
- Included: Dishwasher, Microwave, Stove(s)/Range(s), Dishwasher(s), Microwave(s), Water Heater: Gas, Water Heater Location: Garage
Features
- Bath Off Primary, Ceiling Fan(s), Dining Room, Pantry
- Flooring: Ceramic Tile, Vinyl, Carpet
- Windows: Dbl Pane/Storm Window
- Basement: None
- Number of fireplaces: 1
- Fireplace features: Gas, Main Level: 1, Fireplace
Interior area
- Total structure area: 2,558
- Total interior livable area: 2,558 sqft
Property
Parking
- Total spaces: 3
- Parking features: Driveway, Attached Garage
- Has attached garage: Yes
- Covered spaces: 3
Features
- Levels: Two
- Stories: 2
- Entry location: Main
- Patio & porch: Bath Off Primary, Ceiling Fan(s), Dbl Pane/Storm Window, Dining Room, Fireplace, Pantry, Walk-In Closet(s), Water Heater
Lot
- Size: 0.42 Acres
- Features: Dead End Street, Paved, Cable TV, Deck, Fenced-Partially, Gas Available, High Speed Internet, Outbuildings
- Topography: Level,Partial Slope
- Residential vegetation: Garden Space
Details
- Parcel number: 3423000180
- Zoning description: Jurisdiction: County
- Special conditions: Standard
Construction
Type & style
- Home type: SingleFamily
- Architectural style: 2 Story
- Property subtype: Single Family Residence
Materials
- Cement Planked, Wood Siding, Wood Products, Cement Plank
- Foundation: Poured Concrete
- Roof: Composition
Condition
- Very Good
- Year built: 2002
- Major remodel year: 2006
Utilities & green energy
- Electric: Company: PSE
- Sewer: Septic Tank, Company: Septic
- Water: Public, Company: Summitt
- Utilities for property: Xfinity
Community & HOA
Community
- Subdivision: Summit
Location
- Region: Tacoma
Financial & listing details
- Price per square foot: $260/sqft
- Tax assessed value: $681,700
- Annual tax amount: $8,150
- Date on market: 5/11/2026
- Cumulative days on market: 79 days
- Listing terms: Conventional,FHA,VA Loan
- Inclusions: Dishwasher(s), Microwave(s), Stove(s)/Range(s)
Estimated market value
$658,500
$626,000 - $691,000
$3,435/mo
Price history
| Date | Event | Price |
|---|---|---|
| 5/23/2026 | Price change | $665,000-2.9%$260/sqft |
Source:  NWMLS as distributed by MLS GRID #2521567 Report a problem NWMLS as distributed by MLS GRID #2521567 Report a problem | ||
| 5/12/2026 | Listed for sale | $685,000+121%$268/sqft |
Source: NWMLS as distributed by MLS GRID #2521567 Report a problem | ||
| 12/23/2009 | Sold | $310,000-3.7%$121/sqft |
Source: Public Record Report a problem | ||
| 11/16/2009 | Price change | $322,000-4.7%$126/sqft |
Source: Windermere Real Estate/Puyallup Inc. #29157164 Report a problem | ||
| 9/24/2009 | Listed for sale | $337,950+33.1%$132/sqft |
Source: Windermere Real Estate/Auburn Inc #29111137 Report a problem | ||
| 5/30/2003 | Sold | $253,900$99/sqft |
Source: NWMLS as distributed by MLS GRID #23025522 Report a problem | ||
Public tax history
| Year | Property taxes | Tax assessment |
|---|---|---|
| 2024 | $7,875 +12.9% | $681,700 +11.1% |
| 2023 | $6,976 -1.7% | $613,600 -5.7% |
| 2022 | $7,094 +6.5% | $650,500 +18.9% |
| 2021 | $6,664 +20.9% | $547,200 +24% |
| 2019 | $5,511 -15.6% | $441,400 -0.8% |
| 2018 | $6,530 +10% | $444,800 +11.3% |
| 2017 | $5,939 +16.9% | $399,800 +26.1% |
| 2016 | $5,081 | $317,100 +14% |
| 2014 | $5,081 +5% | $278,100 +5.7% |
| 2013 | $4,839 | $263,200 +2.5% |
| 2012 | -- | $256,700 -12.6% |
| 2011 | -- | $293,700 -5.3% |
| 2010 | -- | $310,200 -5.7% |
| 2009 | -- | $329,000 -10.3% |
| 2008 | $4,241 | $366,800 -0.3% |
| 2007 | $4,241 | $367,800 |
Find assessor info on the county website
Monthly payment
Est. payment
Payment breakdown
Explore the cost of this home by adjusting the details. Changes won't be saved.Climate risks
Neighborhood: 98446
Nearby schools
GreatSchools rating
- 5/10Central Avenue Elementary SchoolGrades: K-5Distance: 1.1 mi
- 4/10Morris Ford Middle SchoolGrades: 6-8Distance: 2.6 mi
- 4/10Franklin-Pierce High SchoolGrades: 9-12Distance: 2.7 mi
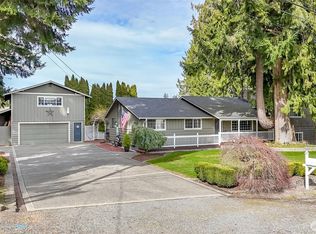
- $780,0004 bd2 ba3.3k sqft5209 87th Street Ct E, Tacoma, WA 98446Sold
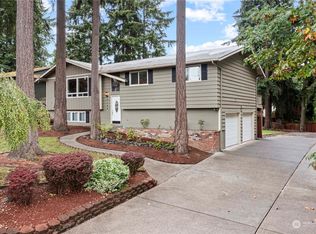
- $582,0003 bd3 ba2.4k sqft5125 87th Street Ct E, Tacoma, WA 98446Sold
- $114,8003 bd2 ba1.3k sqft5123 88th Street Ct E, Tacoma, WA 98446Sold
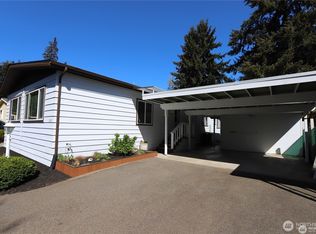
- $129,9502 bd2 ba1.4k sqft5115 88th Street Ct E #29, Tacoma, WA 98446Sold
- $160,0003 bd2 ba1.8k sqft8904 53rd Avenue Ct E #7, Tacoma, WA 98446Sold
- $590,0003 bd3 ba2.1k sqft5115 86th Street Ct E, Tacoma, WA 98446Sold
- $110,0002 bd2 ba1.1k sqft5206 90th St E #43, Tacoma, WA 98446For Sale
- $125,0002 bd2 ba-- sqft5210 90th St E #45, Tacoma, WA 98446For Sale
A local agent can set up tours, give advice and negotiate with sellers.
Similar homes
- $739,9504 bd3 ba2.8k sqftDiru Estates Div 3, Puyallup, WA 98371Active
 MLS ID #2560189, Toby Parker. NWMLS as distributed by MLS GRID
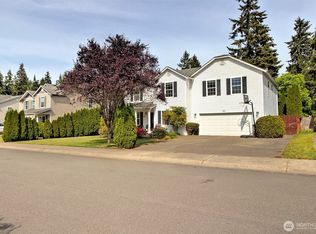
 - $656,6004 bd3 ba3.4k sqft14321 108th Avenue E, Puyallup, WA 98374Active
 MLS ID #2531197, Christine Spataro. NWMLS as distributed by MLS GRID
 - $625,0003 bd3 ba2.6k sqft6213 122nd Street Ct E, Puyallup, WA 98373Active
 MLS ID #2513494, Deborah Jo Woodall. NWMLS as distributed by MLS GRID
 - $750,0005 bd4 ba3.2k sqftManorwood North Iii, Puyallup, WA 98374Active
 MLS ID #2558966, Shane Lewandowski. NWMLS as distributed by MLS GRID
 - $669,9503 bd3 ba2.4k sqft6401 60th Street W, University Place, WA 98467ActiveMLS ID #2556780, David Haskell. NWMLS as distributed by MLS GRID
- $649,9004 bd3 ba2.2k sqft2000-10-18-5002, Tacoma, WA 98422ActiveMLS ID #2546753, Martin Morales. NWMLS as distributed by MLS GRID
- $629,9883 bd3 ba2.5k sqft176 Eagle Ridge Drive E, Puyallup, WA 98374ActiveMLS ID #2550819, Matthew Romero. NWMLS as distributed by MLS GRID
- $660,0003 bd3 ba2.4k sqftWellington Courte, Puyallup, WA 98375ActiveMLS ID #2498764, Stacy Skoog. NWMLS as distributed by MLS GRID
- $640,0005 bd3 ba2.4k sqft18339 71st Avenue E, Puyallup, WA 98375ActiveMLS ID #2551444, Jitendra Nadan. NWMLS as distributed by MLS GRID
- $774,0004 bd4 ba2.5k sqftShea & Nolan 5 Acre Tracts, Puyallup, WA 98373ContingentMLS ID #2541767, Laurel Robinson. NWMLS as distributed by MLS GRID
- $519,9004 bd3 ba1.9k sqftGolden Oaks, Tacoma, WA 98445ActiveMLS ID #2528205, Lisa Dufresne. NWMLS as distributed by MLS GRID
- $529,9993 bd3 ba1.5k sqftNewtown Division Two, Tacoma, WA 98446ActiveMLS ID #2456112, Angel Newton. NWMLS as distributed by MLS GRID
- $639,9994 bd3 ba2.2k sqft32719 20th Avenue SW, Federal Way, WA 98023ActiveMLS ID #2548759, Ryan Lensegrav. NWMLS as distributed by MLS GRID
- $684,9504 bd3 ba2.1k sqftLakota Ridge, Federal Way, WA 98023ActiveMLS ID #2519466, Maria Riggins. NWMLS as distributed by MLS GRID
- $650,0003 bd2 ba1.9k sqftRussellwood, Bonney Lake, WA 98391ActiveMLS ID #2550730, Rejena Marie Kilmurray. NWMLS as distributed by MLS GRID
- $649,9503 bd2 ba2.3k sqft4992 31st Street NE, Tacoma, WA 98422ActiveMLS ID #2548142, Jim Acklin. NWMLS as distributed by MLS GRID
- $570,0004 bd3 ba2.2k sqft16812 118th Avenue Ct E, Puyallup, WA 98374ActiveMLS ID #2555482, Randy White. NWMLS as distributed by MLS GRID
- $789,0003 bd3 ba2.2k sqft32916 14th Avenue S, Roy, WA 98580ActiveMLS ID #2560836, Rob Hoefs. NWMLS as distributed by MLS GRID
- $730,0004 bd3 ba2.9k sqft3266 Phillips Avenue, Enumclaw, WA 98022ActiveMLS ID #2558394, Karen Arlt. NWMLS as distributed by MLS GRID
- $769,5004 bd3 ba2.6k sqft34940 7th Avenue SW, Federal Way, WA 98023ActiveMLS ID #2530867, Josephine Njuguna. NWMLS as distributed by MLS GRID
