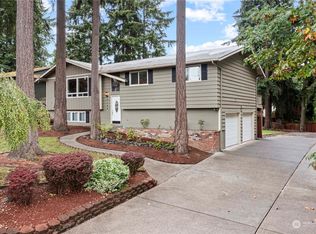
This is a once in a lifetime opportunity to own a stunning property in a highly desirable location. Never been on the market until now, and it shows in every detail. Absolutely gorgeous, fully remodeled, and meticulously maintained with designer choices throughout. Approximately half acre lot offering incredible outdoor spaces and abundant privacy. Inside, the home features bright, sun filled interiors with gleaming real hard wood floors. The living room provides a welcome flow from the moment you step inside, featuring a gorgeous gas fireplace along an entire wall. There are three main-floor bedrooms plus a second- floor primary bedroom just five steps up, offering flexible living arrangements. The remodeled family room features a beautiful gas fireplace making the room cozy, stylish, and ideal for gatherings. It also includes a gourmet, absolutely amazing kitchen with beautiful countertops and cabinets, tile floors an incredible amount of work and storage space, and stainless-steel appliances-truly a dream. On the outside, a huge, detached shop and a very generous sized deck overlooks a beautiful yard that is truly an oasis. A greenhouse and chicken friendly space with a dedicated area to nurture your garden dreams. Practical conveniences include RV parking and a covered front porch. This home is a true treasure waiting for it's new owners! Welcome Home!
Sold
Listed by: Gateway Real Estate • Brenda Holmes
Bought with: Terrafin
Zestimate®
$780,000
5209 87th Street Ct E, Tacoma, WA 98446
4beds
3,304sqft
Single Family Residence
Built in 1967
0.42 Acres Lot
$780,000 Zestimate®
$236/sqft
$3,087 Estimated rent
Home value
$780,000
$733,000 - $827,000
$3,087/mo
Zestimate® history
Owner options
List your home for rent
$3,087/mo
Rent Zestimate®
Find your next renter with Zillow Rental Manager. Plus, with online applications, you can quickly screen prospective tenants – for free.
$3,087/mo
Rent Zestimate®
Refinance and save
$4,799/mo
Est. payment
Refinancing to a lower rate could help reduce your monthly payments and save thousands over the life of the loan.
$4,799/mo
Est. payment
Explore your selling options
Work with a Zillow partner agent
Leverage their expertise and Zillow's premium Showcase listings to get your home seen by more buyers.
Get startedList with your own agent
Get your home in front of millions of buyers by listing it on Zillow.
Learn how to do itSell it yourself
Take full control of how buyers see your home on Zillow by listing For Sale by Owner (FSBO).
List your homeWhat's special
Beautiful gas fireplaceRv parkingBright sun filled interiorsChicken friendly spaceRemodeled family roomSecond-floor primary bedroomTile floors
Zillow last checked:
Listing updated:
Listed by:
Brenda Holmes,
Gateway Real Estate
Bought with:
Kayla LaRance, 116758
Terrafin
Source: NWMLS as distributed by MLS GRID,MLS#: 2500640
Facts & features
Interior
Bedrooms & bathrooms
- Bedrooms: 4
- Bathrooms: 2
- Full bathrooms: 1
- 3/4 bathrooms: 1
- Main level bathrooms: 2
- Main level bedrooms: 3
Primary bedroom
- Level: Second
Bedroom
- Level: Main
Bedroom
- Level: Main
Bedroom
- Level: Main
Bathroom three quarter
- Level: Main
Bathroom full
- Level: Main
Dining room
- Level: Main
Entry hall
- Level: Main
Family room
- Level: Lower
Kitchen with eating space
- Level: Main
Living room
- Level: Main
Utility room
- Level: Main
Heating
- Fireplace, Forced Air, Electric, Natural Gas
Cooling
- None
Appliances
- Included: Dishwasher, Microwave, Refrigerator, Stove(s)/Range(s), Dishwasher(s), Microwave(s), Refrigerator(s), Water Heater: Electric, Water Heater Location: Family Room Closet
Features
- Dining Room
- Flooring: Ceramic Tile, Hardwood, Carpet
- Windows: Dbl Pane/Storm Window, Skylight(s)
- Basement: Finished
- Number of fireplaces: 2
- Fireplace features: Gas, Lower Level: 1, Main Level: 1, Fireplace
Interior area
- Total structure area: 3,304
- Total interior livable area: 3,304 sqft
Property
Parking
- Total spaces: 8
- Parking features: Driveway, Attached Garage, RV Parking
- Has attached garage: Yes
- Covered spaces: 2
- Uncovered spaces: 6
Features
- Levels: Three Or More
- Entry location: Main
- Patio & porch: Dbl Pane/Storm Window, Dining Room, Fireplace, Jetted Tub, Security System, Skylight(s), Walk-In Closet(s), Water Heater
- Spa features: Bath
- Has view: Yes
- View description: Territorial
Lot
- Size: 0.42 Acres
- Features: Dead End Street, Paved, Deck, Fenced-Partially, Gas Available, Green House, High Speed Internet, Outbuildings, Patio, RV Parking, Shop
- Topography: Level
- Residential vegetation: Garden Space
Details
- Parcel number: 3423000050
- Zoning description: Jurisdiction: County
- Special conditions: Standard
Construction
Type & style
- Home type: SingleFamily
- Architectural style: Tri-Level
- Property subtype: Single Family Residence
Materials
- Wood Siding
- Foundation: Poured Concrete
- Roof: Composition
Condition
- Very Good
- Year built: 1967
- Major remodel year: 1990
Utilities & green energy
- Electric: Company: Tacoma
- Sewer: Septic Tank, Company: Septic
- Water: Public, Company: Summit
- Utilities for property: Xfinity, Xfinity
Community & HOA
Community
- Security: Security System
- Subdivision: Summit
Location
- Region: Tacoma
Financial & listing details
- Price per square foot: $236/sqft
- Tax assessed value: $639,100
- Annual tax amount: $3,169
- Date on market: 5/28/2026
- Cumulative days on market: 55 days
- Listing terms: Conventional,FHA,VA Loan
- Inclusions: Dishwasher(s), Microwave(s), Refrigerator(s), Stove(s)/Range(s)
Price history
| Date | Event | Price |
|---|---|---|
| 4/29/2026 | Sold | $780,000$236/sqft |
Source:  NWMLS as distributed by MLS GRID #2500640 Report a problem NWMLS as distributed by MLS GRID #2500640 Report a problem | ||
| 4/3/2026 | Pending sale | $780,000$236/sqft |
Source: NWMLS as distributed by MLS GRID #2500640 Report a problem | ||
| 4/1/2026 | Listed for sale | $780,000$236/sqft |
Source: NWMLS as distributed by MLS GRID #2500640 Report a problem | ||
Public tax history
| Year | Property taxes | Tax assessment |
|---|---|---|
| 2024 | $7,533 +458.8% | $639,100 +234.8% |
| 2023 | $1,348 -52.2% | $190,874 -55.4% |
| 2022 | $2,818 -5.4% | $428,333 +1.4% |
| 2021 | $2,979 -41.4% | $422,452 +1.4% |
| 2019 | $5,082 -14.1% | $416,600 +3.4% |
| 2018 | $5,915 +10.1% | $403,000 +13% |
| 2017 | $5,372 +16.8% | $356,700 +25.2% |
| 2016 | $4,600 | $284,900 +15% |
| 2014 | $4,600 +3.9% | $247,800 +5.3% |
| 2013 | $4,427 | $235,300 +1.7% |
| 2012 | -- | $231,400 -11.3% |
| 2011 | -- | $261,000 -6.7% |
| 2010 | -- | $279,700 -6.5% |
| 2009 | -- | $299,100 -9.9% |
| 2008 | $3,924 | $332,100 -1% |
| 2007 | $3,924 +28.5% | $335,600 +79% |
| 2002 | $3,052 +6.3% | $187,500 -3.1% |
| 2001 | $2,871 | $193,500 +5.8% |
| 2000 | $2,871 | $182,900 |
Find assessor info on the county website
Neighborhood: 98446
Nearby homes
- $665,0004 bd3 ba2.5k sqft5210 87th Street Ct E, Tacoma, WA 98446For Sale

- $582,0003 bd3 ba2.4k sqft5125 87th Street Ct E, Tacoma, WA 98446Sold
- $590,0003 bd3 ba2.1k sqft5115 86th Street Ct E, Tacoma, WA 98446Sold
- $114,8003 bd2 ba1.3k sqft5123 88th Street Ct E, Tacoma, WA 98446Sold
- $129,9502 bd2 ba1.4k sqft5115 88th Street Ct E #29, Tacoma, WA 98446Sold
- $132,3002 bd2 ba1.2k sqft5507 88th St E, Puyallup, WA 98371Off Market
- $160,0003 bd2 ba1.8k sqft8904 53rd Avenue Ct E #7, Tacoma, WA 98446Sold
- $110,0002 bd2 ba1.1k sqft5206 90th St E #43, Tacoma, WA 98446For Sale
Nearby schools
GreatSchools rating
- 5/10Central Avenue Elementary SchoolGrades: K-5Distance: 1.2 mi
- 4/10Morris Ford Middle SchoolGrades: 6-8Distance: 2.6 mi
- 4/10Franklin-Pierce High SchoolGrades: 9-12Distance: 2.7 mi
Get a cash offer in 3 minutes
Find out how much your home could sell for in as little as 3 minutes with a no-obligation cash offer.
Estimated market value
$780,000
Get a cash offer in 3 minutes
Find out how much your home could sell for in as little as 3 minutes with a no-obligation cash offer.
Estimated market value
$780,000
- Washington
- Pierce County
- Summit
- 98446
- 5209 87th Street Ct E
Nearby cities
Nearby zip codes
Other Summit Topics
