Welcome to this beautifully maintained mid-century modern home in the heart of Enumclaw, where timeless character, thoughtful updates, and everyday comfort come together. A dramatic wall of windows fills the spacious living room with natural light and beautifully frames views of Mount Rainier and the Cascade foothills. Gleaming hardwood floors carry through the main level, while a cozy fireplace creates the perfect gathering place on cool winter evenings. The open dining area flows seamlessly to an expansive back deck that spans the length of the home, offering an ideal setting for outdoor dining, entertaining, or simply taking in the peaceful surroundings. The well-appointed kitchen features abundant cabinetry, tile backsplash, a built-in hutch, and a Jenn-Air gas range. The main level includes a generous primary bedroom with ensuite bath and deck access, plus an additional bedroom and half bath. Downstairs, flexible living space adds tremendous value with a second cozy wood fireplace, striking tongue-and-groove Alaskan knotty pine walls and beamed ceilings, a spacious bedroom, .75 bath, bonus room, second kitchen, laundry, and separate entry—ideal for guests, multigenerational living, or potential ADU use. Outside, enjoy a manicured backyard with beautiful blooming plants, a vegetable garden area, and a wooden garden shed. All of this is conveniently located near commuter routes, parks, local amenities, and vibrant downtown Enumclaw.
Pending inspection
Listed by: Person Real Estate Group LLC • Karen Arlt • 253-332-0865
Price cut: $24.9K (9/25)
$625,000
1167 McKinley Street, Enumclaw, WA 98022
4beds
2,920sqft
Single Family Residence
Built in 1956
8,184 Square Feet Lot
$615,300 Zestimate®
$214/sqft
$-- HOA
What's special
- --
- on Zillow
- 940
- views
- 57
- saves
Zillow last checked:
Listing updated:
Listed by:
Karen Arlt 253-332-0865 karen@karenarlt.com,
Person Real Estate Group LLC,
Lisa Williams 253-335-9836,
Person Real Estate Group LLC
Source: NWMLS as distributed by MLS GRID,MLS#: 2557502
Facts & features
Interior
Bedrooms & bathrooms
- Bedrooms: 4
- Bathrooms: 4
- Full bathrooms: 1
- 3/4 bathrooms: 2
- 1/2 bathrooms: 1
- Main level bathrooms: 2
- Main level bedrooms: 2
Primary bedroom
- Level: Main
Bedroom
- Level: Main
Bedroom
- Level: Lower
Bathroom three quarter
- Level: Main
Bathroom three quarter
- Level: Lower
Other
- Level: Main
Other
- Level: Lower
Dining room
- Level: Main
Entry hall
- Level: Main
Family room
- Level: Lower
Kitchen with eating space
- Level: Main
Kitchen without eating space
- Level: Lower
Living room
- Level: Main
Heating
- Fireplace, Forced Air, Natural Gas
Cooling
- Heat Pump
Appliances
- Included: Dishwasher, Dryer, Refrigerator, Stove(s)/Range(s), Washer, Dishwasher(s), Dryer(s), Refrigerator(s), Washer(s), Water Heater: Gas, Water Heater Location: Basement
Features
- Bath Off Primary, Ceiling Fan(s), Dining Room
- Flooring: Hardwood, Carpet
- Windows: Dbl Pane/Storm Window
- Basement: Daylight,Finished
- Number of fireplaces: 2
- Fireplace features: Gas, Lower Level: 1, Main Level: 1, Fireplace
Interior area
- Total structure area: 2,920
- Total interior livable area: 2,920 sqft
Property
Parking
- Total spaces: 4
- Parking features: Attached Garage
- Has attached garage: Yes
- Covered spaces: 2
- Uncovered spaces: 2
Features
- Levels: One
- Stories: 1
- Entry location: Main
- Patio & porch: Second Kitchen, Bath Off Primary, Ceiling Fan(s), Dbl Pane/Storm Window, Dining Room, Fireplace, Water Heater
- Has view: Yes
- View description: Mountain(s), See Remarks, Territorial
Lot
- Size: 8,184 Square Feet
- Features: Paved, Cable TV, Electric Car Charging, Fenced-Partially, Gas Available, High Speed Internet, Outbuildings, Patio, Sprinkler System
- Topography: Level
- Residential vegetation: Garden Space
Details
- Additional structures: ADU Beds: 1, ADU Baths: 1
- Parcel number: 2320069197
- Zoning: R2
- Zoning description: Jurisdiction: City
- Special conditions: Standard
Construction
Type & style
- Home type: SingleFamily
- Architectural style: Mid-Century Modern,1 Story w/Bsmnt.
- Property subtype: Single Family Residence
Materials
- Brick, Wood Siding
- Foundation: Poured Concrete
- Roof: Composition
Condition
- Good
- Year built: 1956
Utilities & green energy
- Electric: Company: PSE
- Sewer: Septic Tank, Company: Private Septic
- Water: Public, Company: City of Enumclaw
- Utilities for property: Xfinity, Xfinity
Community & HOA
Community
- Subdivision: Central In Town
HOA
- Services included: Cable TV
Location
- Region: Enumclaw
Financial & listing details
- Price per square foot: $214/sqft
- Tax assessed value: $579,000
- Annual tax amount: $952
- Date on market: 7/23/2026
- Listing terms: Conventional,FHA,Rehab Loan,VA Loan
- Inclusions: Dishwasher(s), Dryer(s), Refrigerator(s), Stove(s)/Range(s), Washer(s)
Estimated market value
$615,300
$585,000 - $646,000
$3,415/mo
Price history
| Date | Event | Price |
|---|---|---|
| 10/6/2026 | Pending sale | $625,000$214/sqft |
Source:  NWMLS as distributed by MLS GRID #2557502 Report a problem NWMLS as distributed by MLS GRID #2557502 Report a problem | ||
| 9/25/2026 | Price change | $625,000-3.8%$214/sqft |
Source: NWMLS as distributed by MLS GRID #2557502 Report a problem | ||
| 9/3/2026 | Price change | $649,900-3.7%$223/sqft |
Source: NWMLS as distributed by MLS GRID #2557502 Report a problem | ||
| 8/15/2026 | Price change | $675,000-3.3%$231/sqft |
Source: NWMLS as distributed by MLS GRID #2557502 Report a problem | ||
| 7/23/2026 | Listed for sale | $698,000+299.1%$239/sqft |
Source: NWMLS as distributed by MLS GRID #2557502 Report a problem | ||
| 7/14/1999 | Sold | $174,900$60/sqft |
Source: Public Record Report a problem | ||
Public tax history
| Year | Property taxes | Tax assessment |
|---|---|---|
| 2025 | $1,265 -75.9% | $579,000 +5.7% |
| 2024 | $5,260 +11.3% | $548,000 +16.6% |
| 2023 | $4,726 -3% | $470,000 -12.3% |
| 2022 | $4,874 +11.6% | $536,000 +23.2% |
| 2021 | $4,366 +8.3% | $435,000 +18.9% |
| 2020 | $4,032 +9.7% | $366,000 +8% |
| 2019 | $3,677 +8.3% | $339,000 +2.4% |
| 2018 | $3,395 -7.7% | $331,000 +10.3% |
| 2017 | $3,677 +14% | $300,000 +9.1% |
| 2016 | $3,226 | $275,000 +6.6% |
| 2015 | $3,226 | $258,000 +0.8% |
| 2014 | $3,226 | $256,000 +29.9% |
| 2013 | $3,226 | $197,000 -3.9% |
| 2012 | -- | $205,000 -9.7% |
| 2011 | -- | $227,000 -12.7% |
| 2010 | -- | $260,000 |
| 2009 | -- | $260,000 +10.6% |
| 2007 | -- | $235,000 +5.9% |
| 2006 | -- | $222,000 +10.4% |
| 2005 | -- | $201,000 +16.2% |
| 2001 | $2,234 +1.1% | $173,000 +5.5% |
| 2000 | $2,211 | $164,000 |
Find assessor info on the county website
Monthly payment
Est. payment
Payment breakdown
Explore the cost of this home by adjusting the details. Changes won't be saved.Climate risks
Neighborhood: 98022
Nearby schools
Schools provided by the listing agent
- Elementary: Sunrise Elem
- Middle: Enumclaw Mid
- High: Enumclaw Snr High
Source: NWMLS as distributed by MLS GRID. This data may not be complete. We recommend contacting the local school district to confirm school assignments for this home.
Similar homes
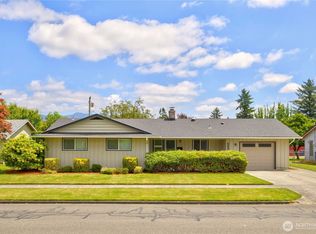
- $599,9504 bd3 ba1.9k sqft1471 Florence St, Enumclaw, WA 98022Active
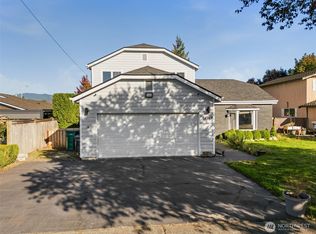 MLS ID #2585389, Alex Nakamoto. NWMLS as distributed by MLS GRID
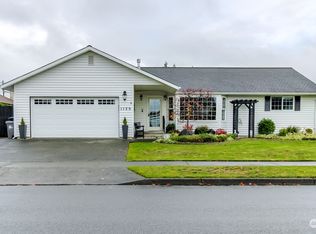
 - $599,0004 bd3 ba2.1k sqftFlensted Add 02, Enumclaw, WA 98022Active
 MLS ID #2580969, Tammie A Mabry. NWMLS as distributed by MLS GRID
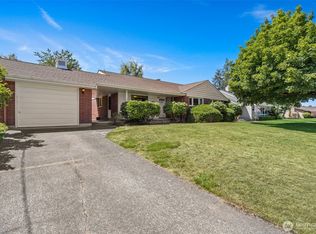
 - $650,0004 bd4 ba3.3k sqft334 Pearl Street, Buckley, WA 98321Active
 MLS ID #2590609, Elizabeth M Morningstar. NWMLS as distributed by MLS GRID
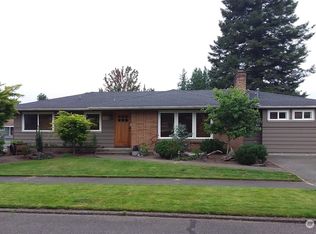
 - $700,0004 bd4 ba2.7k sqftWickershams 1st Add To Buckley, Buckley, WA 98321Active
 MLS ID #2588523, Jason Fueston. NWMLS as distributed by MLS GRID
