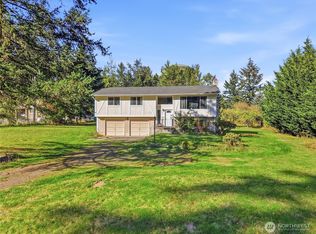
Welcome home to your 3300 square foot rambler including a 666 sq ft Bonus over garage. 4 bed, 3.5 bath, multiple water heaters including an on-demand system keeps the warm water flowing. Large, welcoming living, dining, family room and kitchen greet you. A free standing natural gas fireplace keep the heart of the home cozy. Kitchen offers ample cupboard storage and a beautiful counter top, SS appliances. Primary bedroom has an ensuite bath with deep soaking tub and French doors grant you access to the covered patio and fully fenced rear yard. The lot is ample at .31- shy acre. Original hardwoods have been exposed in the bedroom area. Roof is newer, most windows have been updated. Main floor is 2634 sq feet. Garage and shop area is 666 Sq feet. RV parking next to garage and house allows for many off-street parking options. Bonus is a flexible space with private exterior entry door. Possible use-Studio space? Home office? Add a kitchenette for rental/ income potential. Welcome home
Active
Listed by: AgencyOne • Elizabeth M Morningstar
Price cut: $49K (10/11)
$650,000
334 Pearl Street, Buckley, WA 98321
4beds
3,300sqft
Single Family Residence
Built in 1968
0.31 Acres Lot
$640,400 Zestimate®
$197/sqft
$-- HOA
What's special
Covered patioBeautiful counter topFully fenced rear yardSs appliances
- --
- on Zillow
- 303
- views
- 14
- saves
Likely to sell faster than
Zillow last checked:
Listing updated:
Listed by:
Elizabeth M Morningstar,
AgencyOne
Source: NWMLS as distributed by MLS GRID,MLS#: 2590609
Facts & features
Interior
Bedrooms & bathrooms
- Bedrooms: 4
- Bathrooms: 4
- Full bathrooms: 2
- 3/4 bathrooms: 2
- Main level bathrooms: 3
- Main level bedrooms: 3
Primary bedroom
- Level: Main
Bedroom
- Level: Main
Bedroom
- Level: Second
Bedroom
- Level: Main
Bathroom full
- Level: Main
Bathroom full
- Level: Main
Bathroom three quarter
- Level: Second
Bathroom three quarter
- Level: Main
Bonus room
- Level: Second
Dining room
- Level: Main
Entry hall
- Level: Main
Family room
- Level: Main
Kitchen with eating space
- Level: Main
Living room
- Level: Main
Utility room
- Level: Main
Heating
- Fireplace, Baseboard, Stove/Free Standing, Electric, Natural Gas
Cooling
- None
Appliances
- Included: Dishwasher, Dryer, Refrigerator, Stove(s)/Range(s), Washer, Dishwasher(s), Dryer(s), Refrigerator(s), Washer(s), Water Heater: 3, Water Heater Location: 2 electric/1 Gas
Features
- Ceiling Fan(s), Dining Room
- Flooring: Hardwood, Vinyl, Carpet
- Windows: Dbl Pane/Storm Window
- Basement: None
- Number of fireplaces: 1
- Fireplace features: Gas, Main Level: 1, Fireplace
Interior area
- Total structure area: 3,300
- Total interior livable area: 3,300 sqft
Property
Parking
- Total spaces: 7
- Parking features: Driveway, Attached Garage, None, Off Street, RV Parking
- Has attached garage: Yes
- Covered spaces: 3
- Uncovered spaces: 4
Features
- Levels: Two
- Stories: 2
- Entry location: Main
- Patio & porch: Ceiling Fan(s), Dbl Pane/Storm Window, Dining Room, Fireplace, Water Heater, Wired for Generator
- Has view: Yes
- View description: Strait
- Has water view: Yes
- Water view: Strait
Lot
- Size: 0.31 Acres
- Features: Paved, Secluded, Cable TV, Deck, Fenced-Fully, Patio, RV Parking, Shop
- Topography: Level
- Residential vegetation: Fruit Trees, Garden Space
Details
- Parcel number: 0619033021
- Zoning description: Jurisdiction: City
- Special conditions: Standard
- Other equipment: Wired for Generator
Construction
Type & style
- Home type: SingleFamily
- Architectural style: Traditional,2 Story
- Property subtype: Single Family Residence
Materials
- Cement Planked, Wood Siding, Cement Plank
- Foundation: Poured Concrete
- Roof: Composition
Condition
- Good
- Year built: 1968
- Major remodel year: 1988
Utilities & green energy
- Electric: Company: PSE
- Sewer: Septic Tank, Company: Buckley
- Water: Public, Company: City of Buckley
Community & HOA
Community
- Subdivision: Buckley
Location
- Region: Buckley
Financial & listing details
- Price per square foot: $197/sqft
- Tax assessed value: $573,400
- Annual tax amount: $5,241
- Date on market: 10/3/2026
- Listing terms: Conventional
- Inclusions: Dishwasher(s), Dryer(s), Refrigerator(s), Stove(s)/Range(s), Washer(s)
Estimated market value
$640,400
$608,000 - $672,000
$3,400/mo
Price history
| Date | Event | Price |
|---|---|---|
| 10/11/2026 | Price change | $650,000-7%$197/sqft |
Source:  NWMLS as distributed by MLS GRID #2590609 Report a problem NWMLS as distributed by MLS GRID #2590609 Report a problem | ||
| 10/3/2026 | Listed for sale | $699,000+289.4%$212/sqft |
Source: NWMLS as distributed by MLS GRID #2590609 Report a problem | ||
| 10/30/2001 | Sold | $179,500$54/sqft |
Source: NWMLS as distributed by MLS GRID #21126349 Report a problem | ||
Public tax history
| Year | Property taxes | Tax assessment |
|---|---|---|
| 2025 | $5,242 +0.3% | $573,400 +2.3% |
| 2024 | $5,228 +8.4% | $560,400 +6.3% |
| 2023 | $4,823 -2.9% | $527,200 -5.4% |
| 2022 | $4,969 +2.2% | $557,200 +19.6% |
| 2021 | $4,862 +17.7% | $465,800 +21% |
| 2019 | $4,130 -4.7% | $385,000 +6.9% |
| 2018 | $4,332 +13.4% | $360,100 +9.8% |
| 2017 | $3,820 +6.2% | $327,900 +29.9% |
| 2016 | $3,597 | $252,500 +11.6% |
| 2014 | $3,597 +4.4% | $226,300 +5.6% |
| 2013 | $3,447 | $214,200 +2.8% |
| 2012 | -- | $208,300 -12.5% |
| 2011 | -- | $238,100 -5.1% |
| 2010 | -- | $251,000 -9% |
| 2009 | -- | $275,700 +0.8% |
| 2008 | $2,779 | $273,600 +0.2% |
| 2007 | $2,779 +4.2% | $273,000 +56.5% |
| 2002 | $2,666 +0.7% | $174,400 -4.1% |
| 2001 | $2,648 | $181,900 +2.9% |
| 2000 | $2,648 | $176,700 |
Find assessor info on the county website
Monthly payment
Est. payment
Payment breakdown
Explore the cost of this home by adjusting the details. Changes won't be saved.Climate risks
Neighborhood: 98321

Similar homes

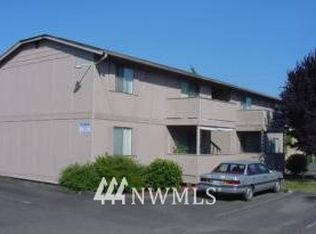
- $700,0004 bd4 ba2.7k sqftWickershams 1st Add To Buckley, Buckley, WA 98321Active
 MLS ID #2588523, Jason Fueston. NWMLS as distributed by MLS GRID
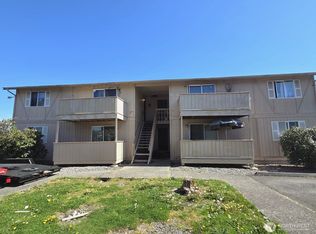
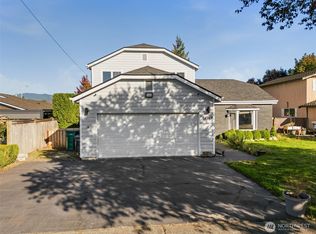
 - $599,9504 bd3 ba1.9k sqft1471 Florence St, Enumclaw, WA 98022Active
 MLS ID #2585389, Alex Nakamoto. NWMLS as distributed by MLS GRID
 - $599,9503 bd3 ba1.7k sqft9721 194th Street E, Graham, WA 98338Active
 MLS ID #2592128, Nikki Leske. NWMLS as distributed by MLS GRID
 - $599,9504 bd3 ba2k sqftRussellwood, Bonney Lake, WA 98391Active
 MLS ID #2567003, Amber Bills Clarke. NWMLS as distributed by MLS GRID
